
1 Route 380 HighwayTriton, NF A0J 1V0
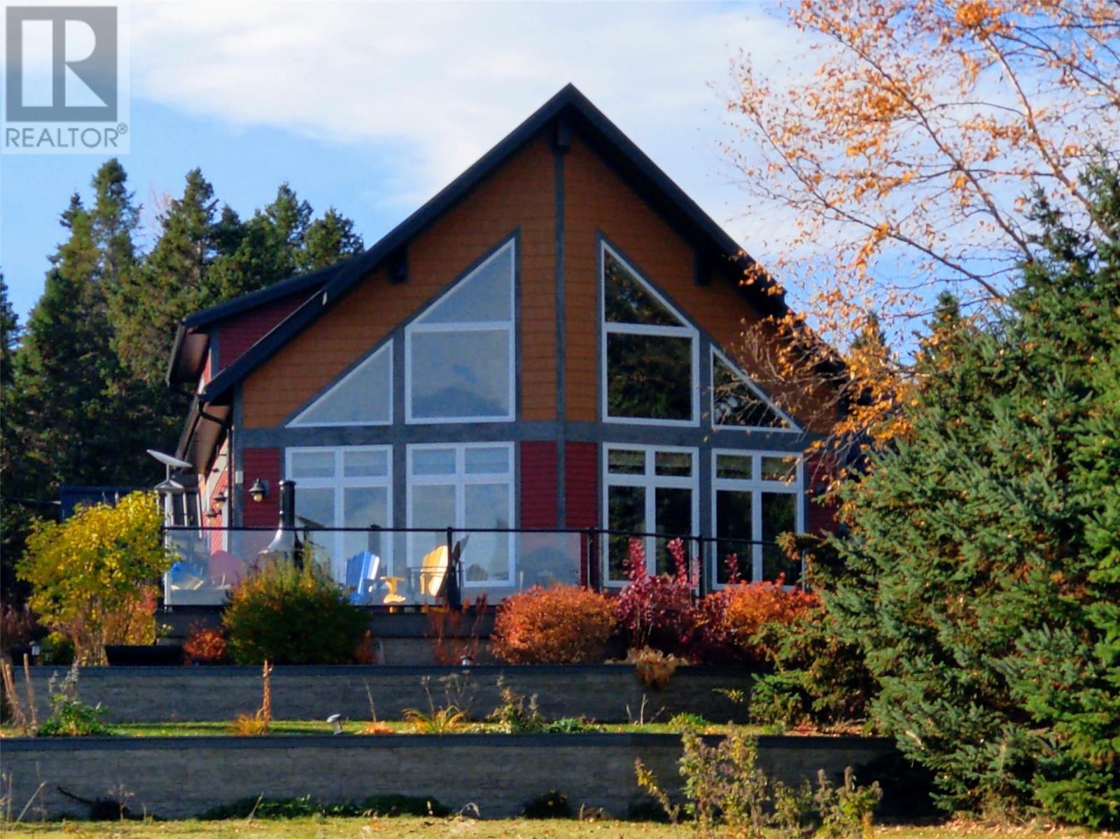
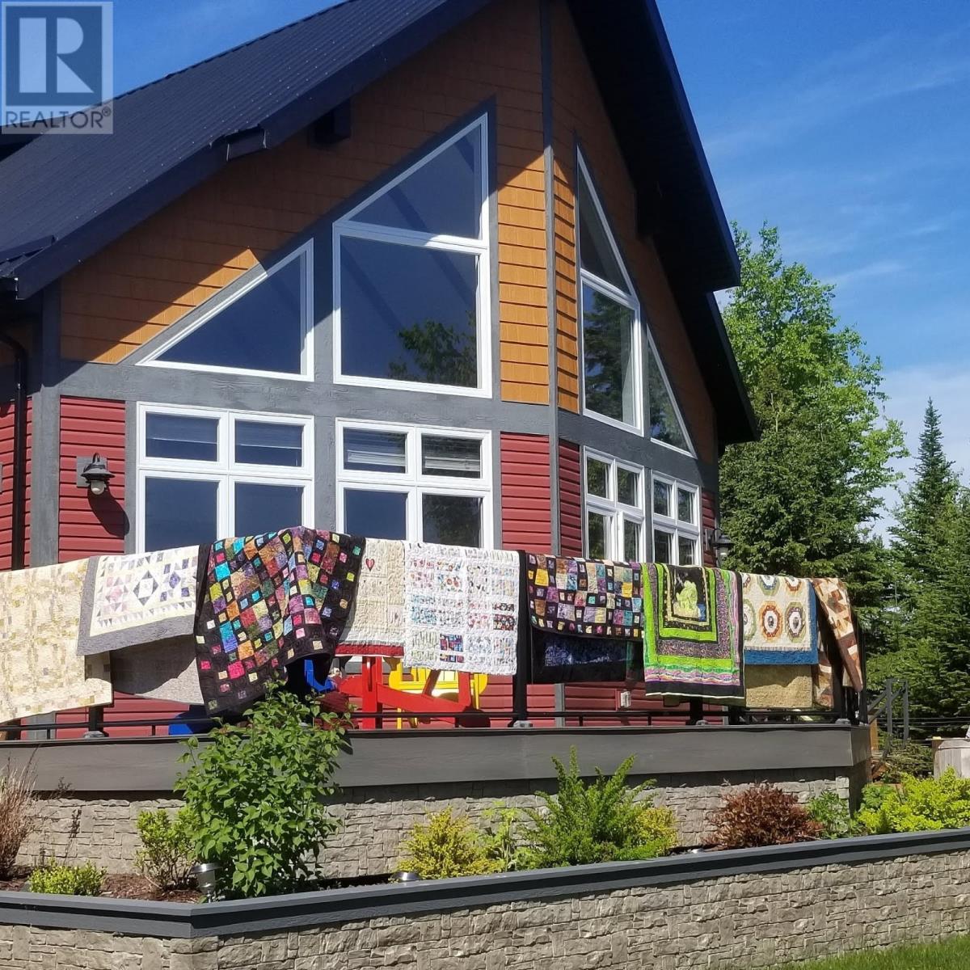
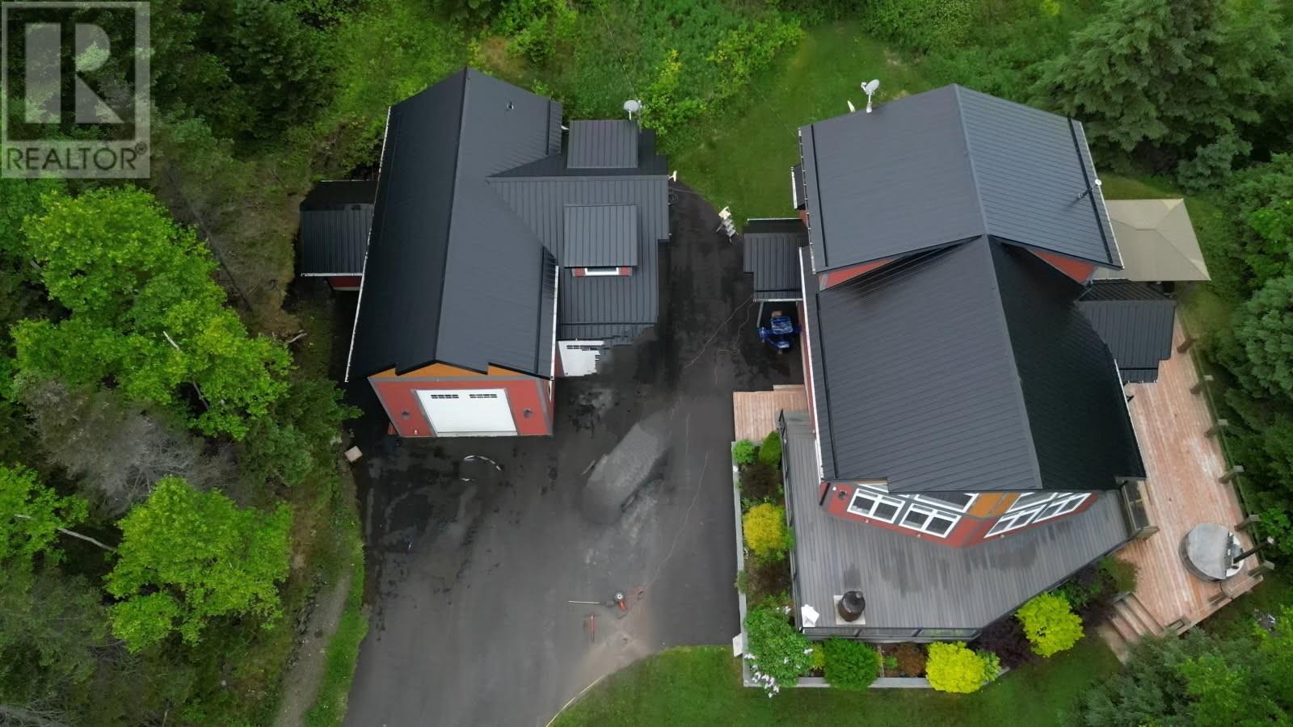
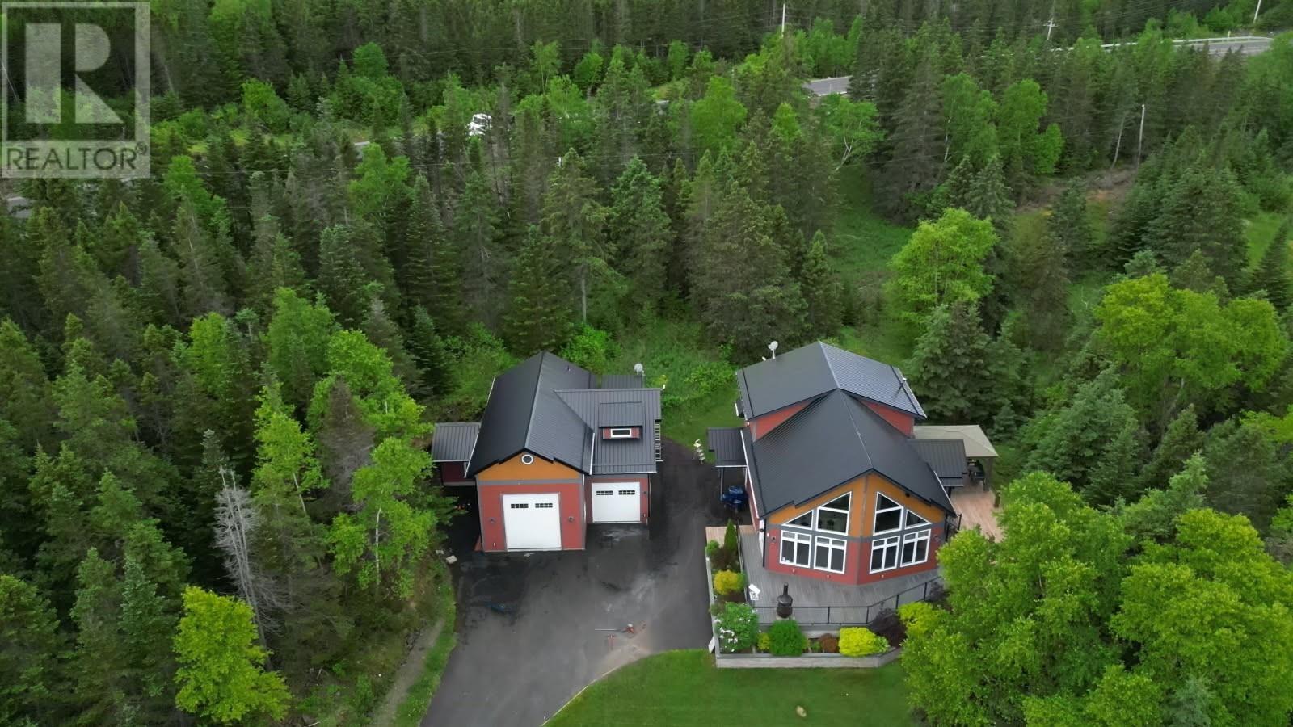
Nestled along the rugged coastline of Central Newfoundland between Pilley's Island and Triton, this custom-built oceanfront retreat offers a rare opportunity to live in harmony with nature. Surrounded by breathtaking vistas, this secluded property provides unparalleled, unfettered access to the ocean, where the sound of the waves crashing against the shore becomes part of your daily experience. The home’s architectural design is a true masterpiece, with floor-to-ceiling windows that frame panoramic views of the water, allowing natural light to flood the open-concept main floor. The spacious and inviting main floor seamlessly blends indoor and outdoor living, with a beautifully appointed kitchen featuring premium appliances and striking concrete countertops that offer both style and durability. The expansive living area is perfect for entertaining or simply enjoying the tranquil surroundings in solitude. A unique feature of the home is the beautiful second-floor primary suite, complete with a luxurious loft space that provides additional room for relaxation or a home office, all overlooking the stunning landscape. A 1000-square-foot garage offers ample space for vehicles, storage, and more, and even includes a self-contained apartment, ideal for guests or extended family. This home is a rare gem that combines modern luxury with the beauty of the natural world, providing a perfect sanctuary for those seeking privacy, serenity, and breathtaking oceanfront views in one of the most beautiful locations on earth. (id:31684)
| a month ago | Listing updated with changes from the MLS® | |
| a month ago | Status changed to Active | |
| a month ago | Price changed to $490,000 | |
| 5 months ago | Listing first seen on site |



The trademarks MLS®, Multiple Listing Service® and the associated logos are owned by The Canadian Real Estate Association (CREA) and identify the quality of services provided by real estate professionals who are members of CREA. Used under license.
The trademarks REALTOR®, REALTORS®, and the REALTOR® logo are controlled by The Canadian Real Estate Association (CREA) and identify real estate professionals who are members of CREA. These trademarks are owned or controlled by The Canadian Real Estate Association (CREA) and identify real estate professionals who are members of CREA (REALTOR®) and/or the quality of services they provide (MLS®).
This REALTOR.ca listing content is owned and licensed by REALTOR® members of The Canadian Real Estate Association.