
122 Mallow DriveParadise, NF A1L0M5
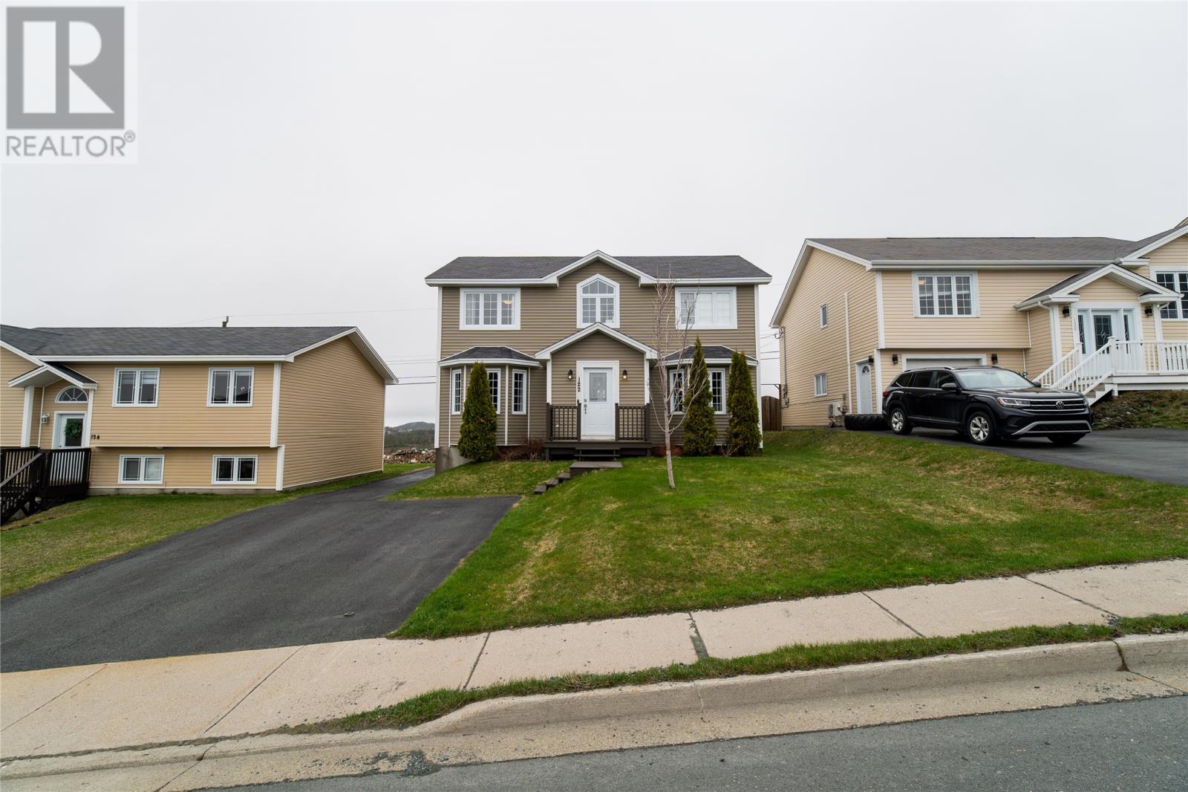
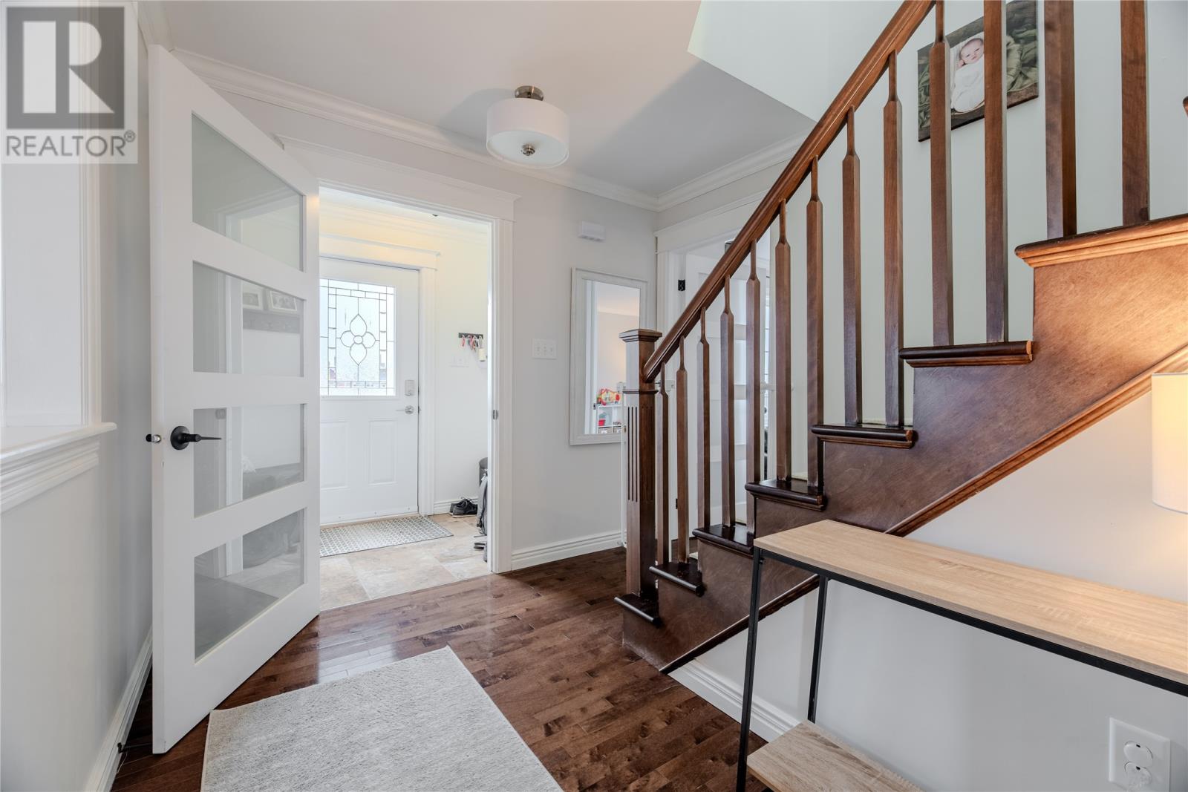
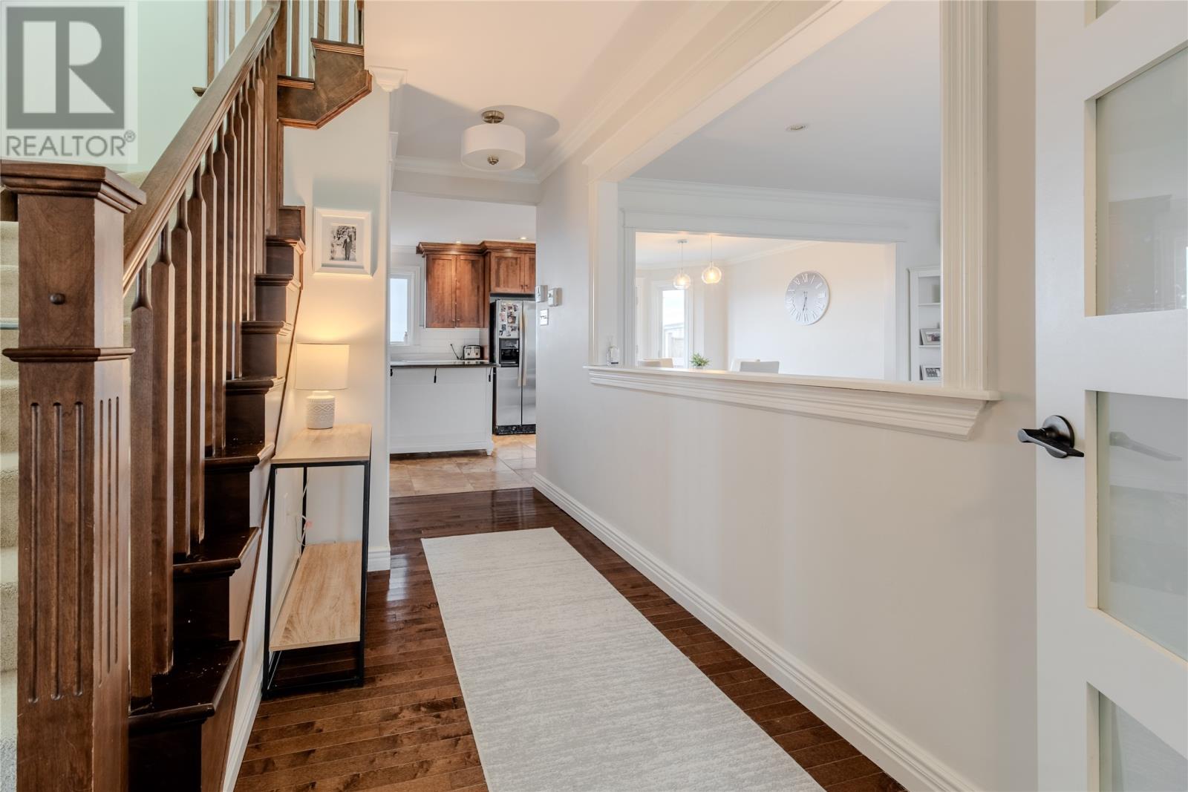
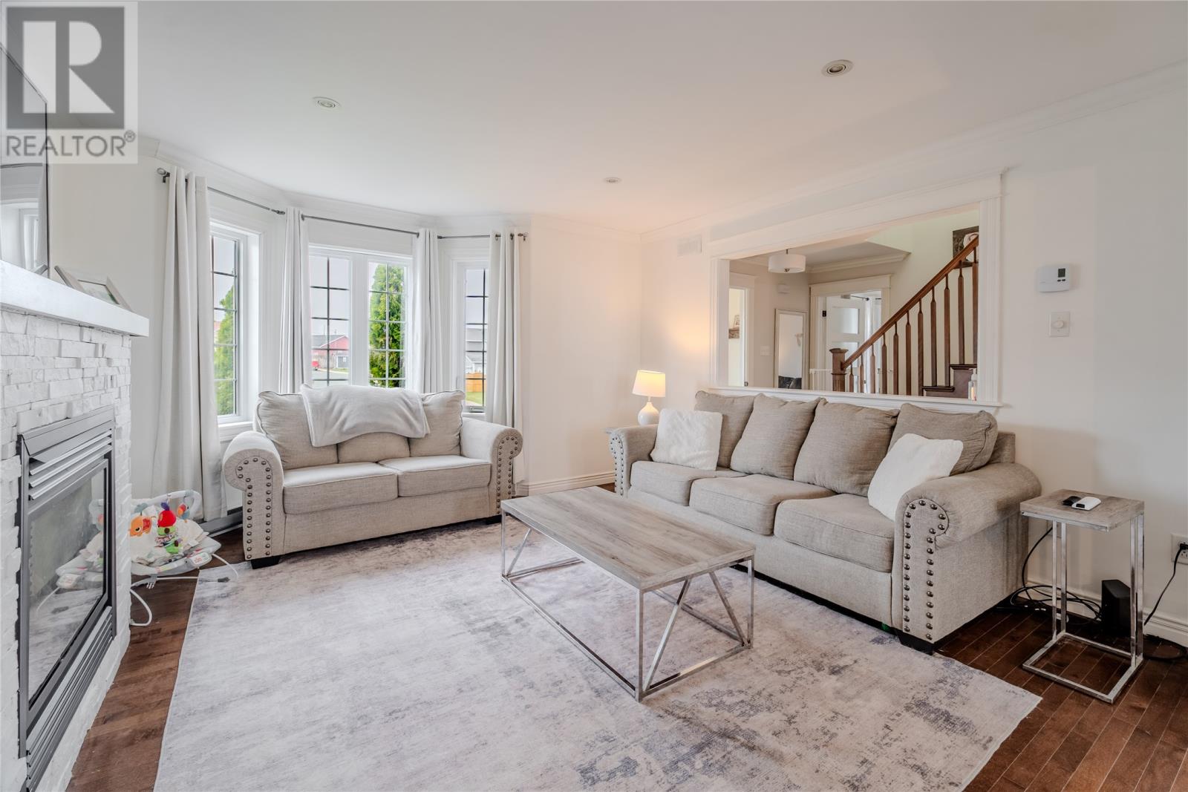
Welcome to 122 Mallow Drive, ideally situated in the growing community of Paradise. This beautiful two-story home offers the perfect blend of space, style, and functionality, making it an excellent opportunity for today’s market. With stunning views of Paradise and just minutes from Adams Pond and scenic walking trails, this property is sure to impress from the moment you arrive. Step inside to discover a thoughtfully designed main floor featuring two spacious front-facing family rooms filled with natural light from large windows. The stylish kitchen offers an abundance of cabinetry and workspace, while the convenient main-floor laundry and half bath add everyday practicality. Upstairs, you’ll find three generously sized bedrooms, including a spacious primary suite complete with a walk-in closet and private ensuite. A versatile bonus room on this level provides endless possibilities, whether you envision a home office, hobby room, or additional storage space. The basement adds even more living space and value with a large rec room that has been recently completed and features a stunning wet bar and additional half bath, perfect for hosting family and friends. Storage will never be a concern thanks to the impressive 20x23 storage room located just off the rec room. Outside, the property continues to shine with a beautiful lot located in a quiet, family-friendly area offering ample parking, rear yard access, and a detached garage. Pride of ownership is evident throughout this well-maintained home. From the thoughtful upgrades completed over the past few years to the care and attention shown in every space, this property has been exceptionally looked after and offers true move-in-ready appeal. Combining generous living space, modern updates, and a highly desirable location. Per Sellers Directive there will be no conveyance of offers prior to Thursday, May 14, 4pm and to remain open until 9pm that same day (id:31684)
| 2 weeks ago | Listing updated with changes from the MLS® | |
| 2 weeks ago | Listing first seen on site |



The trademarks MLS®, Multiple Listing Service® and the associated logos are owned by The Canadian Real Estate Association (CREA) and identify the quality of services provided by real estate professionals who are members of CREA. Used under license.
The trademarks REALTOR®, REALTORS®, and the REALTOR® logo are controlled by The Canadian Real Estate Association (CREA) and identify real estate professionals who are members of CREA. These trademarks are owned or controlled by The Canadian Real Estate Association (CREA) and identify real estate professionals who are members of CREA (REALTOR®) and/or the quality of services they provide (MLS®).
This REALTOR.ca listing content is owned and licensed by REALTOR® members of The Canadian Real Estate Association.