
2 O'Neil AvenueGrand Falls Windsor, NF A2A 2G9
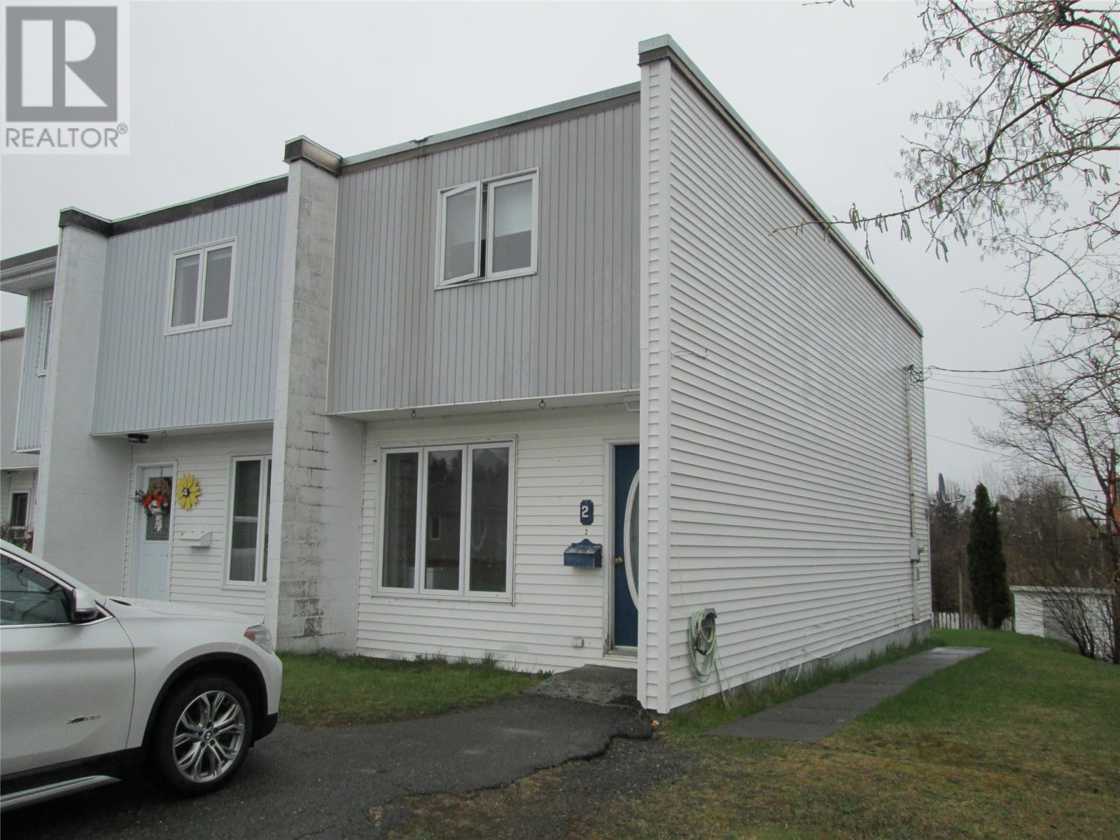
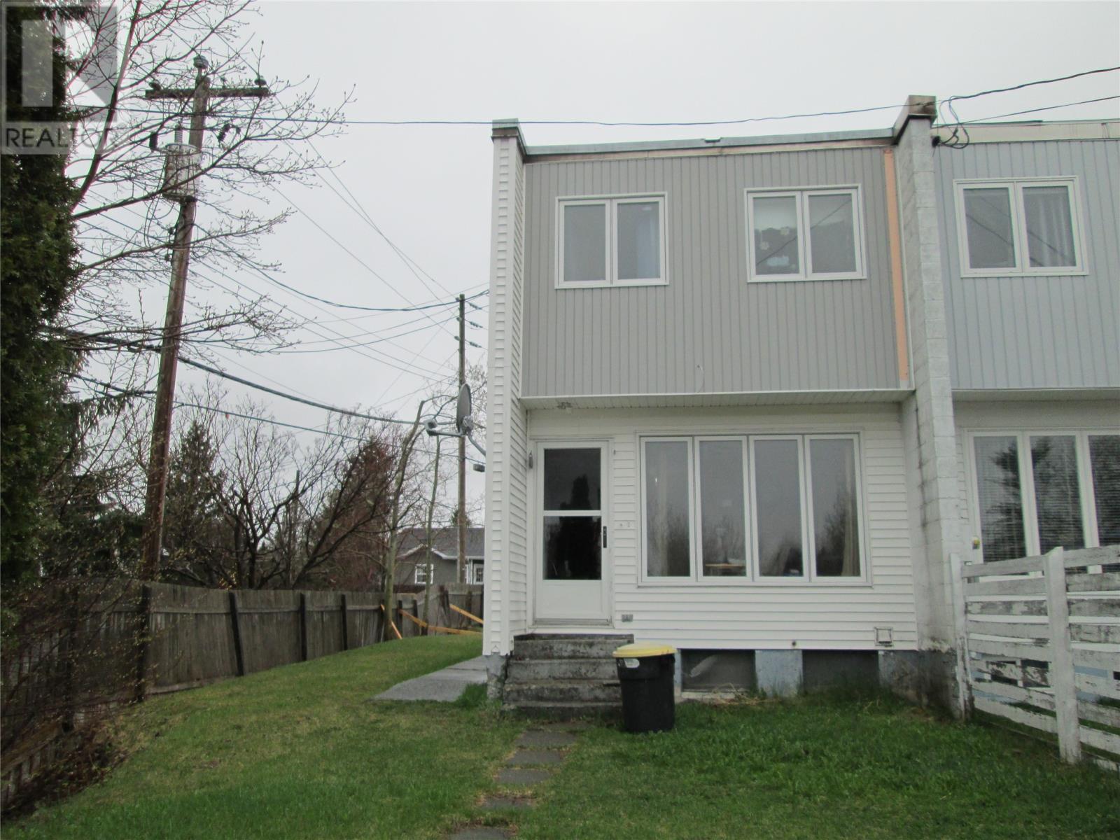
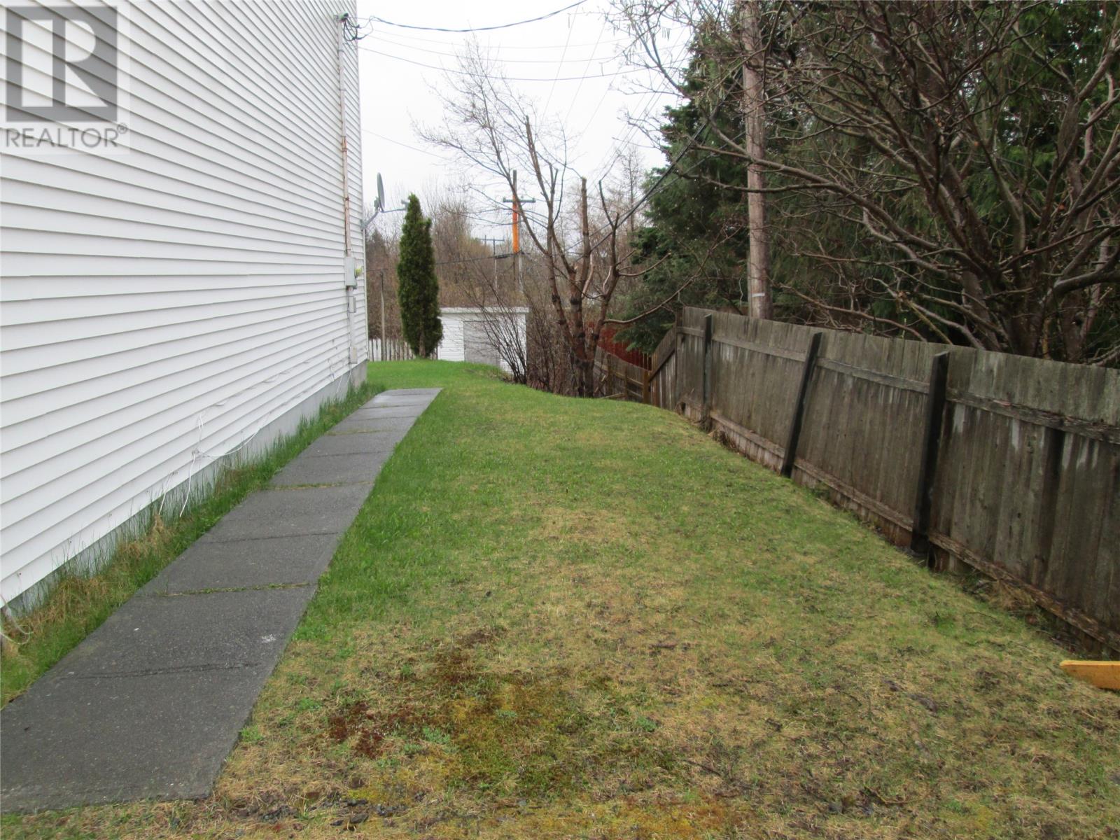
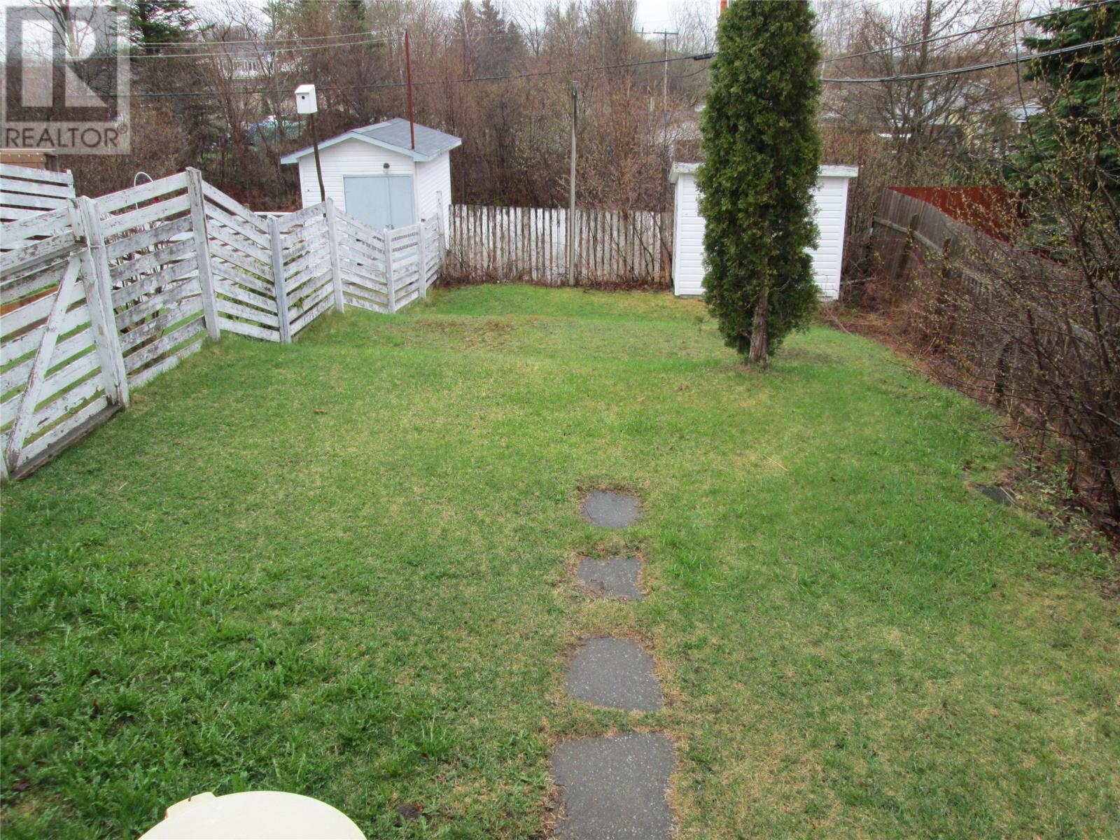
Great Location! This 3 bedroom town house located in the heart of Grand Falls Windsor close to the Central Newfoundland Health Centre has great potential to be that family home your looking for or the perfect rental property. Main level features kitchen, dining room and living room. Second floor consists of 3 bedrooms and main bath. Basement has a small rec room with laundry and utility room. This is an end unit as well so you have more privacy on one side of the property and a larger lot size. This property also has an upgraded 200AMP breaker panel and the home is heated by electric baseboard heaters. No conveyance of any signed offers prior to 5:00pm on May 19th, 2026 , The seller further directs that all offers are to remain open for acceptance until 10:00PM on May 19th, 2026 (id:31684)
| 3 weeks ago | Listing updated with changes from the MLS® | |
| 4 weeks ago | Status changed to Active | |
| a month ago | Price changed to $105,000 | |
| 4 months ago | Listing first seen on site |



The trademarks MLS®, Multiple Listing Service® and the associated logos are owned by The Canadian Real Estate Association (CREA) and identify the quality of services provided by real estate professionals who are members of CREA. Used under license.
The trademarks REALTOR®, REALTORS®, and the REALTOR® logo are controlled by The Canadian Real Estate Association (CREA) and identify real estate professionals who are members of CREA. These trademarks are owned or controlled by The Canadian Real Estate Association (CREA) and identify real estate professionals who are members of CREA (REALTOR®) and/or the quality of services they provide (MLS®).
This REALTOR.ca listing content is owned and licensed by REALTOR® members of The Canadian Real Estate Association.