
14 St Marks AvenueCorner Brook, NF A2H1P8
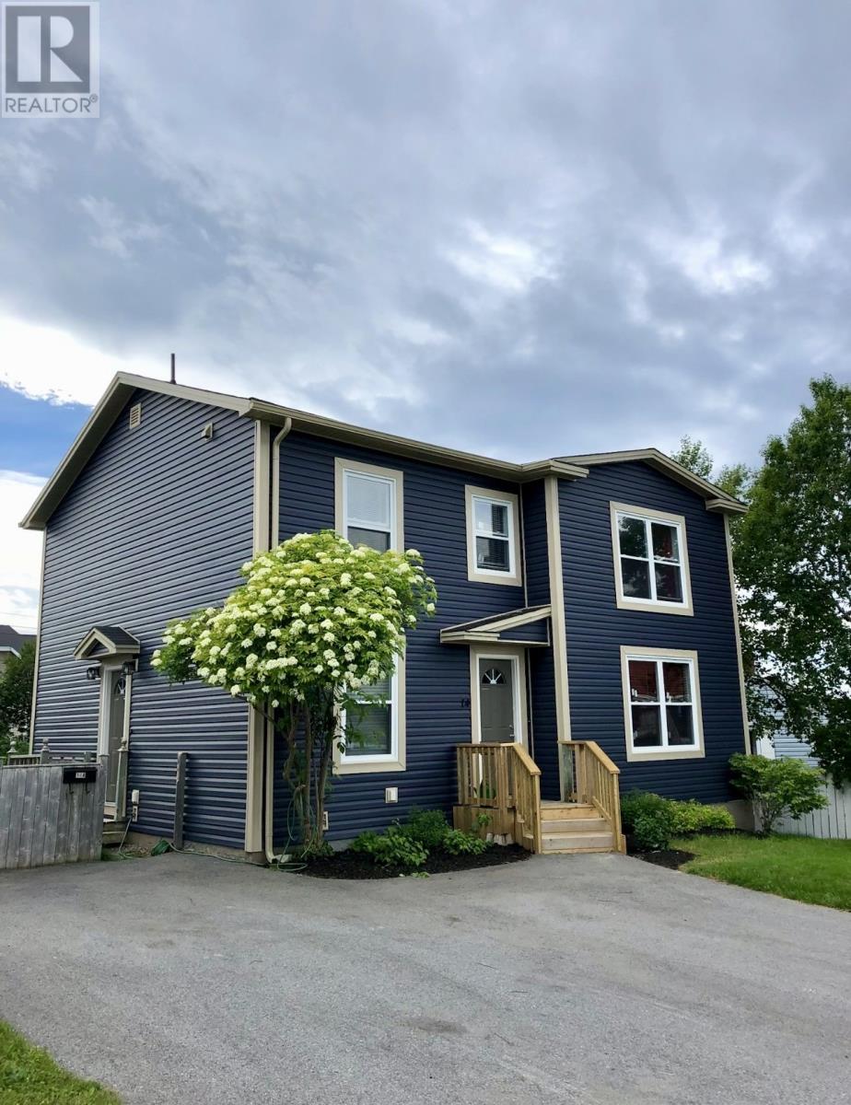
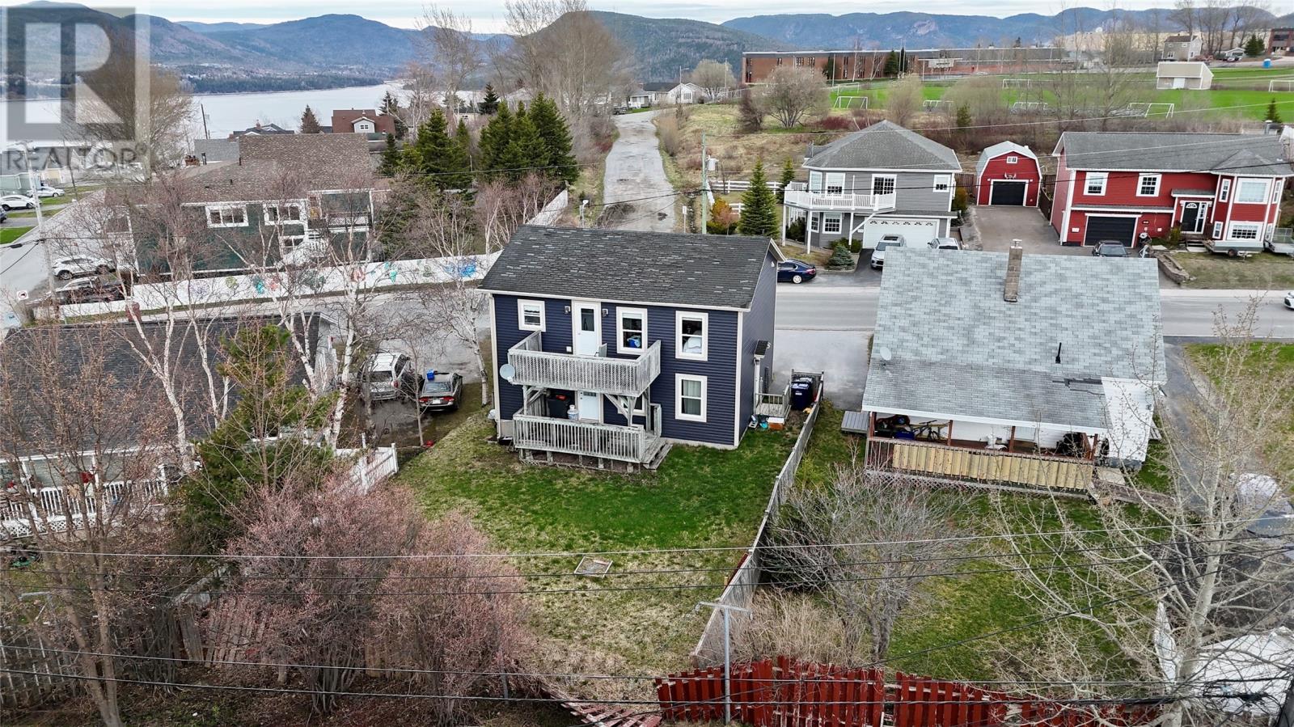
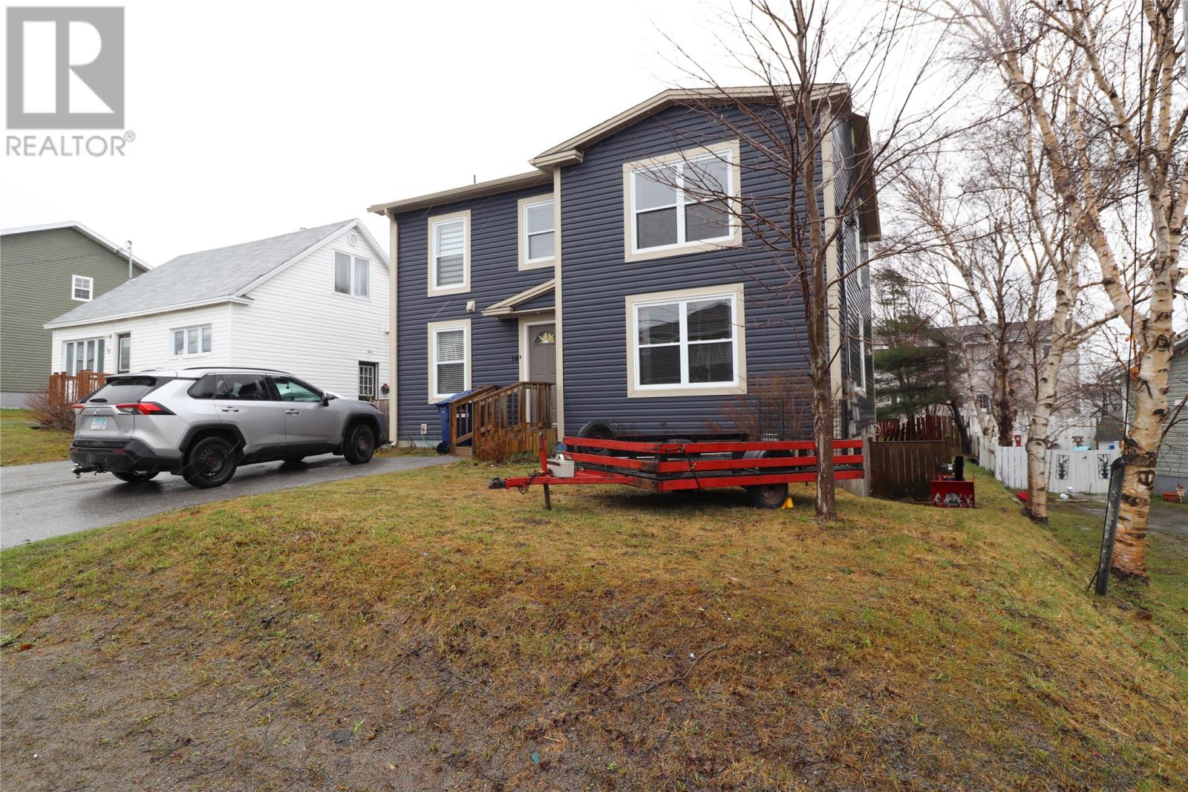
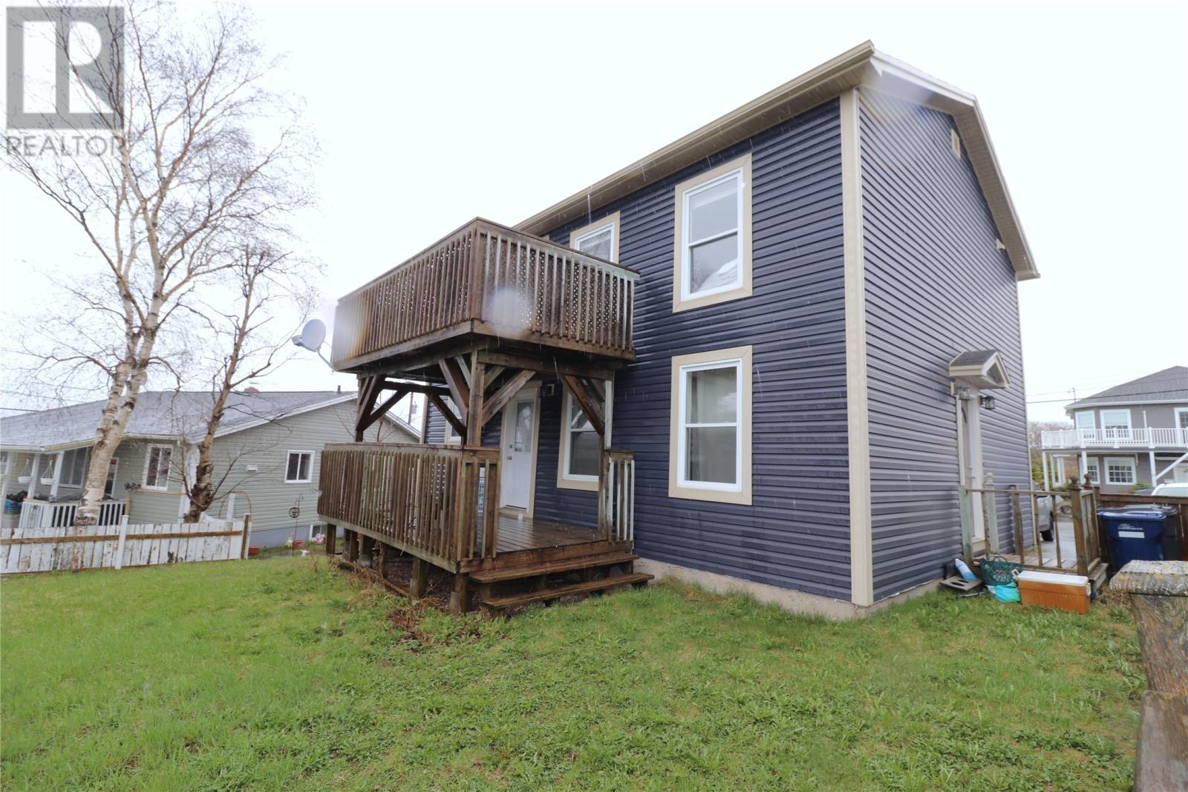
Whether you’re a first-time home buyer or searching for a smart investment opportunity, this property is a must-see! Welcome to 14 St. Marks Avenue in Corner Brook. This well-maintained 2-unit property features a spacious 1-bedroom apartment on each level, with over 900 sq. ft. of living space per unit. Conveniently located close to most amenities, the home offers excellent curb appeal along with private patio decks for both units to enjoy. The basement provides additional storage space for the owner or tenants. A great opportunity for homeowners looking to offset their mortgage or investors looking to add to their portfolio. Call today to book your viewing (id:31684)
| a week ago | Listing updated with changes from the MLS® | |
| 2 weeks ago | Listing first seen on site |



The trademarks MLS®, Multiple Listing Service® and the associated logos are owned by The Canadian Real Estate Association (CREA) and identify the quality of services provided by real estate professionals who are members of CREA. Used under license.
The trademarks REALTOR®, REALTORS®, and the REALTOR® logo are controlled by The Canadian Real Estate Association (CREA) and identify real estate professionals who are members of CREA. These trademarks are owned or controlled by The Canadian Real Estate Association (CREA) and identify real estate professionals who are members of CREA (REALTOR®) and/or the quality of services they provide (MLS®).
This REALTOR.ca listing content is owned and licensed by REALTOR® members of The Canadian Real Estate Association.