
1 Andersons LaneMeadows, NF A2H6B9
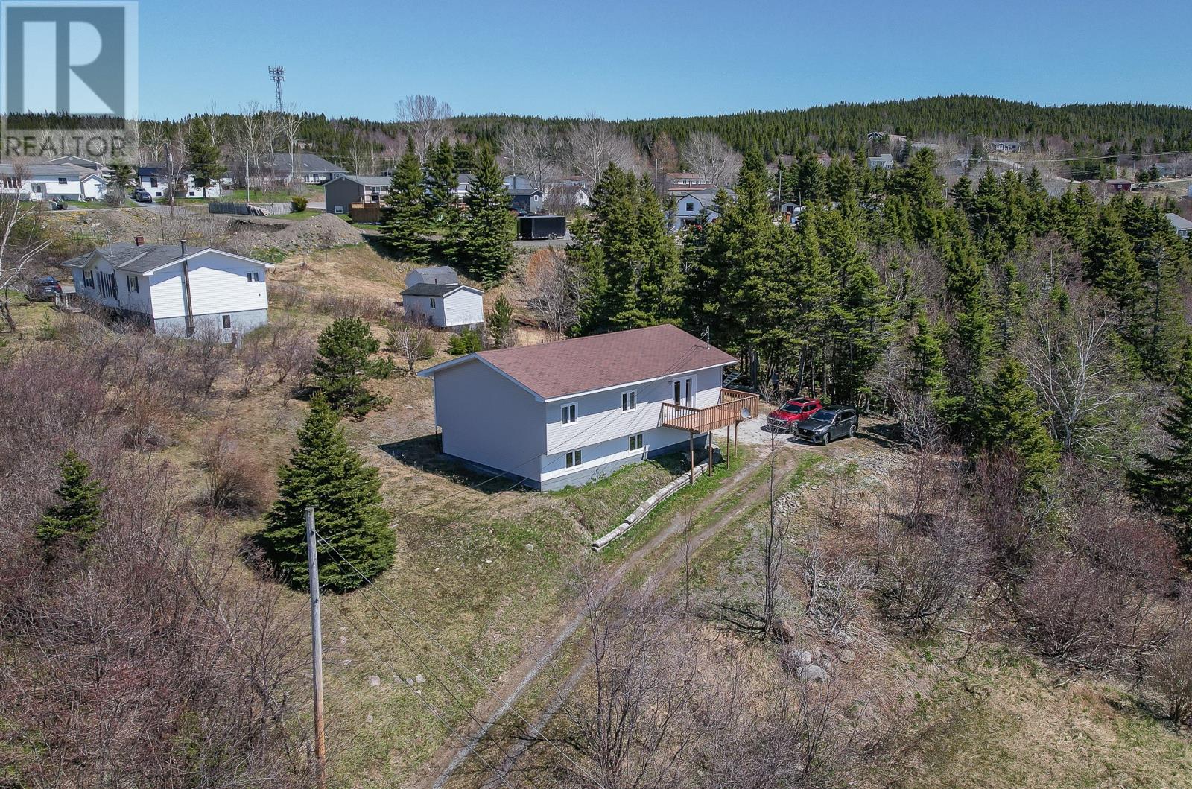
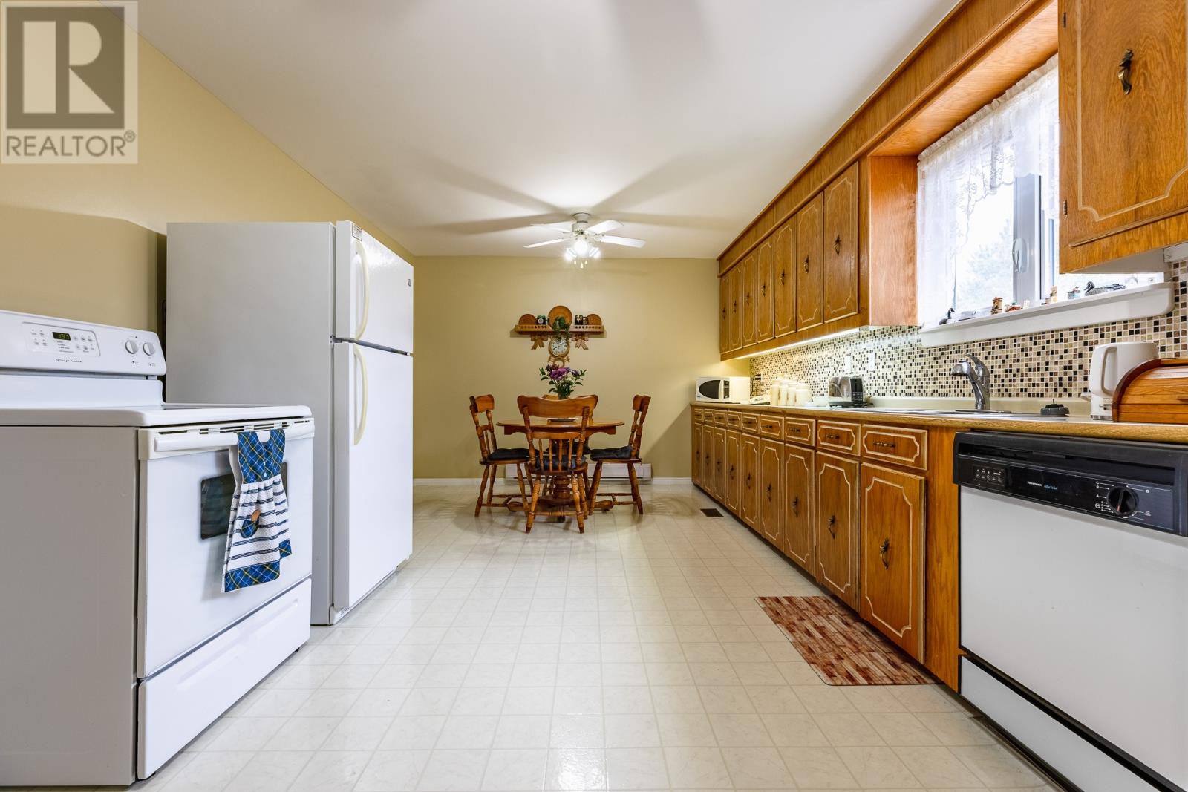
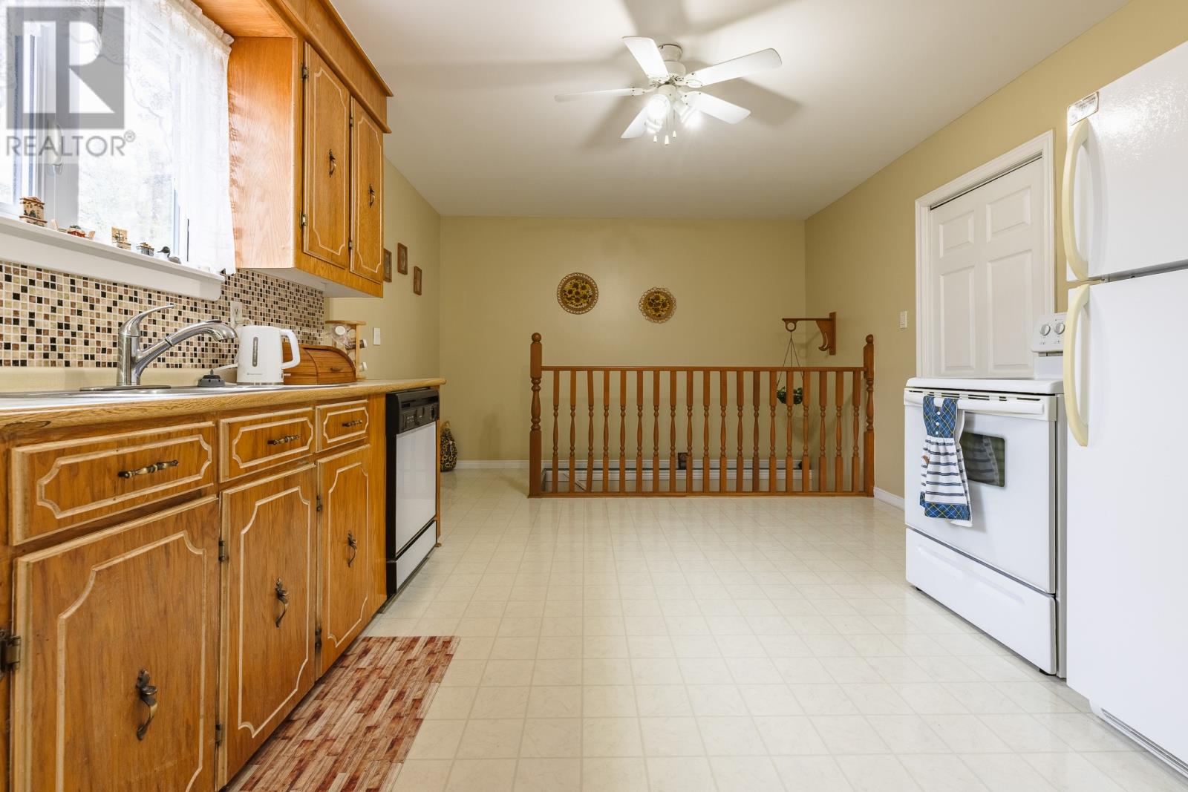
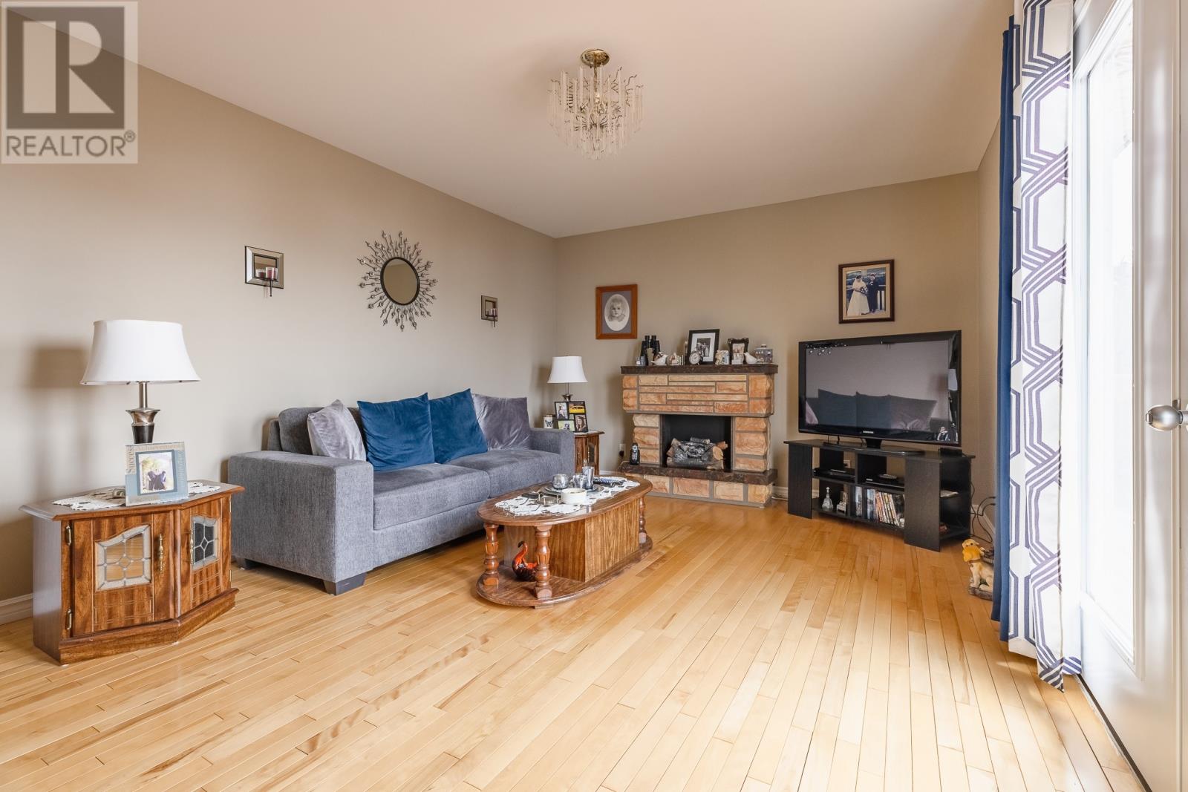
This well-proportioned, three-bedroom home in Meadows was originally constructed as a two-unit property but has comfortably served as a single-family residence for more than 30 years. The main level offers a spacious eat-in kitchen with walk-in pantry, a bright living room with sweeping views of the bay, three generous bedrooms, and the main bathroom. The lower level includes the laundry area and is configured to support a second unit, with a separate electrical panel, a full bath and space for a kitchen, a bedroom, and a living room. While flooring and finishes are still required, this level presents an excellent opportunity for the handy buyer or DIY enthusiast to add value and flexibility. Situated on a large, private lot, you can enjoy front-row seats to cruise ships coming and going from the bay. A versatile home with outstanding views. Schedule your private showing today. Offers to be submitted Tuesday, May 19th at 3PM. (id:31684)
| 2 weeks ago | Listing updated with changes from the MLS® | |
| 2 weeks ago | Listing first seen on site |



The trademarks MLS®, Multiple Listing Service® and the associated logos are owned by The Canadian Real Estate Association (CREA) and identify the quality of services provided by real estate professionals who are members of CREA. Used under license.
The trademarks REALTOR®, REALTORS®, and the REALTOR® logo are controlled by The Canadian Real Estate Association (CREA) and identify real estate professionals who are members of CREA. These trademarks are owned or controlled by The Canadian Real Estate Association (CREA) and identify real estate professionals who are members of CREA (REALTOR®) and/or the quality of services they provide (MLS®).
This REALTOR.ca listing content is owned and licensed by REALTOR® members of The Canadian Real Estate Association.