
21 Parade StreetSt. John's, NF A1C4C8
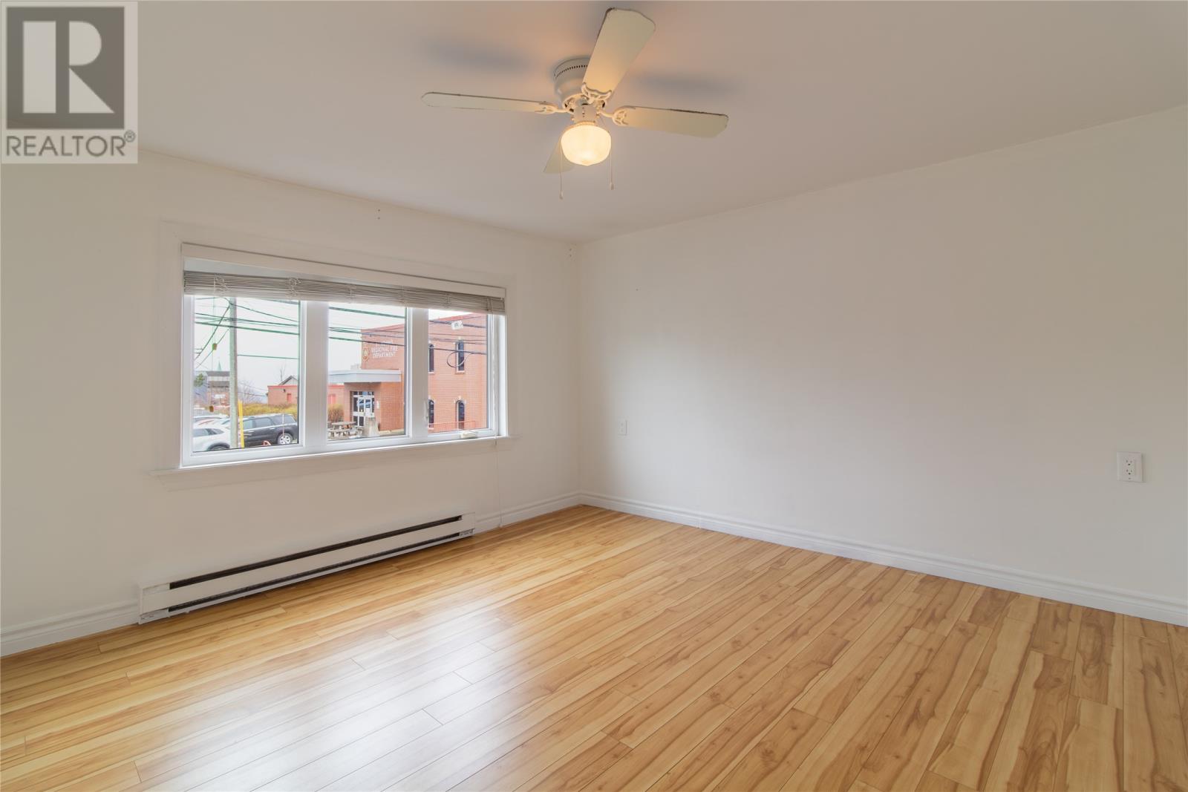
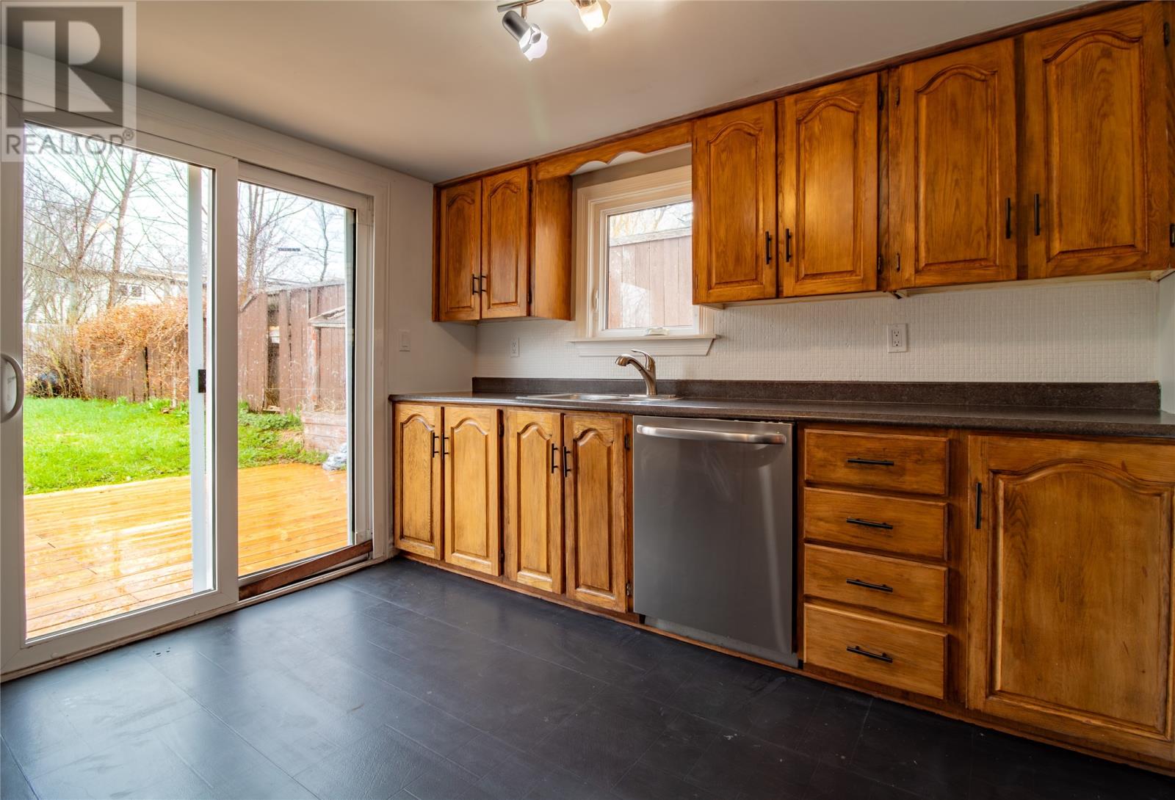
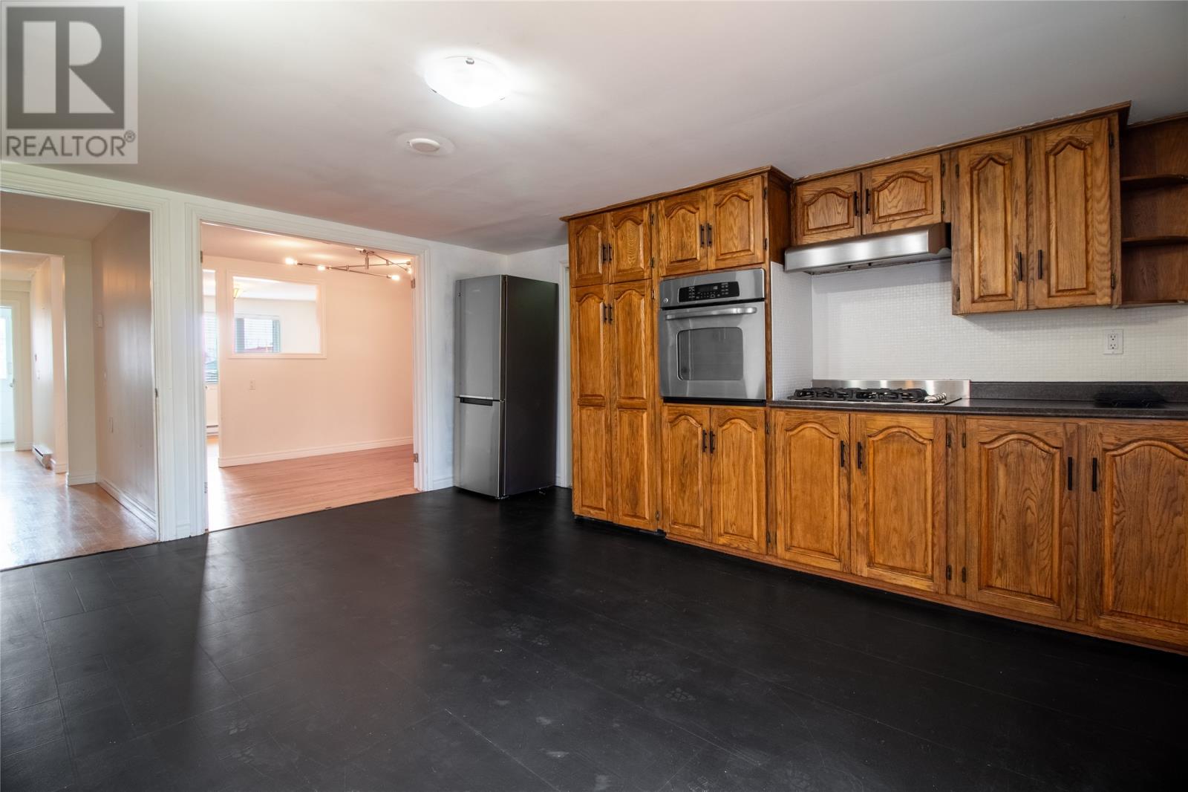
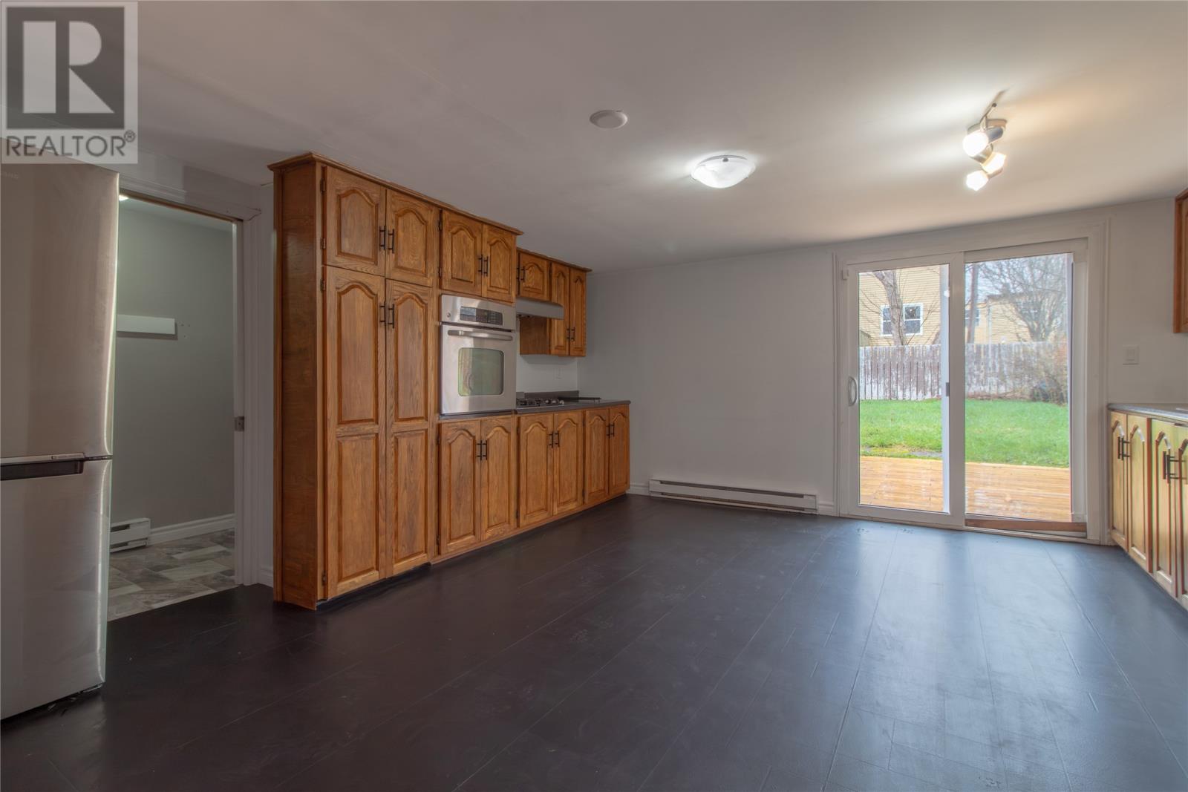
Welcome to 21 Parade Street: a rare opportunity to own a spacious, character-filled townhouse in the heart of downtown St. John’s, offering the perfect blend of urban convenience, functionality, and value. Located in the sought-after Rabbittown area, this fully fenced 3-storey semi-detached home places you minutes from Memorial University, Churchill Square, the Health Sciences Centre, downtown restaurants and cafés, shopping, recreation, walking trails, and major bus routes. Whether you’re a first-time buyer, investor, young professional, or someone looking to enjoy a walkable lifestyle in the city core, this property offers exceptional flexibility at an attractive price point. Spanning approximately 1,800 sq ft, the home features 3 bedrooms, 2 bathrooms, and a thoughtful layout across all three developed levels. The main floor includes a welcoming porch entry, cozy living room, dedicated dining space, spacious kitchen with ample cabinetry, pantry storage, and convenient main floor laundry. The second floor offers two well-sized bedrooms and a full bathroom, while the third floor serves as a private primary retreat complete with an additional bonus room — ideal for a home office, nursery, dressing room, gym, or creative space — along with a large bathroom that enhances the functionality of the upper level. Outside, the fully fenced rear yard and patio create a great space for entertaining, pets, gardening, or enjoying summer evenings in the city. The property also includes two paved off-street parking spaces — a feature rarely found in many downtown homes. Hardwood flooring, natural light, and flexible living spaces further add to the appeal. Vacant and move-in ready with flexible closing available, this is an excellent opportunity to secure a well-located downtown property with both owner-occupant and investment appeal. Seller’s Directive in place with offers to be submitted by Wednesay, May 20 @ 11AM and presented shortly thereafter. (id:31684)
| 2 weeks ago | Listing updated with changes from the MLS® | |
| 2 weeks ago | Listing first seen on site |



The trademarks MLS®, Multiple Listing Service® and the associated logos are owned by The Canadian Real Estate Association (CREA) and identify the quality of services provided by real estate professionals who are members of CREA. Used under license.
The trademarks REALTOR®, REALTORS®, and the REALTOR® logo are controlled by The Canadian Real Estate Association (CREA) and identify real estate professionals who are members of CREA. These trademarks are owned or controlled by The Canadian Real Estate Association (CREA) and identify real estate professionals who are members of CREA (REALTOR®) and/or the quality of services they provide (MLS®).
This REALTOR.ca listing content is owned and licensed by REALTOR® members of The Canadian Real Estate Association.