
43 Rembrandt BoulevardParadise, NF A1L3C4
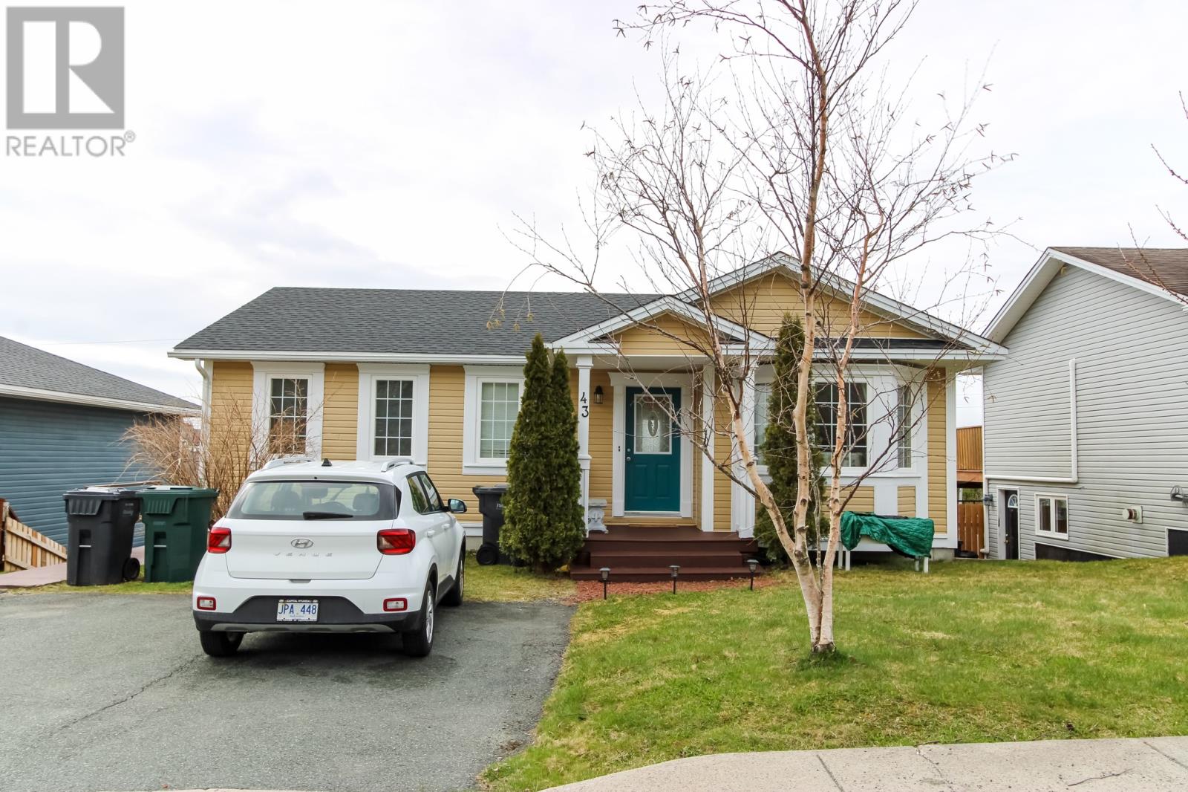
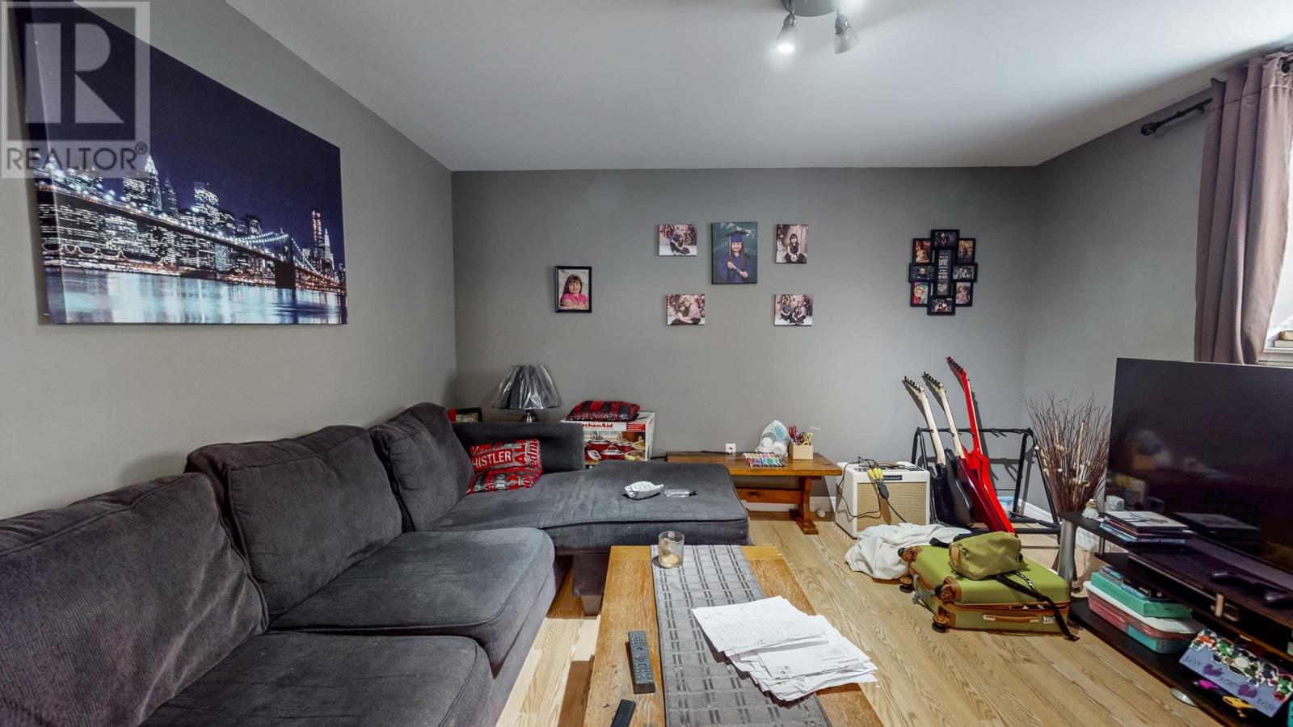
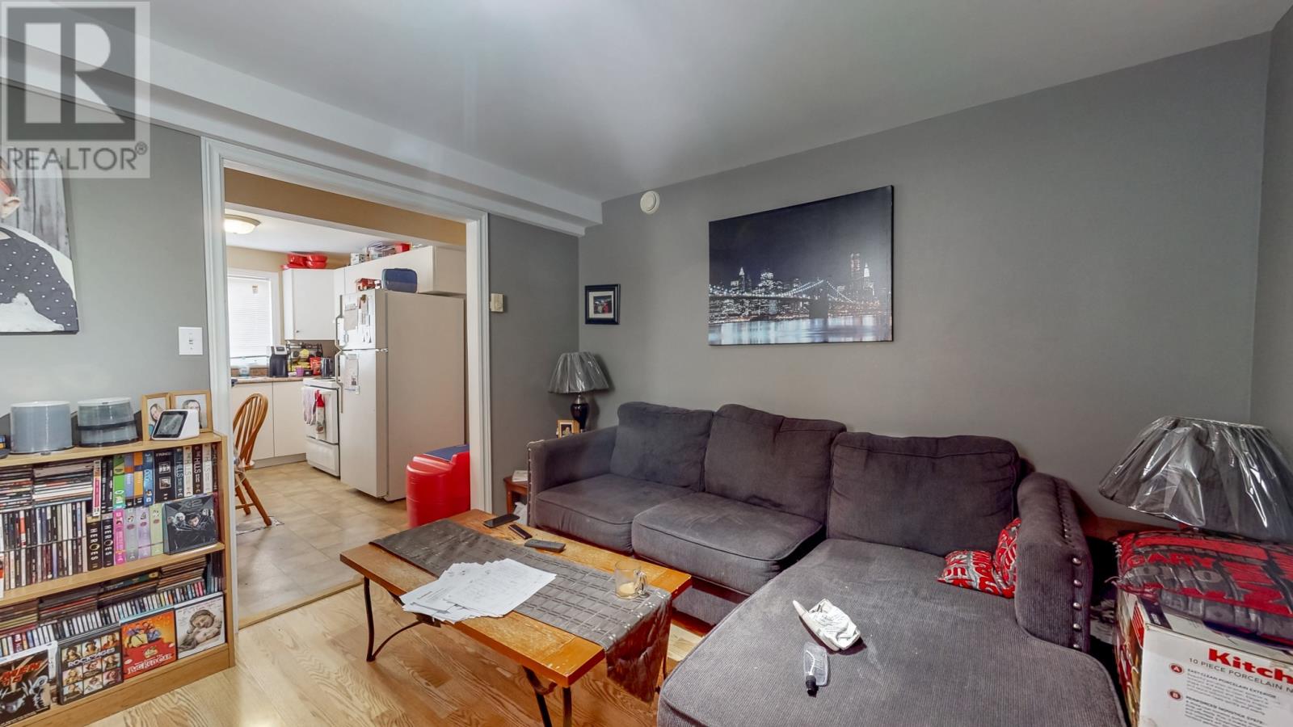
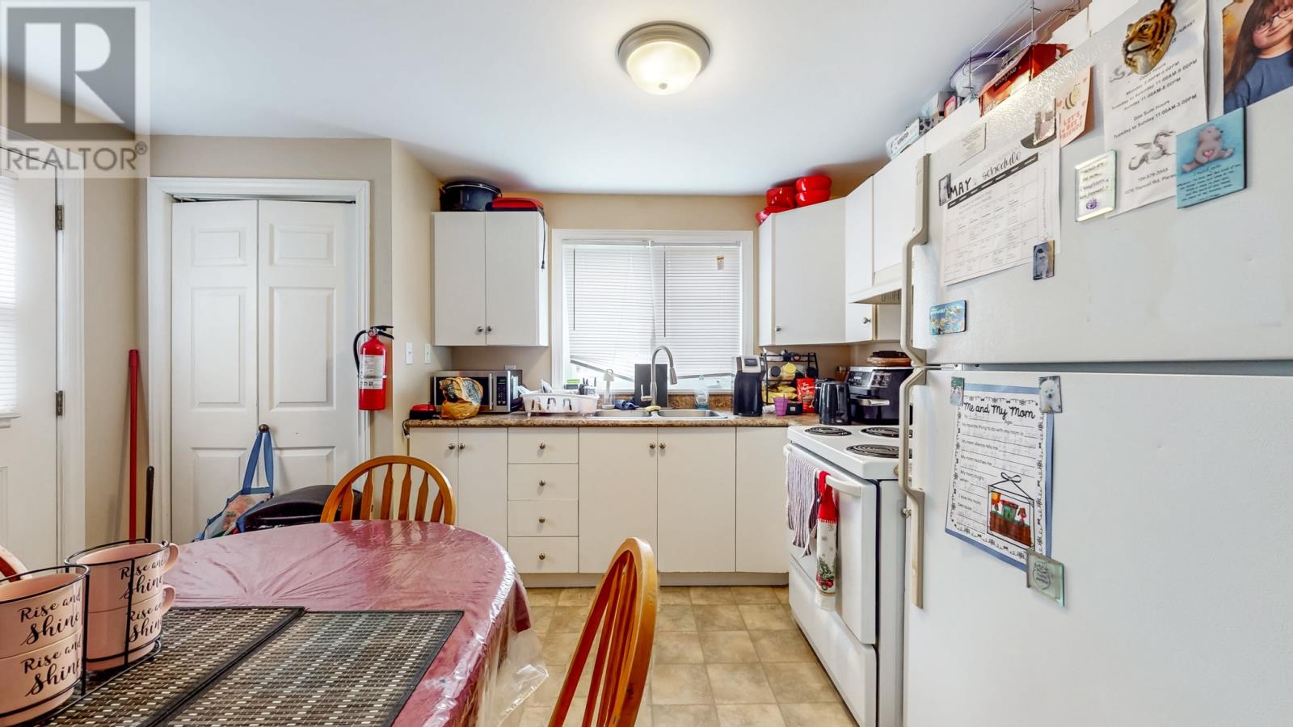
Pride of ownership shines in this beautifully maintained two-apartment home with stunning views of Adams Pond! The main floor features three spacious bedrooms, including a primary suite with ensuite bathroom and walk-in closet. Enjoy abundant natural light in the living room with a large bay window, and a bright eat-in kitchen with ample cabinet storage. The main floor also offers a bonus family room—perfect for relaxing or entertaining. The two-bedroom basement apartment is open-concept, with above-ground windows and a grade-level exterior entrance. Currently rented to long-term tenants on a rent-plus-utilities (POU) arrangement, who would like to stay if possible. Additional highlights include: Parking for three vehicles Fully fenced and landscaped backyard Large 12x12 baby barn-style shed Numerous upgrades, including new shingles installed May 2026 Located close to walking trails, parks, schools, and shopping, this property is a true pleasure to show! As per the seller's directive, no signed offers will be reviewed before 2:00 PM on Wednesday, May 20th. All offers must remain open for acceptance until 7:00 PM on May 20th. (id:31684)
| 2 weeks ago | Listing updated with changes from the MLS® | |
| 2 weeks ago | Listing first seen on site |



The trademarks MLS®, Multiple Listing Service® and the associated logos are owned by The Canadian Real Estate Association (CREA) and identify the quality of services provided by real estate professionals who are members of CREA. Used under license.
The trademarks REALTOR®, REALTORS®, and the REALTOR® logo are controlled by The Canadian Real Estate Association (CREA) and identify real estate professionals who are members of CREA. These trademarks are owned or controlled by The Canadian Real Estate Association (CREA) and identify real estate professionals who are members of CREA (REALTOR®) and/or the quality of services they provide (MLS®).
This REALTOR.ca listing content is owned and licensed by REALTOR® members of The Canadian Real Estate Association.