
15 Newfound LaneBay Roberts, NF A0A1G0
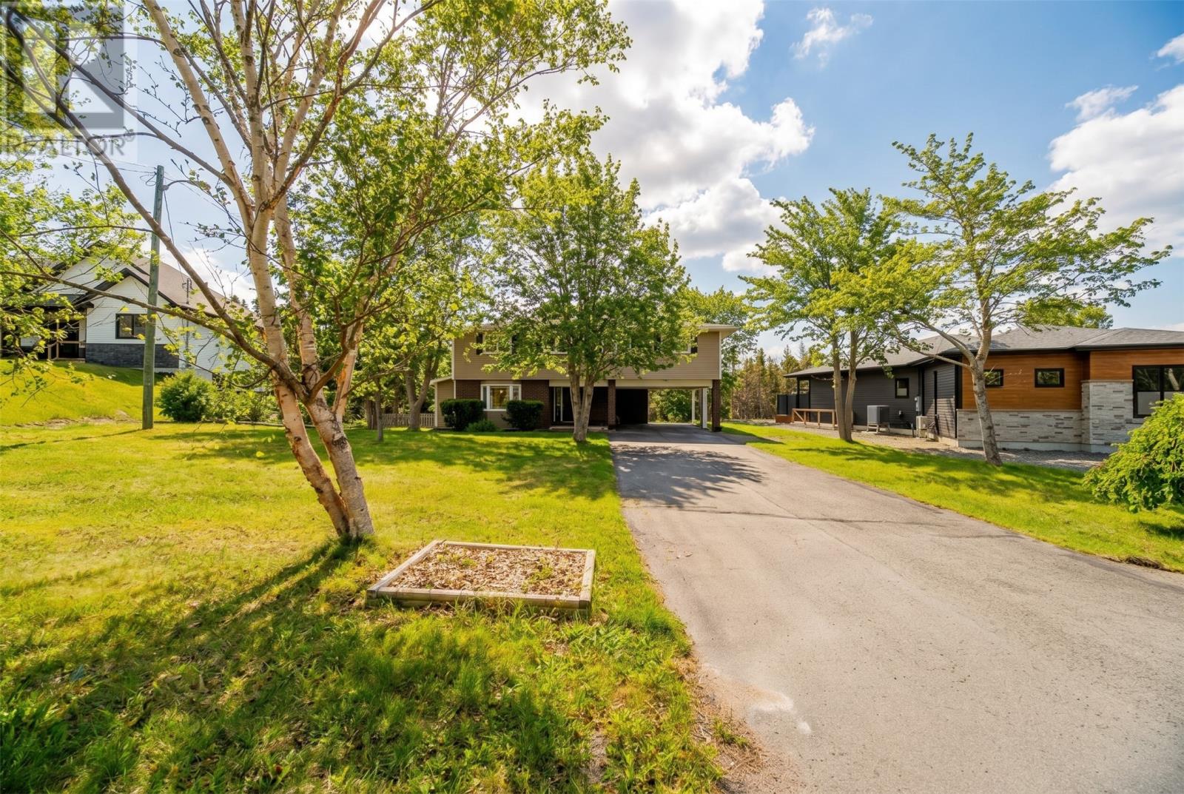
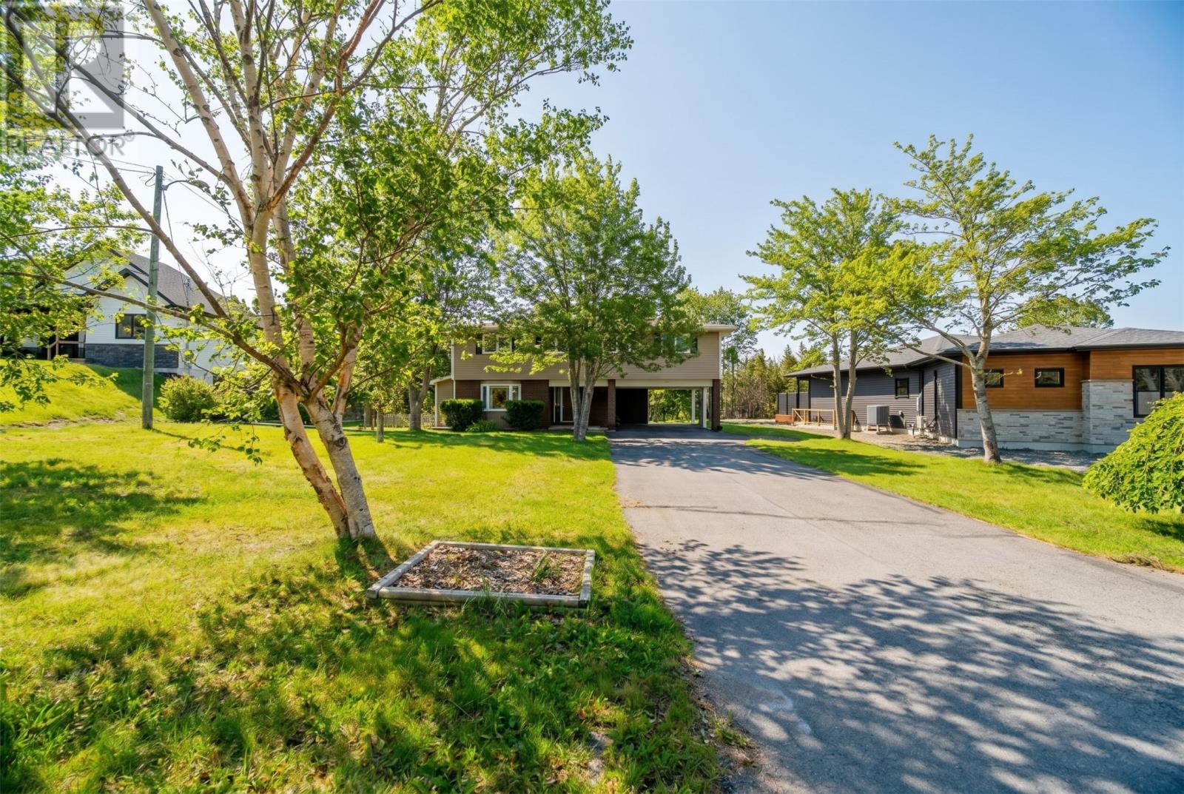
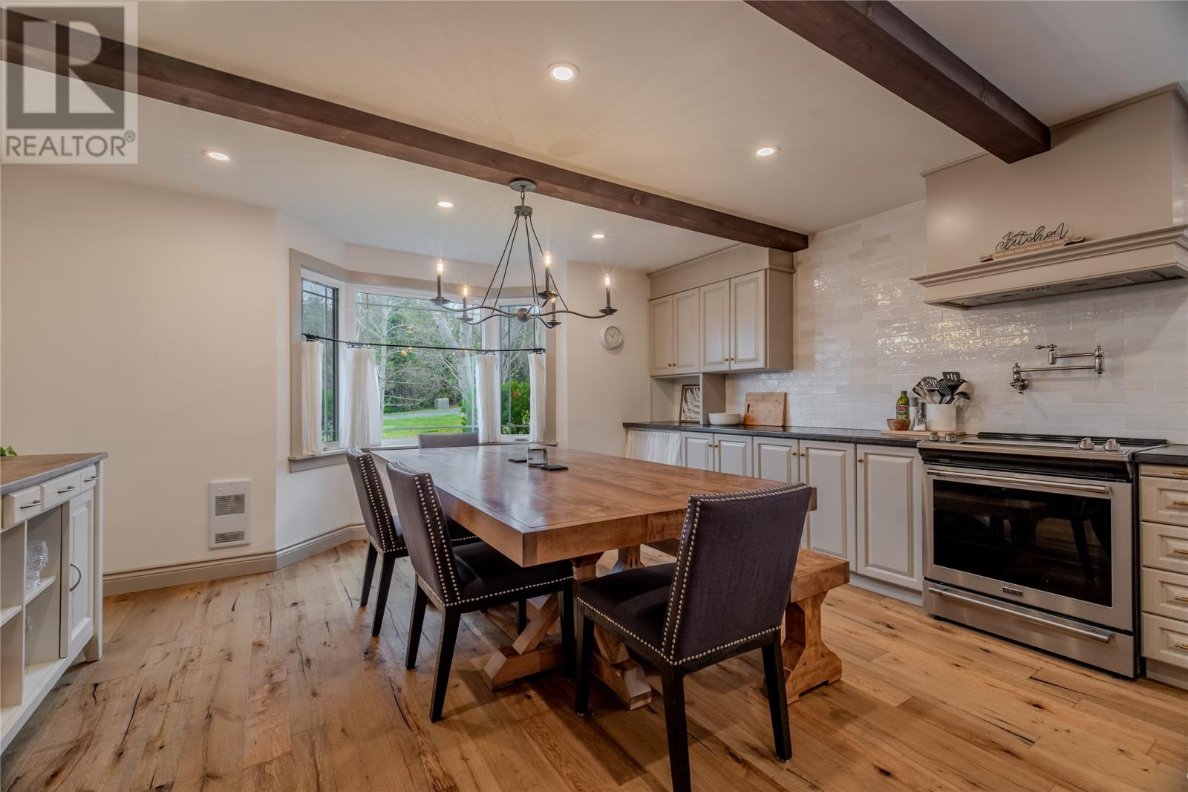
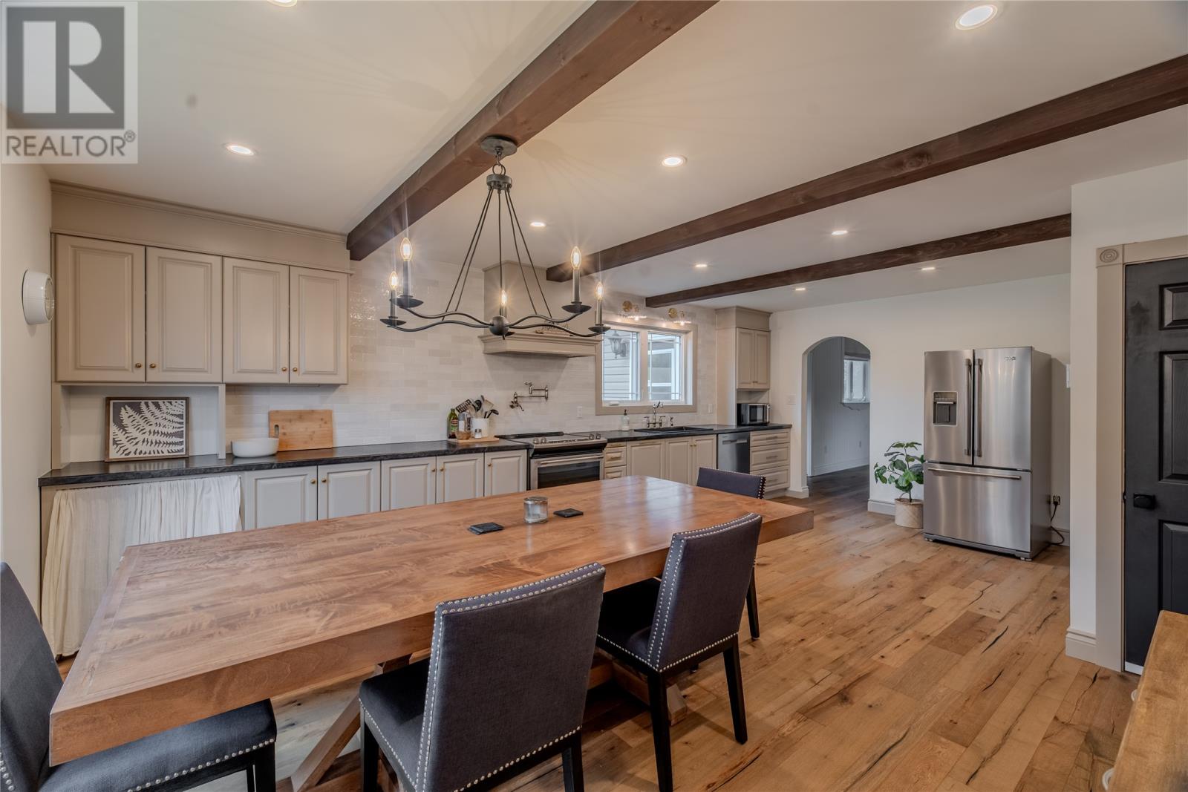
Beautiful multi-level home nestled in scenic Bay Roberts on an approximately half-acre, tree-lined lot offering privacy, space, and the perfect setting for family living. This well-maintained property features 4 spacious bedrooms, including a primary suite complete with ensuite and private balcony — the ideal spot to enjoy your morning coffee surrounded by nature. The heart of the home is the stunning renovated kitchen, completely updated in 2021 with brand new cabinetry and appliances, creating a stylish and functional space for everyday living and entertaining. The home also offers a cozy family room with vaulted ceilings and a wood-burning fireplace, plus beautiful hardwood and ceramic flooring throughout. Step outside to enjoy the large deck and relaxing hot tub, making this property perfect for entertaining or unwinding year-round. A 16' x 20' detached shed provides additional storage and workspace, while the level lot offers plenty of room for kids, pets, or future outdoor projects. If you’ve been searching for a private family home with modern updates and timeless charm, this one is a must-see! (id:31684)
| 3 days ago | Listing updated with changes from the MLS® | |
| 3 days ago | Listing first seen on site |



The trademarks MLS®, Multiple Listing Service® and the associated logos are owned by The Canadian Real Estate Association (CREA) and identify the quality of services provided by real estate professionals who are members of CREA. Used under license.
The trademarks REALTOR®, REALTORS®, and the REALTOR® logo are controlled by The Canadian Real Estate Association (CREA) and identify real estate professionals who are members of CREA. These trademarks are owned or controlled by The Canadian Real Estate Association (CREA) and identify real estate professionals who are members of CREA (REALTOR®) and/or the quality of services they provide (MLS®).
This REALTOR.ca listing content is owned and licensed by REALTOR® members of The Canadian Real Estate Association.