
41 Cove RoadColliers, NF A0A1Y0
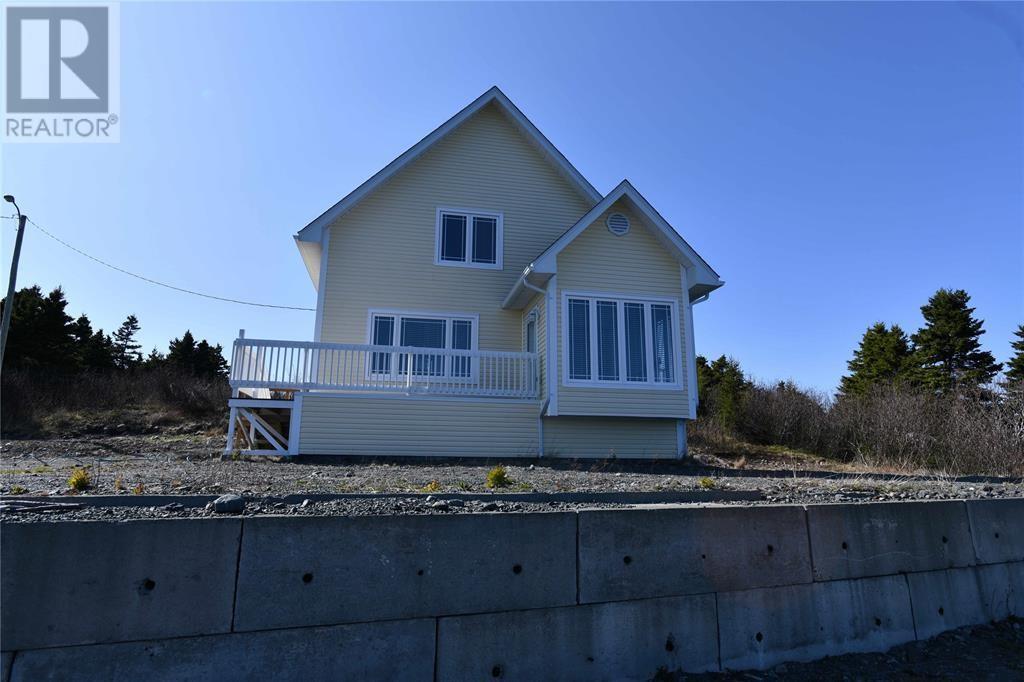
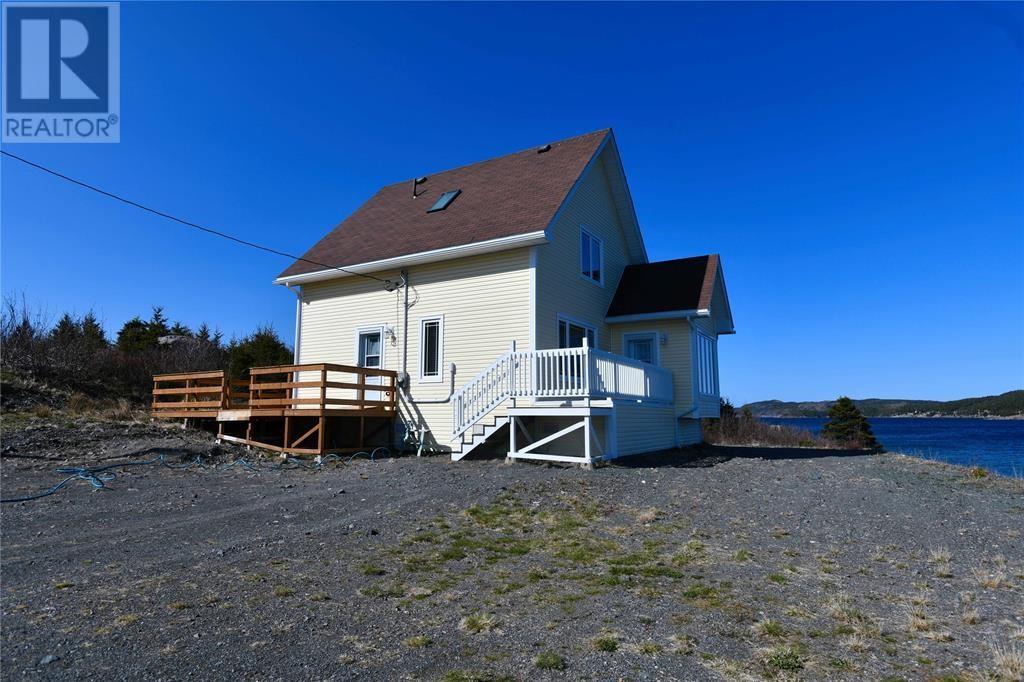
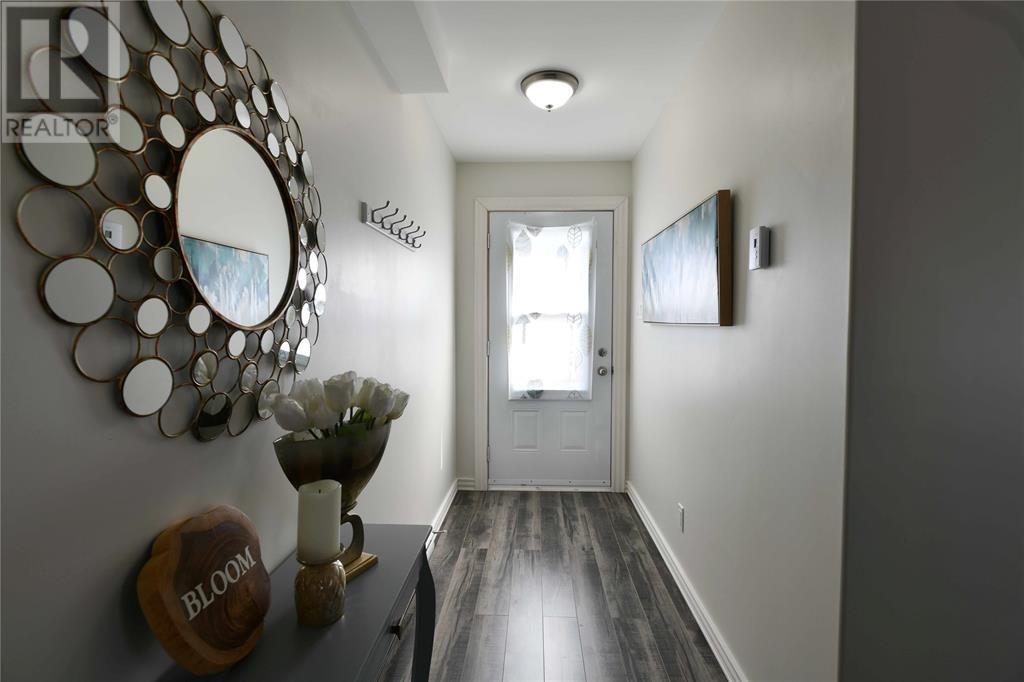
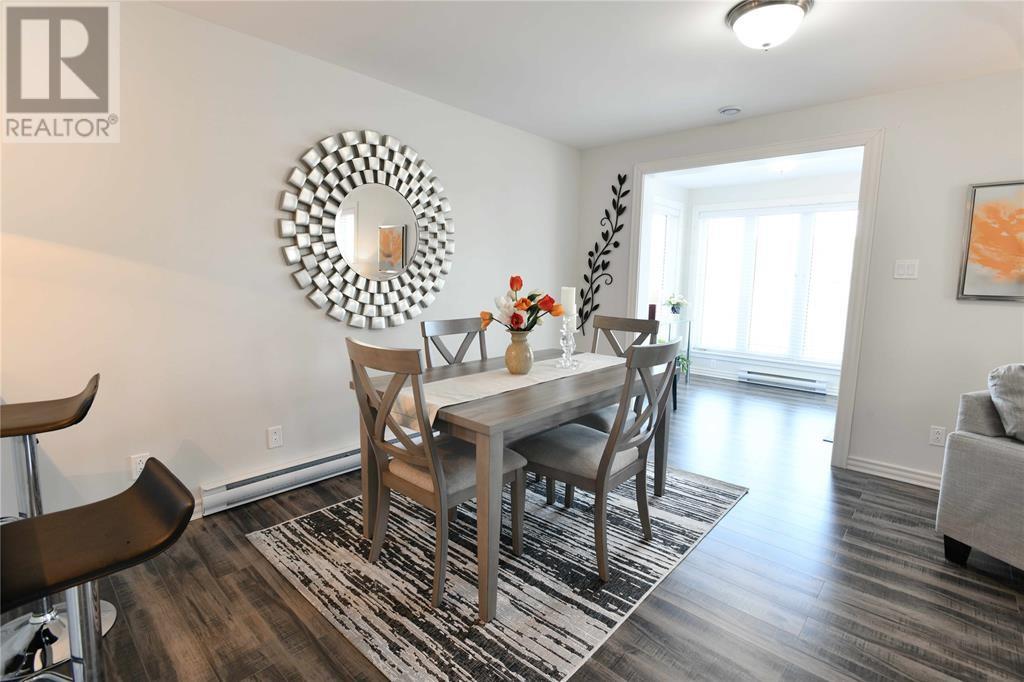
Tucked away in the scenic community of Burke’s Cove sits a truly special oceanfront retreat overlooking the breathtaking waters of Colliers Harbour. Located in the heart of Conception Bay Central, Colliers is known for its rugged coastlines, quiet charm, and incredible ocean views — all while being just 15 minutes to Bay Roberts and only 30 minutes to Conception Bay South. Welcome to 41 Cove Road — a beautifully crafted 2-storey chalet-style home situated on an 11,500 sq ft lot at the water’s edge. Built just 10 years ago by the owner with exceptional care and attention to detail, this 1,400 sq ft property offers the perfect blend of year-round living and peaceful getaway vibes. From the moment you arrive, the views take center stage. Watch the boats resting in Burke’s Cove from your front deck, unwind in the sunroom with a tea and a book, or simply take in the unobstructed ocean views from nearly every window in the home. It’s the kind of property that instantly makes you slow down and appreciate where you are. ? Inside, the main floor features a spacious foyer, a full 4-piece bath, and an open concept kitchen, dining, and living area designed to maximize the stunning harbour views. Upstairs offers 2 oversized bedrooms, including a primary suite with ensuite and closet space, along with an additional 3-piece bath. Properties like this don’t come around often. Whether you’re searching for a coastal year-round residence, vacation property, or peaceful retreat by the ocean — this one has to be experienced in person. Come walk the property. Take in the view. Imagine the possibilities. (id:31684)
| yesterday | Listing updated with changes from the MLS® | |
| yesterday | Listing first seen on site |



The trademarks MLS®, Multiple Listing Service® and the associated logos are owned by The Canadian Real Estate Association (CREA) and identify the quality of services provided by real estate professionals who are members of CREA. Used under license.
The trademarks REALTOR®, REALTORS®, and the REALTOR® logo are controlled by The Canadian Real Estate Association (CREA) and identify real estate professionals who are members of CREA. These trademarks are owned or controlled by The Canadian Real Estate Association (CREA) and identify real estate professionals who are members of CREA (REALTOR®) and/or the quality of services they provide (MLS®).
This REALTOR.ca listing content is owned and licensed by REALTOR® members of The Canadian Real Estate Association.