
26 Hartland AvenueParadise, NF A1L0V3
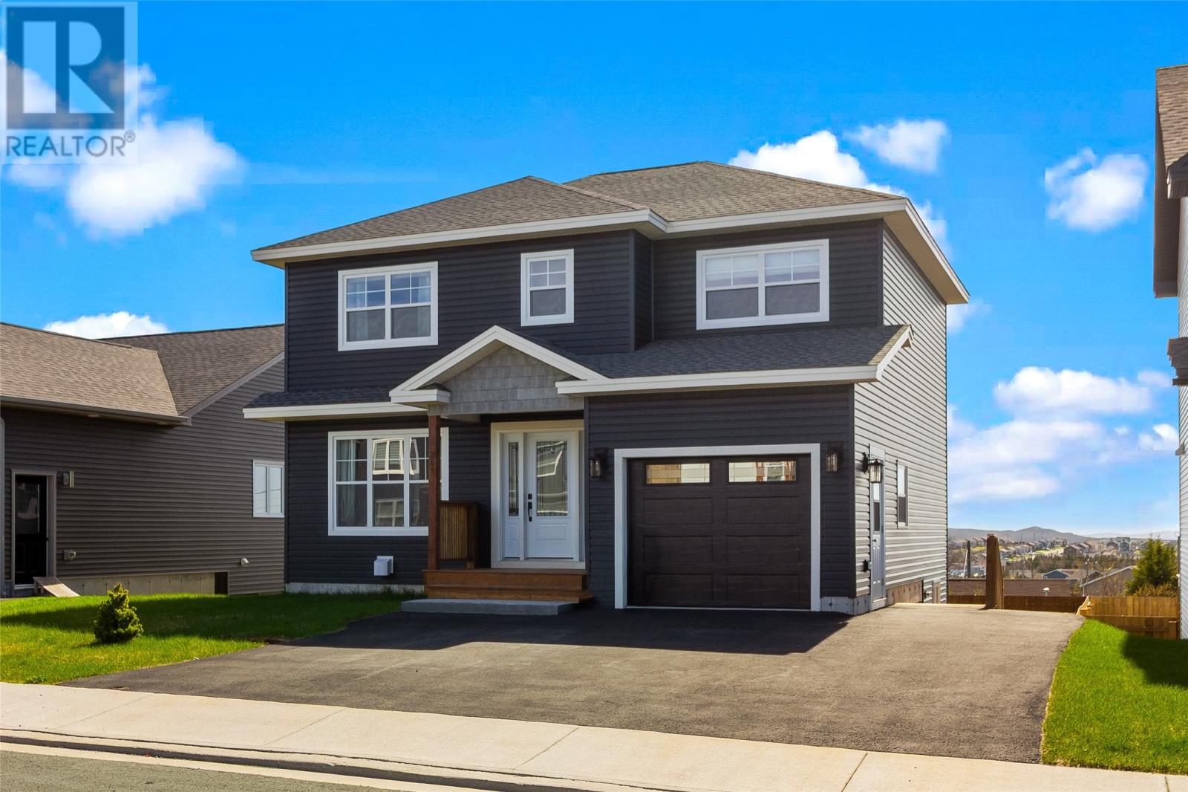
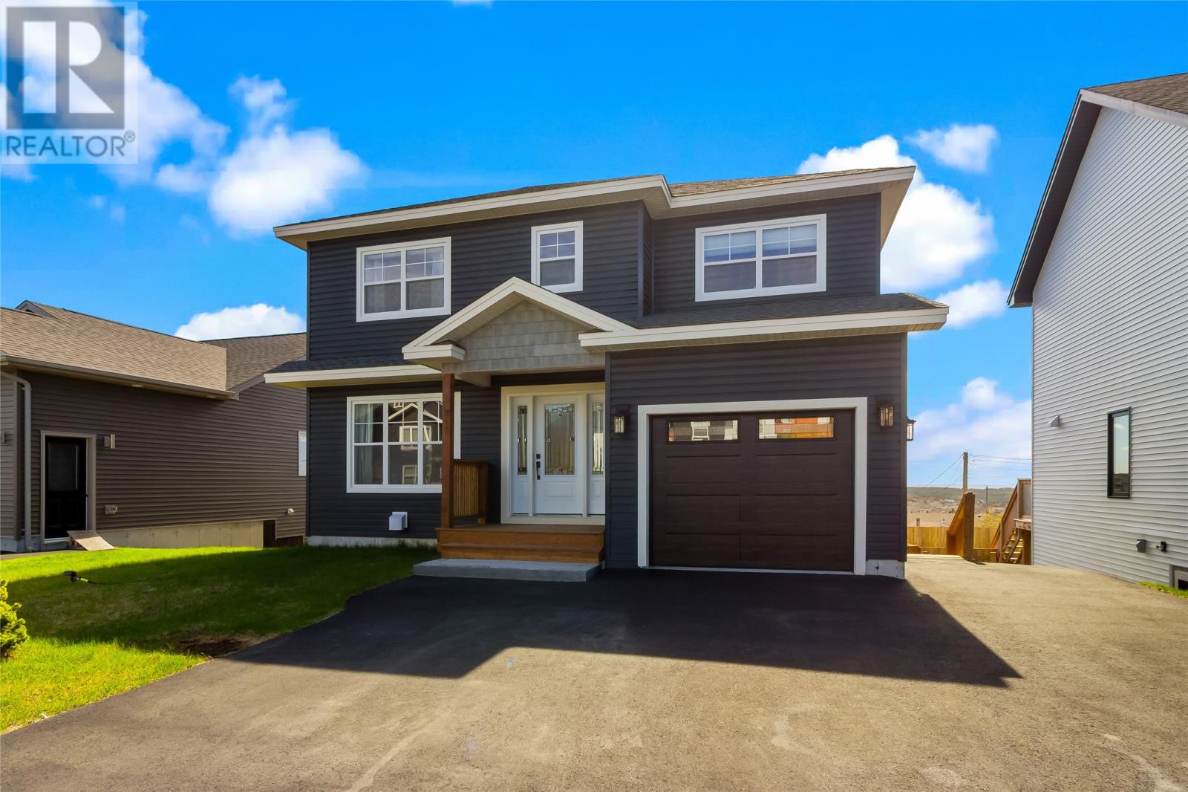
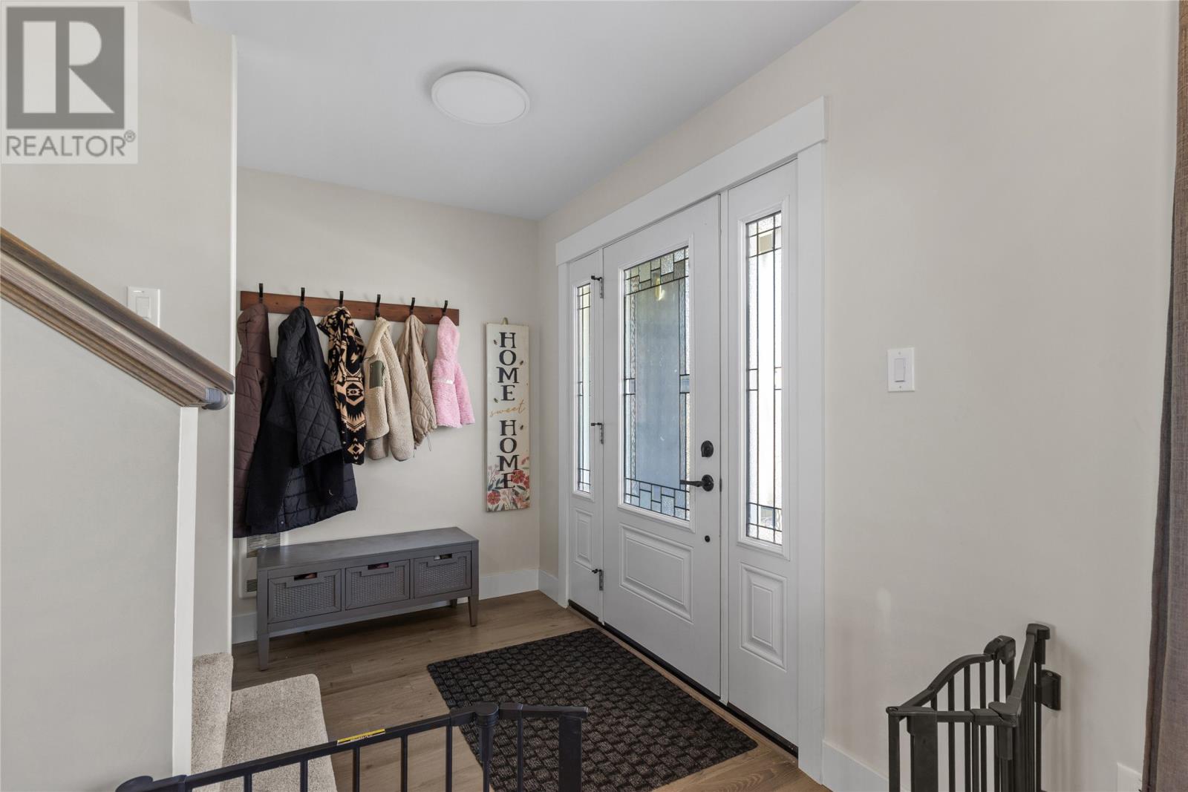
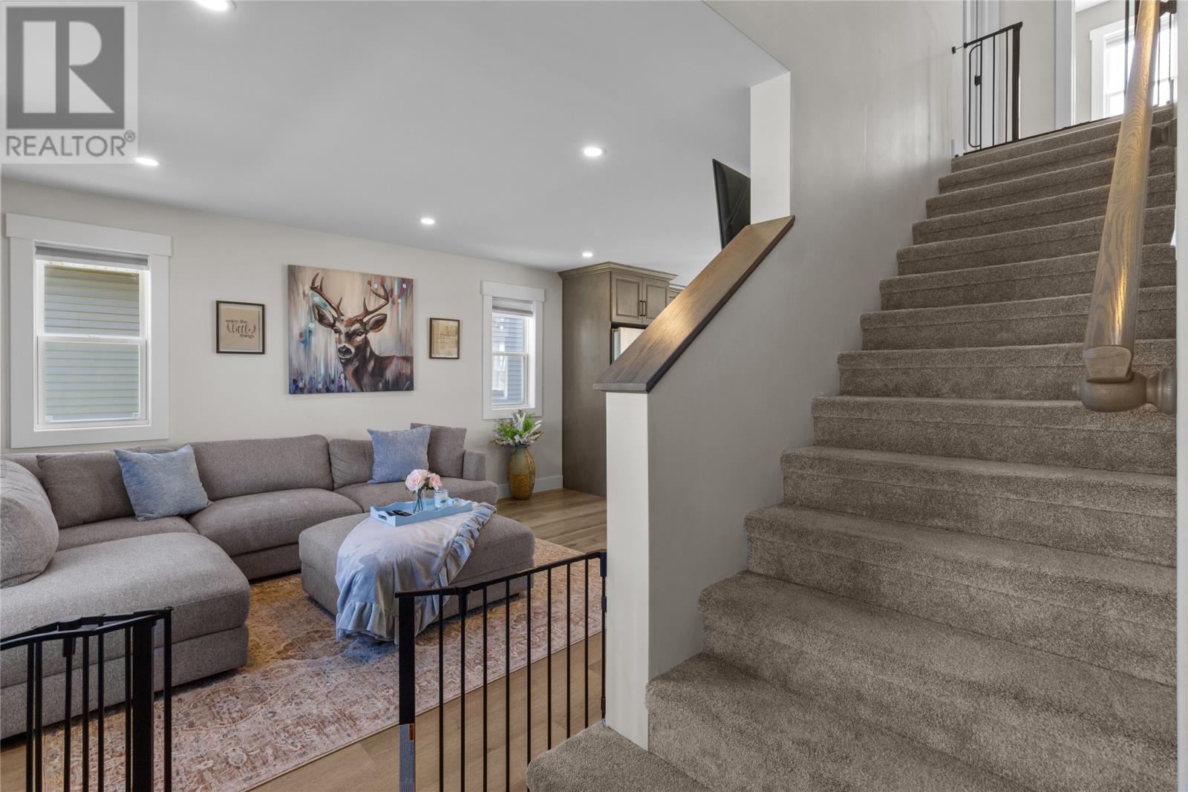
Situated in a family friendly neighbourhood in Paradise, this fully developed two-storey home is perfect for the growing family. The main floor features an open concept design with stunning kitchen featuring centre island, pantry and stainless appliances. The main also has a pantry, half bath and access to the attached garage. Upstairs has three bedrooms, full bathroom, laundry and the primary bedroom features ensuite and walk-in closed. The basement has an in-law suite which features secondary laundry, ground level entry and a full bath. The in-law makes the perfect place for guests, teens, or parents to call home. The backyard is fully fenced, has rear access and you can enjoy stunning views of CBS as well as Octagon Pond. Leave your front steps and head towards the beautiful walking trails around Adam’s Pond and Octagon Pond and enjoy the convenience of being minutes to ample amenities, parks and schools! Arrange your viewing today. As per attached Seller's Direction, there will be no conveyance of offers prior to 11am on Monday, June 1st with offers to remain open until 4pm the same day. (id:31684)
| 23 hours ago | Listing updated with changes from the MLS® | |
| 23 hours ago | Listing first seen on site |



The trademarks MLS®, Multiple Listing Service® and the associated logos are owned by The Canadian Real Estate Association (CREA) and identify the quality of services provided by real estate professionals who are members of CREA. Used under license.
The trademarks REALTOR®, REALTORS®, and the REALTOR® logo are controlled by The Canadian Real Estate Association (CREA) and identify real estate professionals who are members of CREA. These trademarks are owned or controlled by The Canadian Real Estate Association (CREA) and identify real estate professionals who are members of CREA (REALTOR®) and/or the quality of services they provide (MLS®).
This REALTOR.ca listing content is owned and licensed by REALTOR® members of The Canadian Real Estate Association.