
81 Trenton DriveParadise, NF A1L4B7
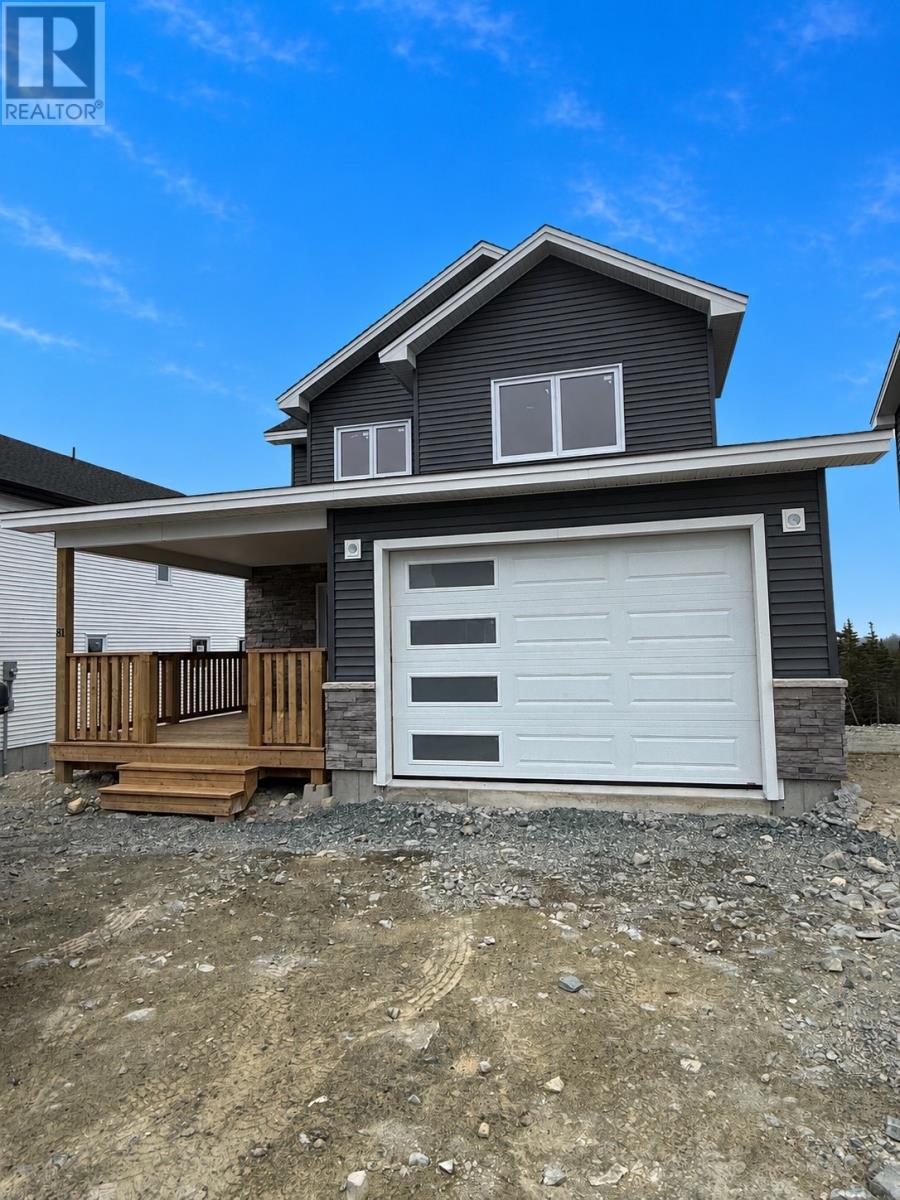
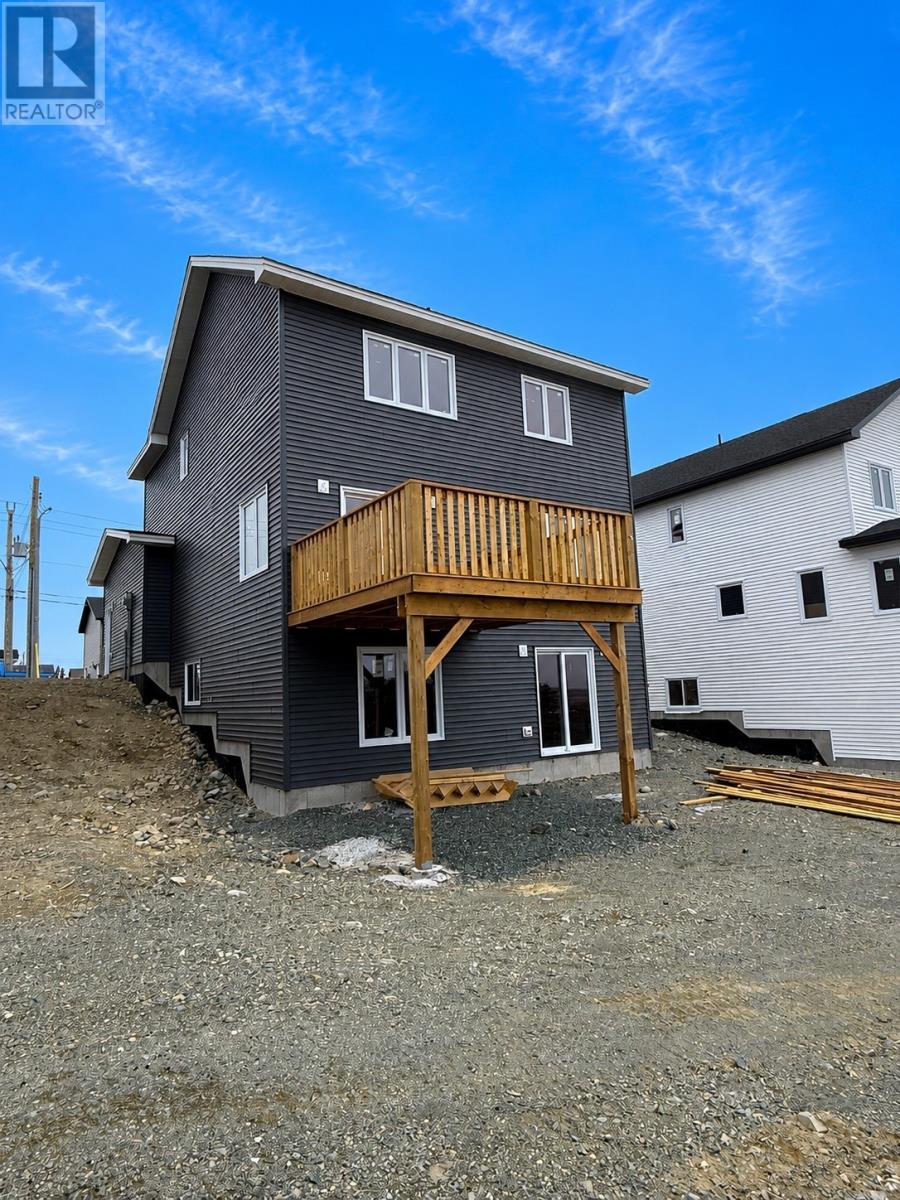
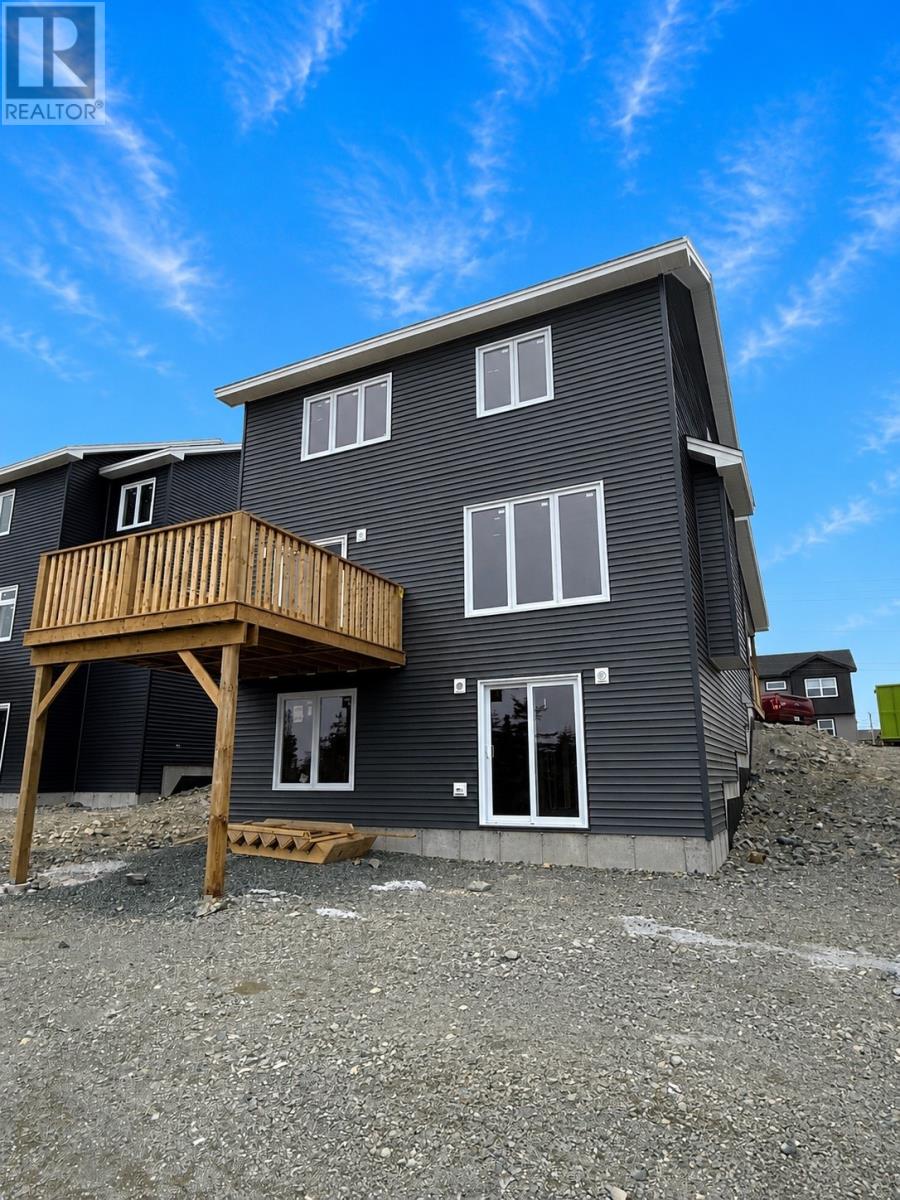
Welcome to your dream home! This beautiful two-storey residence, crafted by award-winning Viking Carpentry & Construction, offers the perfect backdrop for your next chapter — with peaceful views backing directly onto Octagon Pond. Step inside to discover a bright, open-concept main floor designed to maximize both space and natural light. Upstairs you’ll find three spacious bedrooms, including a luxurious primary suite complete with a walk-in closet and private ensuite. The undeveloped basement provides endless possibilities for future expansion — the perfect canvas to make this home truly your own. (id:31684)
| yesterday | Listing updated with changes from the MLS® | |
| yesterday | Listing first seen on site |



The trademarks MLS®, Multiple Listing Service® and the associated logos are owned by The Canadian Real Estate Association (CREA) and identify the quality of services provided by real estate professionals who are members of CREA. Used under license.
The trademarks REALTOR®, REALTORS®, and the REALTOR® logo are controlled by The Canadian Real Estate Association (CREA) and identify real estate professionals who are members of CREA. These trademarks are owned or controlled by The Canadian Real Estate Association (CREA) and identify real estate professionals who are members of CREA (REALTOR®) and/or the quality of services they provide (MLS®).
This REALTOR.ca listing content is owned and licensed by REALTOR® members of The Canadian Real Estate Association.