
22 Bugden PlaceCorner Brook, NF A2H7J1
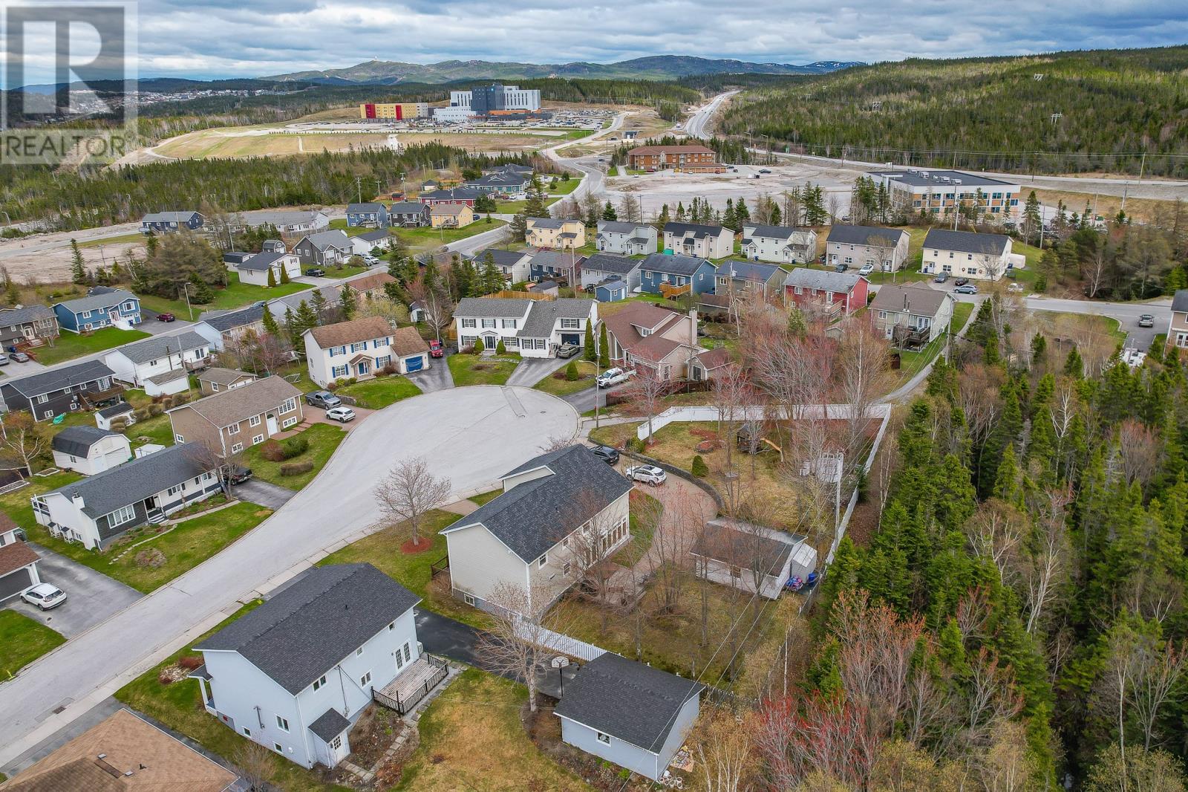
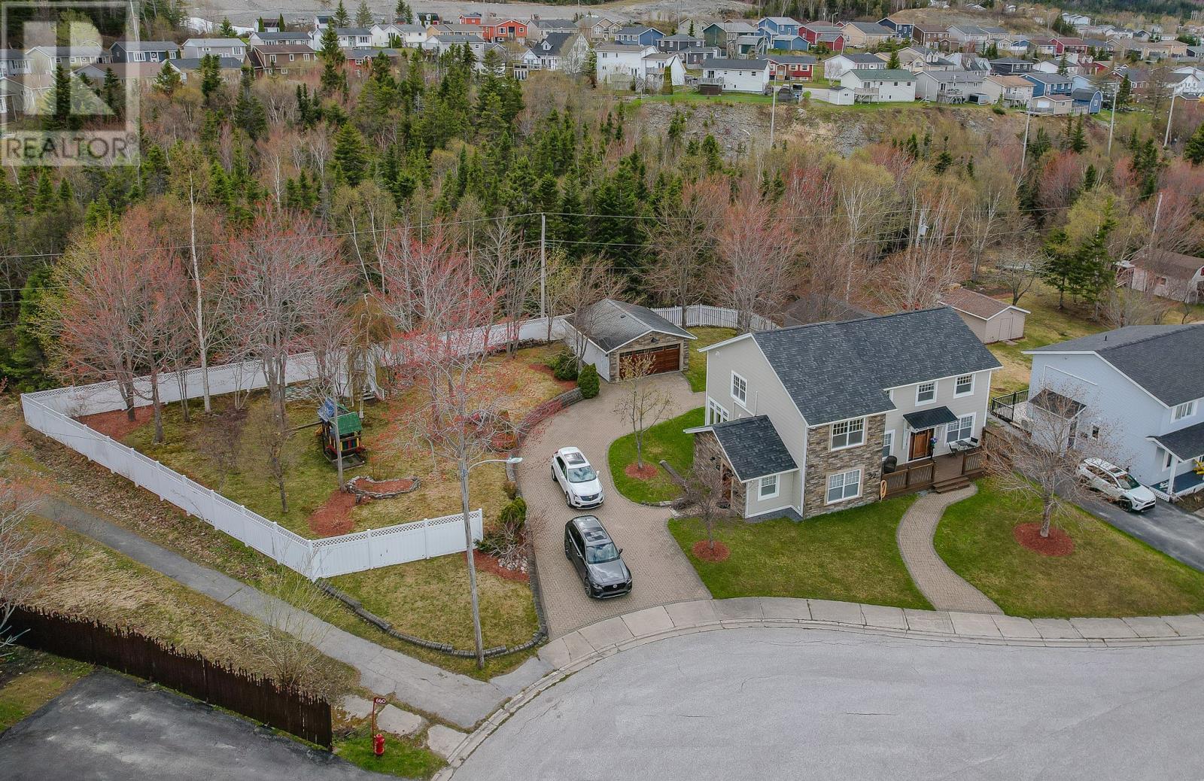
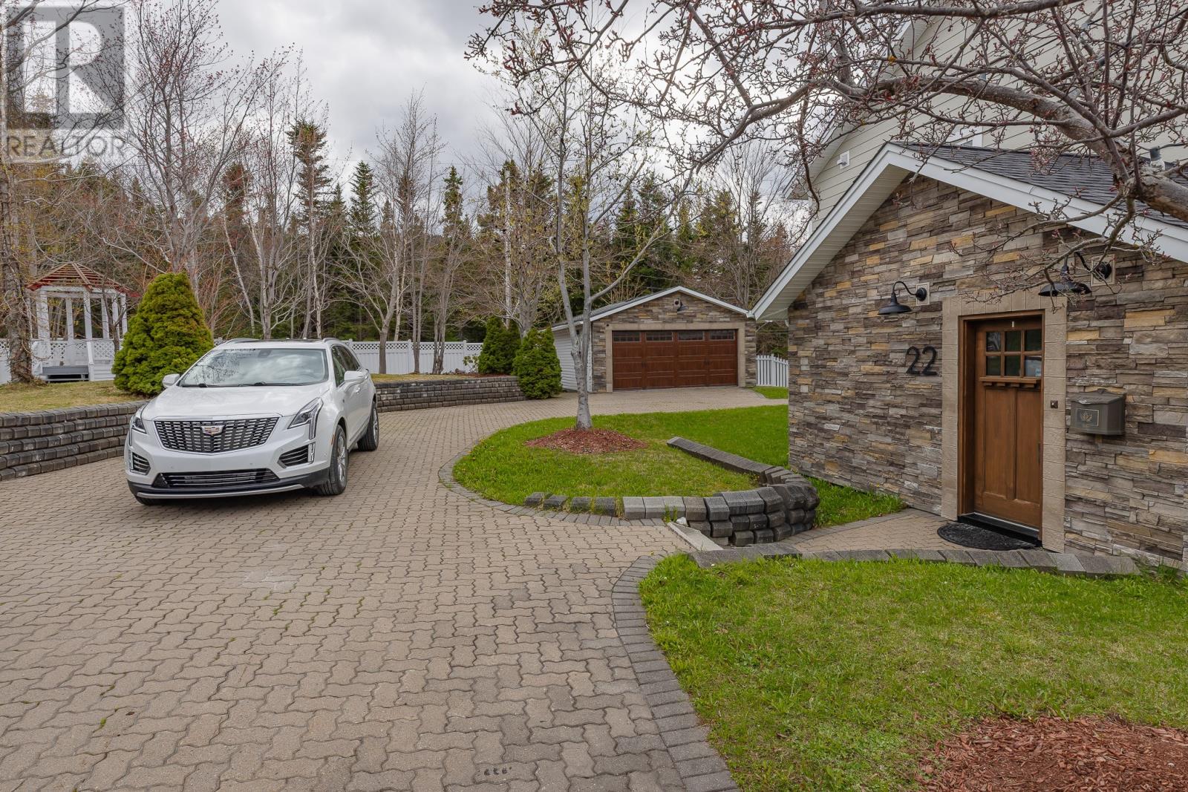
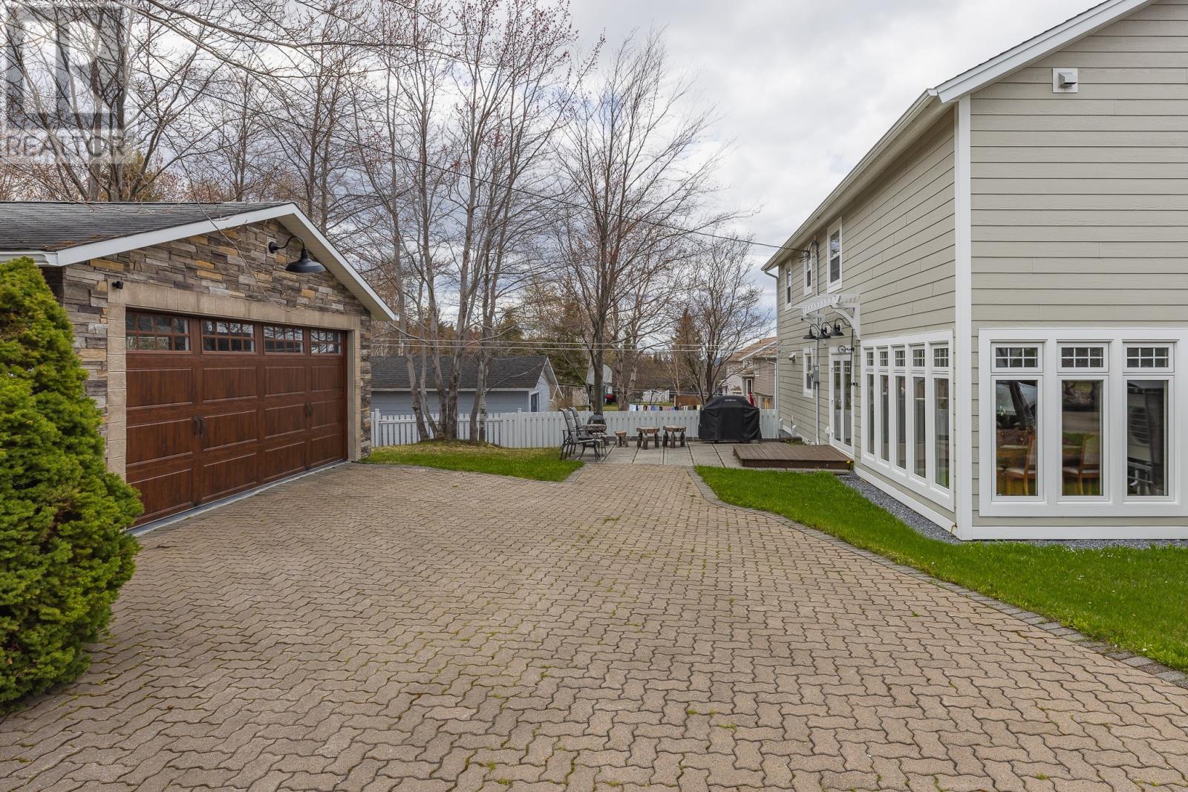
This executive four-bedroom home sits on an impressive double lot and is just a short walk from the new hospital in Corner Brook. Outside, an expansive interlocking brick driveway winds past a generous play area to a detached garage, all framed by mature trees and fencing that provide exceptional privacy. Inside, the chef-inspired kitchen is the heart of the home, featuring a professional-grade Thermador gas range and vent, double convection ovens and dishwashers, a built-in microwave, and a quartz-topped island designed for both everyday living and entertaining. After a long day you can start to unwind as you enter through the oversized foyer with custom built-in cabinetry, while enjoying a glass of wine beside the propane fireplace in the dining area, or retreating to the luxurious custom ensuite with spa-like bath and shower. Warm hardwood floors and abundant natural light enhance the main living spaces, creating an inviting atmosphere throughout. Whether hosting guests or enjoying quiet family time, the home offers comfort and flexibility at every turn, from the living room and den on the main level, to the expansive primary suite, and the large recreation room below. Friends and family alike will find their perfect retreat. Additional highlights include main-floor laundry and office, a bonus room in the basement that could easily serve as a fifth bedroom, custom built-in storage and desk solutions, recently added mini-splits for efficient heating and cooling, and a newly constructed front deck. This exceptional property checks every box. Call today to arrange your personal tour. Offers to be submitted on Monday, June 1st at 3PM. (id:31684)
| 8 hours ago | Listing updated with changes from the MLS® | |
| 24 hours ago | Listing first seen on site |



The trademarks MLS®, Multiple Listing Service® and the associated logos are owned by The Canadian Real Estate Association (CREA) and identify the quality of services provided by real estate professionals who are members of CREA. Used under license.
The trademarks REALTOR®, REALTORS®, and the REALTOR® logo are controlled by The Canadian Real Estate Association (CREA) and identify real estate professionals who are members of CREA. These trademarks are owned or controlled by The Canadian Real Estate Association (CREA) and identify real estate professionals who are members of CREA (REALTOR®) and/or the quality of services they provide (MLS®).
This REALTOR.ca listing content is owned and licensed by REALTOR® members of The Canadian Real Estate Association.