
8 Sheppard PlaceParadise, NF A1L3N5
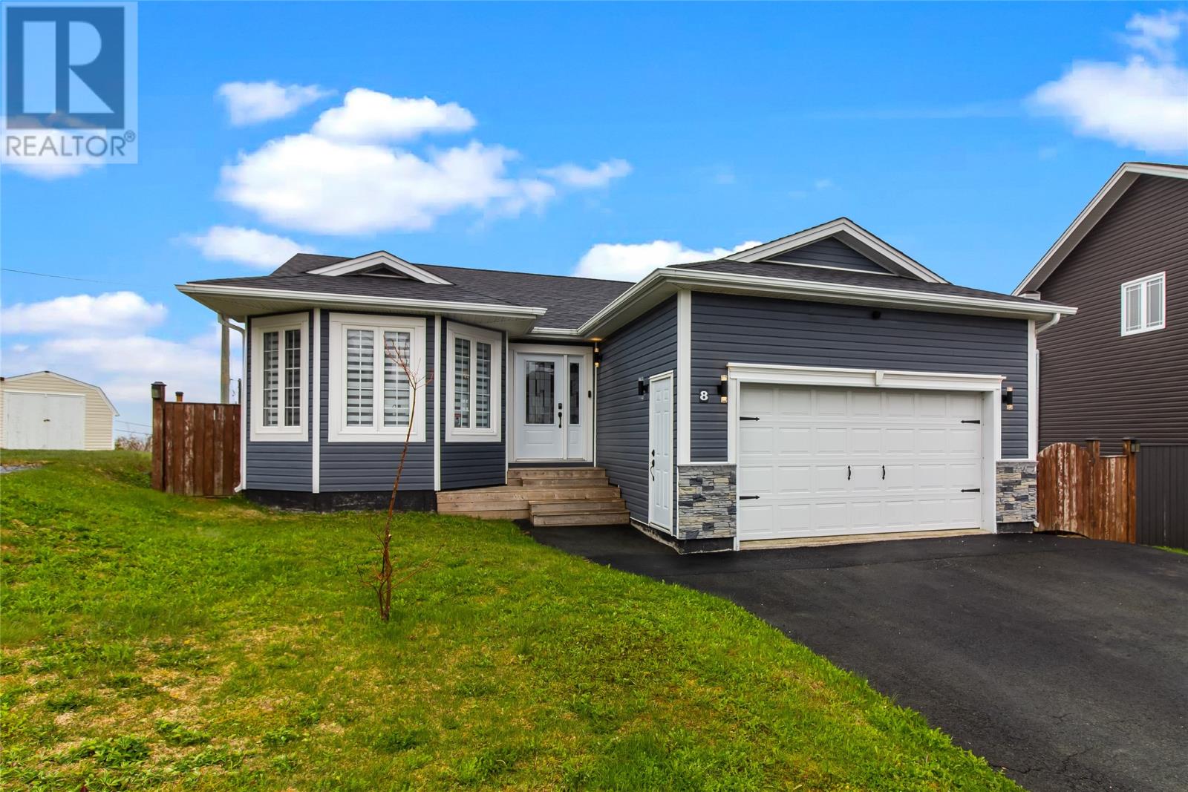
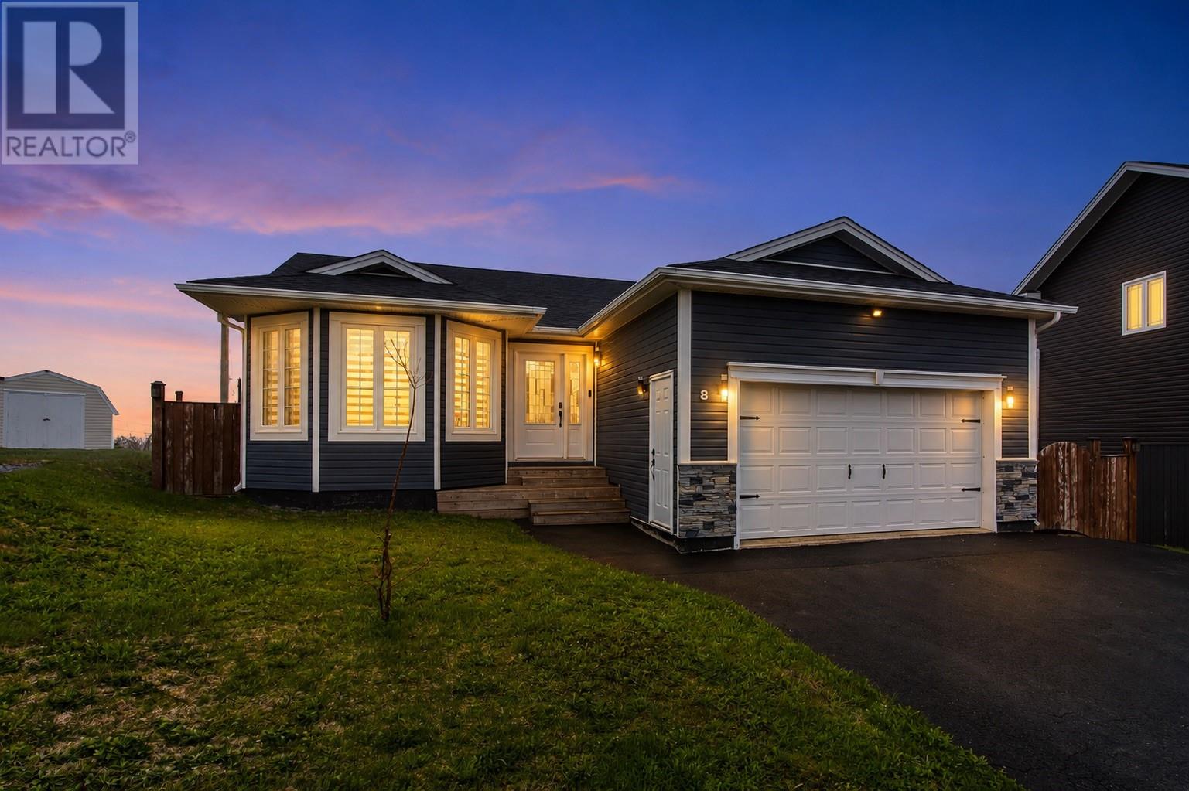
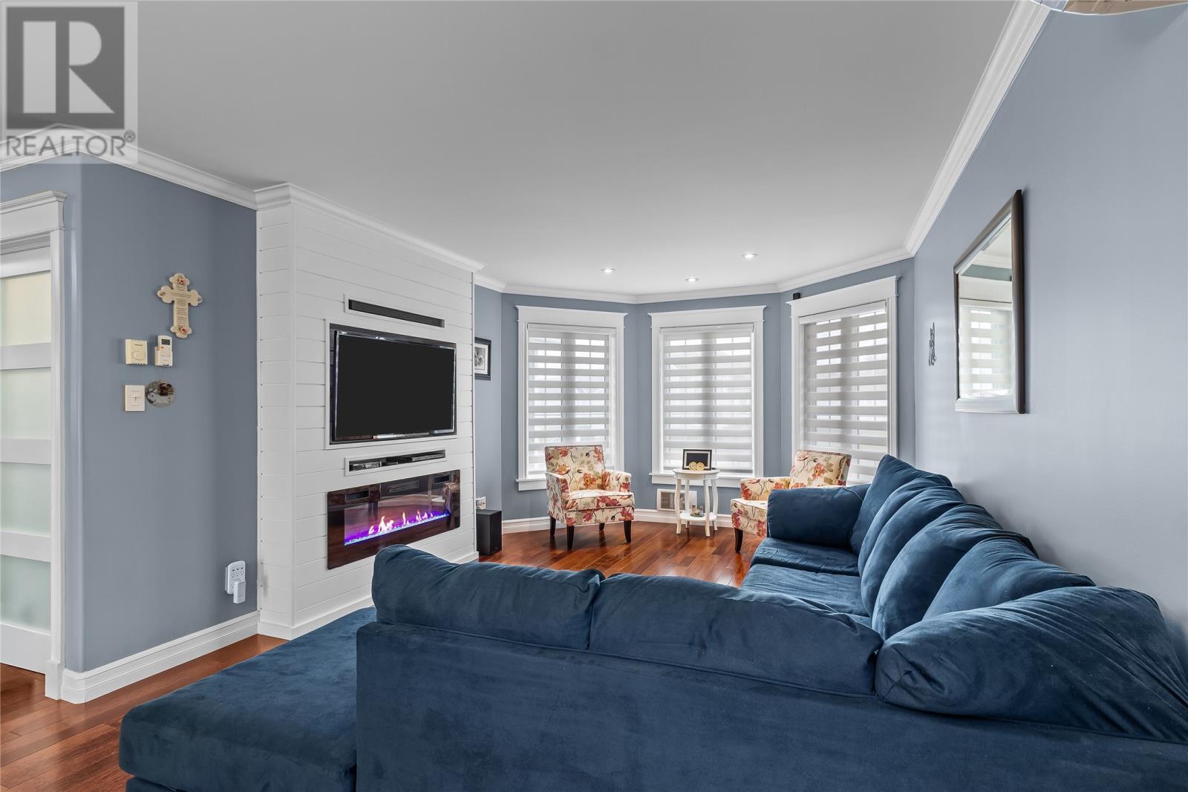
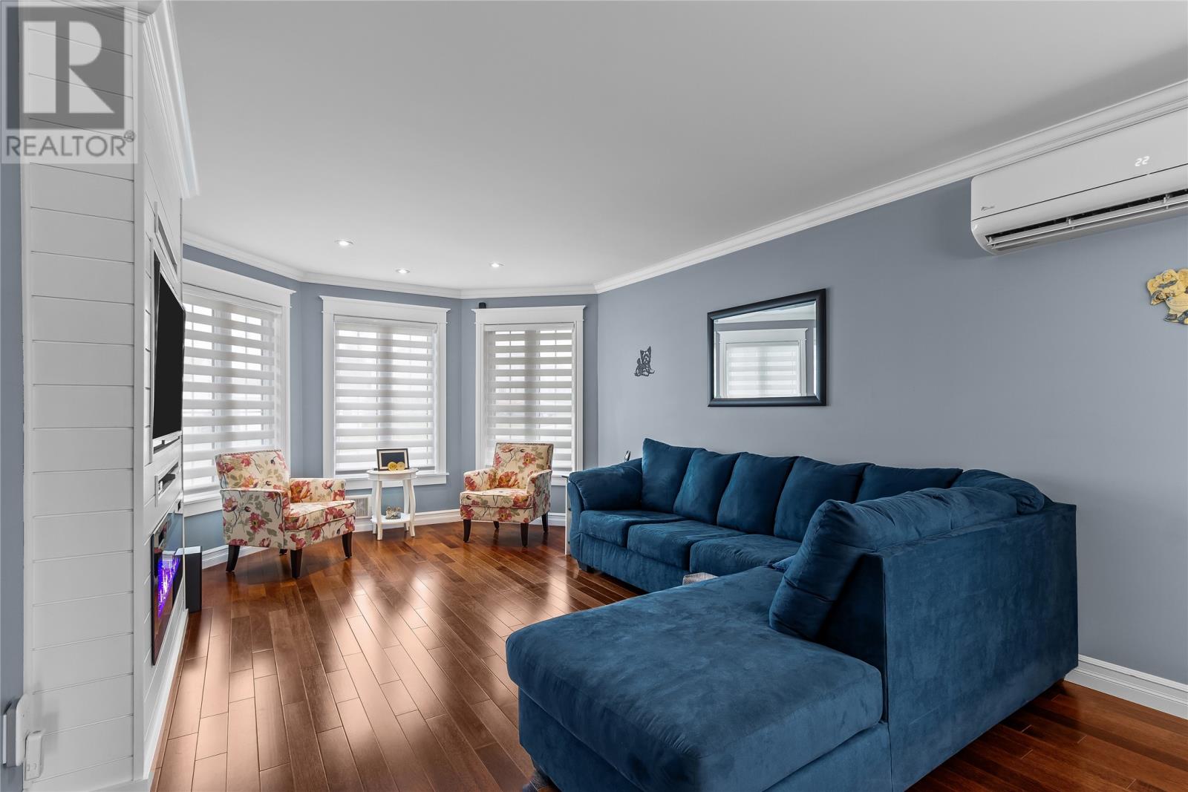
First time on the market, this immaculately maintained bungalow is sure to impress! As you first enter through the spacious foyer, you will be greeted by the gorgeous view of the bright open-concept main floor with pristine kitchen (2021) and inviting living room with built in electric fireplace. The renovated kitchen, complete with black stainless appliances, boasts loads of fresh cabinetry with under cabinet lighting, providing ample storage and workspace for cooking, entertaining and everyday living. As you move your focus towards the exterior, gazing out the kitchen windows will highlight a fantastic view of Neils Pond to enjoy from the back deck and ground level patio. This well-equipped home features an attached garage, 2 bedrooms, 2 baths, and laundry on the main; a functional layout for one-level living with extra space to enjoy. Thoughtful development of the large basement include Dricore subfloor membrane panels, extra insulation in the exterior walls, ceiling insulation for sound barrier, a large rec room and games room to relax and entertain, an additional bedroom, full bath and walk out with covered well. Find reassurance for kids in the quiet cul-de-sac, school bus stop at the corner, and being close to schools. Walking distance to shopping, both Neils Pond and Octagon pond walking trails, and recreation complexes make this an ideal location. With comfort, functionality and scenic surroundings, this is a wonderful opportunity to own a move-in ready home with space for everyone to enjoy. As per seller direction no conveyance of offers prior to June 4 at 11am and are to be left open for acceptance until 4pm. (id:31684)
| 23 hours ago | Listing updated with changes from the MLS® | |
| 23 hours ago | Listing first seen on site |



The trademarks MLS®, Multiple Listing Service® and the associated logos are owned by The Canadian Real Estate Association (CREA) and identify the quality of services provided by real estate professionals who are members of CREA. Used under license.
The trademarks REALTOR®, REALTORS®, and the REALTOR® logo are controlled by The Canadian Real Estate Association (CREA) and identify real estate professionals who are members of CREA. These trademarks are owned or controlled by The Canadian Real Estate Association (CREA) and identify real estate professionals who are members of CREA (REALTOR®) and/or the quality of services they provide (MLS®).
This REALTOR.ca listing content is owned and licensed by REALTOR® members of The Canadian Real Estate Association.