
56A Hillview AvenueStephenville, NF A2N1T1
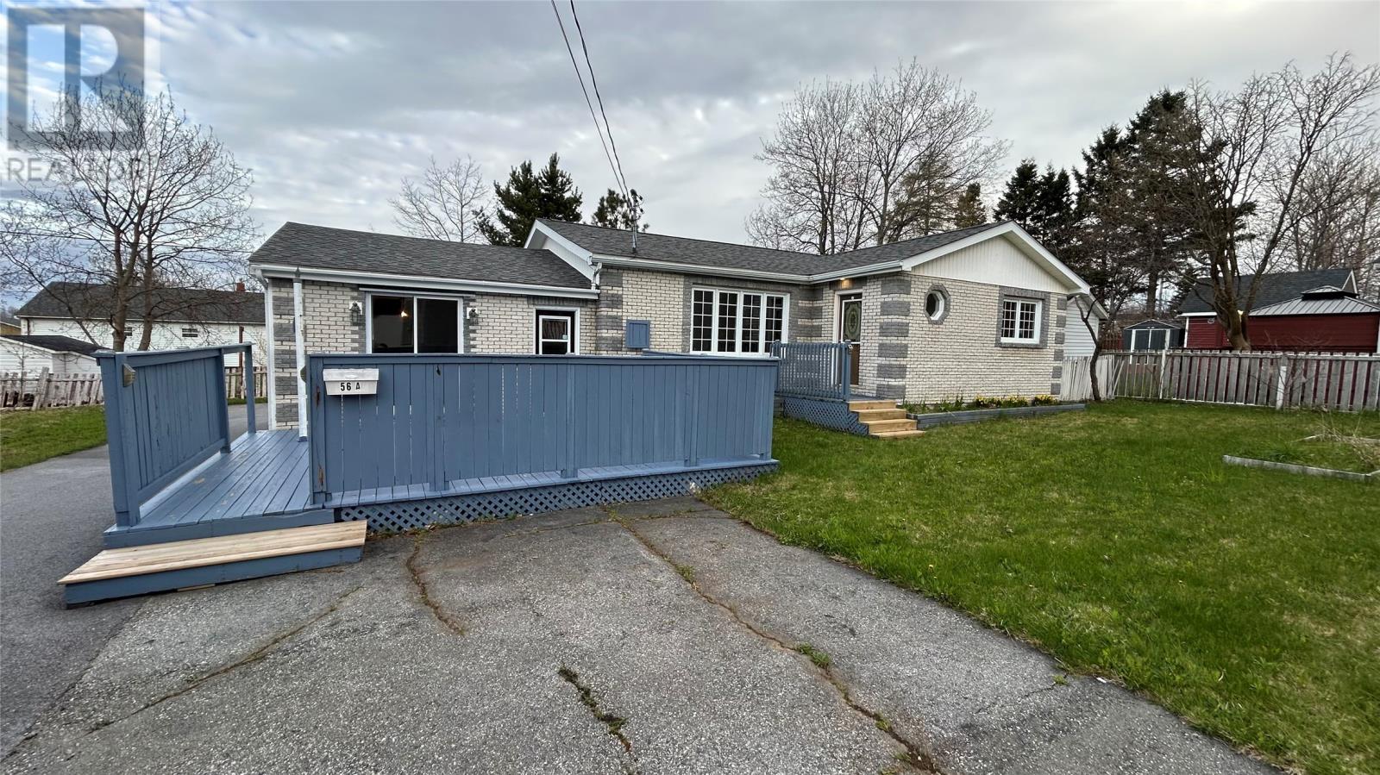
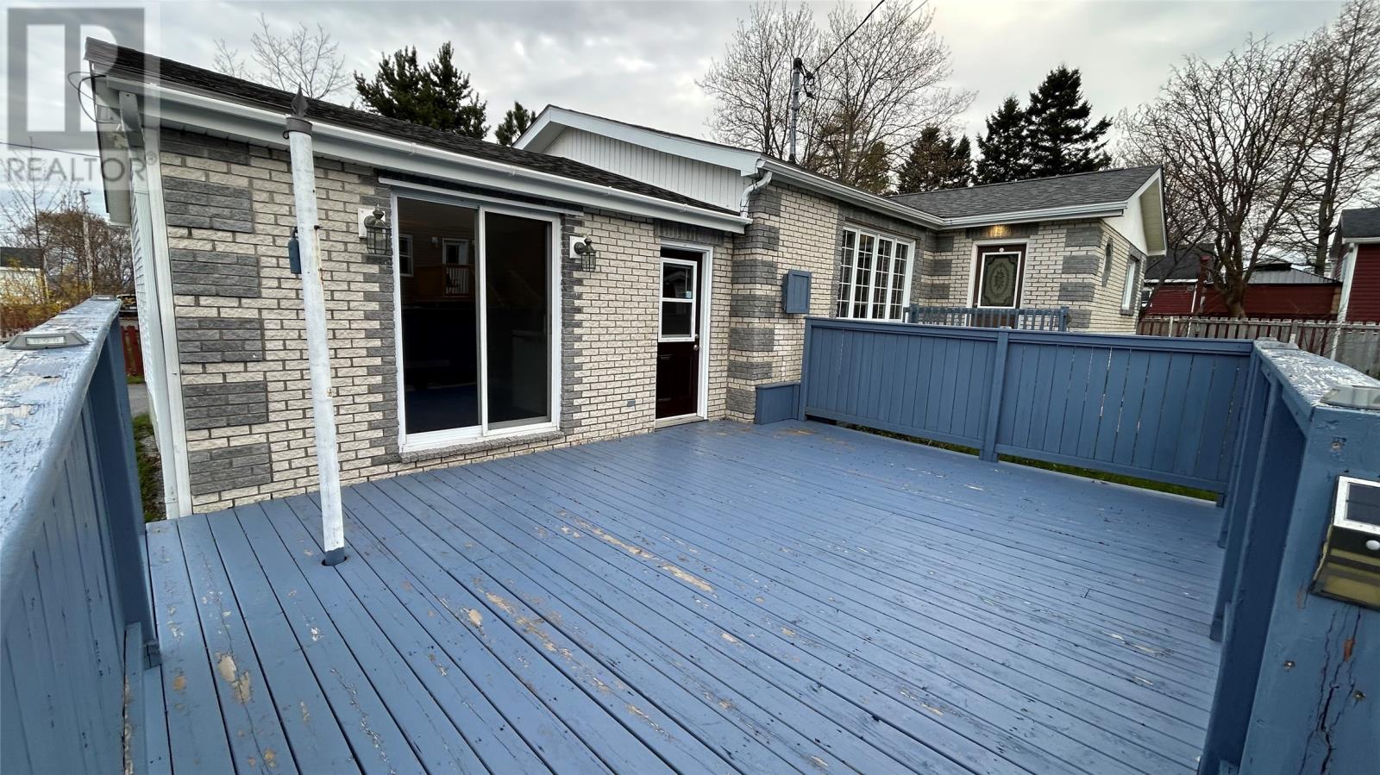
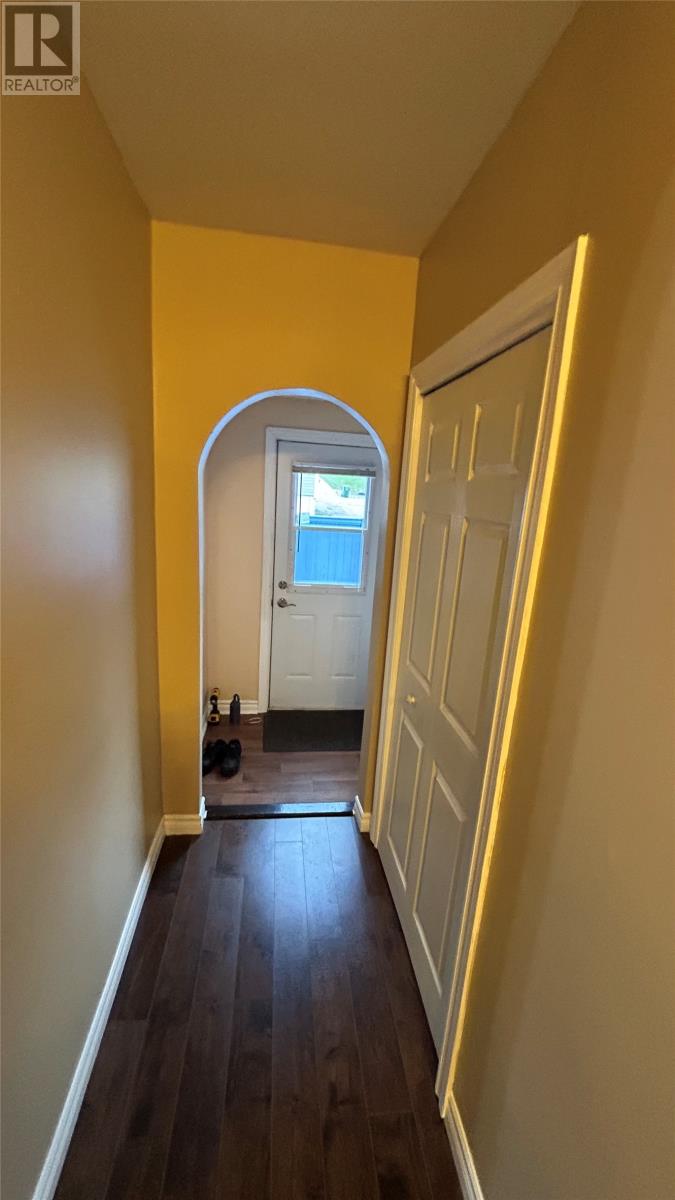
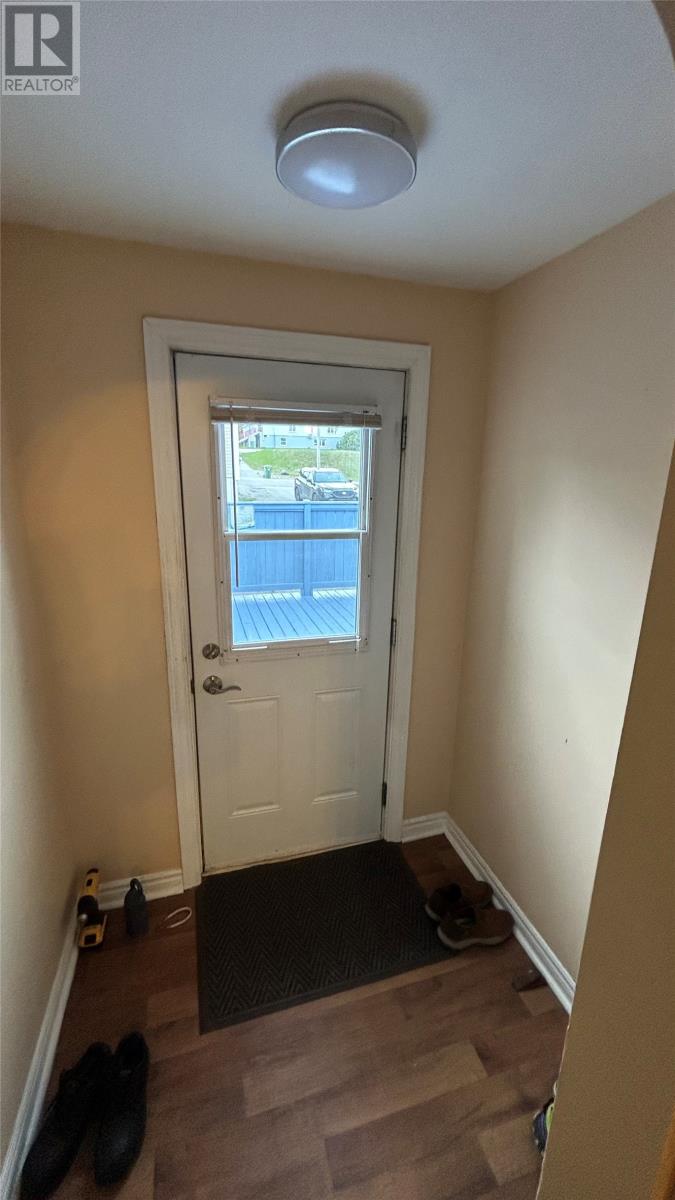
Located in the center of town, this well-maintained bungalow offers a spacious layout with plenty of functional living space. The home features a large primary bedroom complete with a three-piece ensuite, plus two additional bedrooms. Step up from the porch into the bright eat-in kitchen, which flows into the large living room, perfect for family gatherings. To the left of the porch, you’ll find the second full bathroom with hookups for a stackable washer and dryer, along with a second living room/entertainment area featuring patio doors leading to the front deck. Downstairs includes a cozy rec room and a storage/utility room. Outside, the property offers a level lot with ample parking in the front, extending to a large driveway leading to the detached garage. The garage is wired, includes a 220-volt outlet, and features a wood storage area at the rear. A storage shed is also included. Recent upgrades include a 200-amp electrical panel, shingles replaced on the house in 2021 and garage in 2020, and an ice block foundation wall installed at the rear of the home. Conveniently located close to playgrounds, walking trails, and shopping. Call today to book your private viewing! (id:31684)
| 23 hours ago | Listing updated with changes from the MLS® | |
| 23 hours ago | Listing first seen on site |



The trademarks MLS®, Multiple Listing Service® and the associated logos are owned by The Canadian Real Estate Association (CREA) and identify the quality of services provided by real estate professionals who are members of CREA. Used under license.
The trademarks REALTOR®, REALTORS®, and the REALTOR® logo are controlled by The Canadian Real Estate Association (CREA) and identify real estate professionals who are members of CREA. These trademarks are owned or controlled by The Canadian Real Estate Association (CREA) and identify real estate professionals who are members of CREA (REALTOR®) and/or the quality of services they provide (MLS®).
This REALTOR.ca listing content is owned and licensed by REALTOR® members of The Canadian Real Estate Association.