
17 Devine PlaceSt. John's, NF A1E3X6
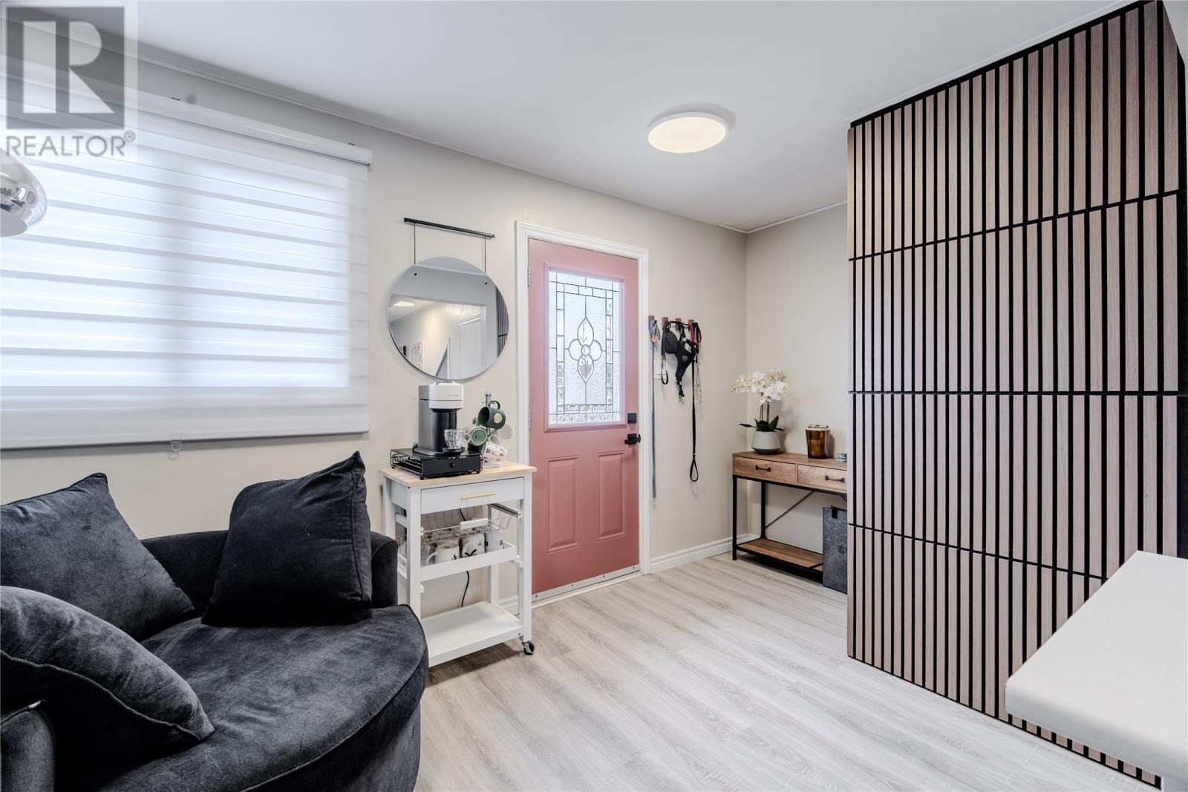
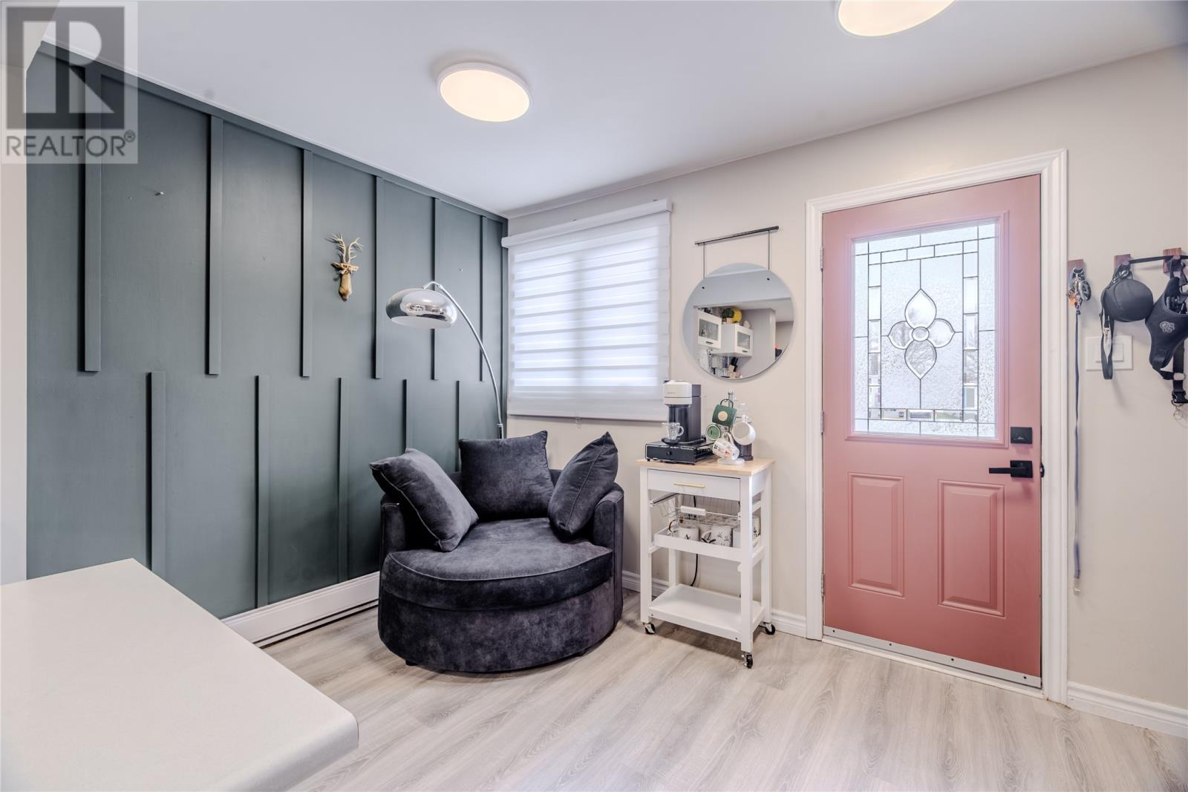
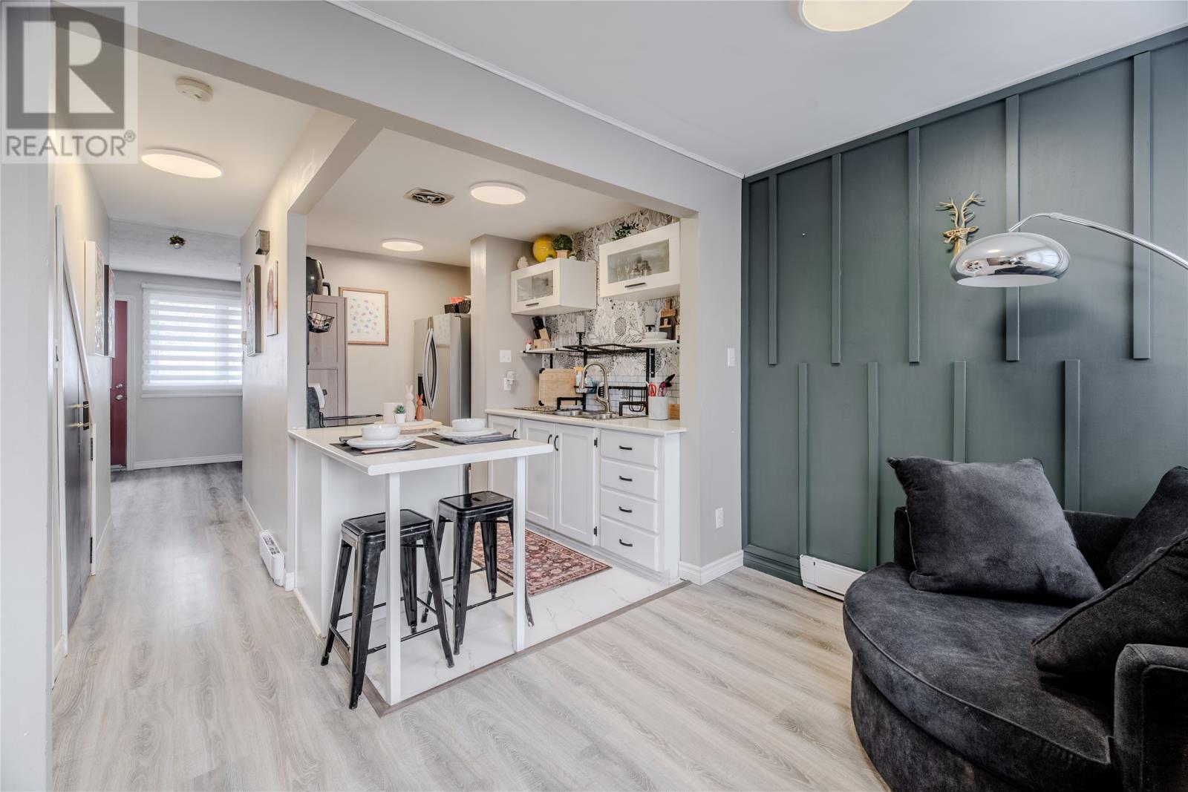
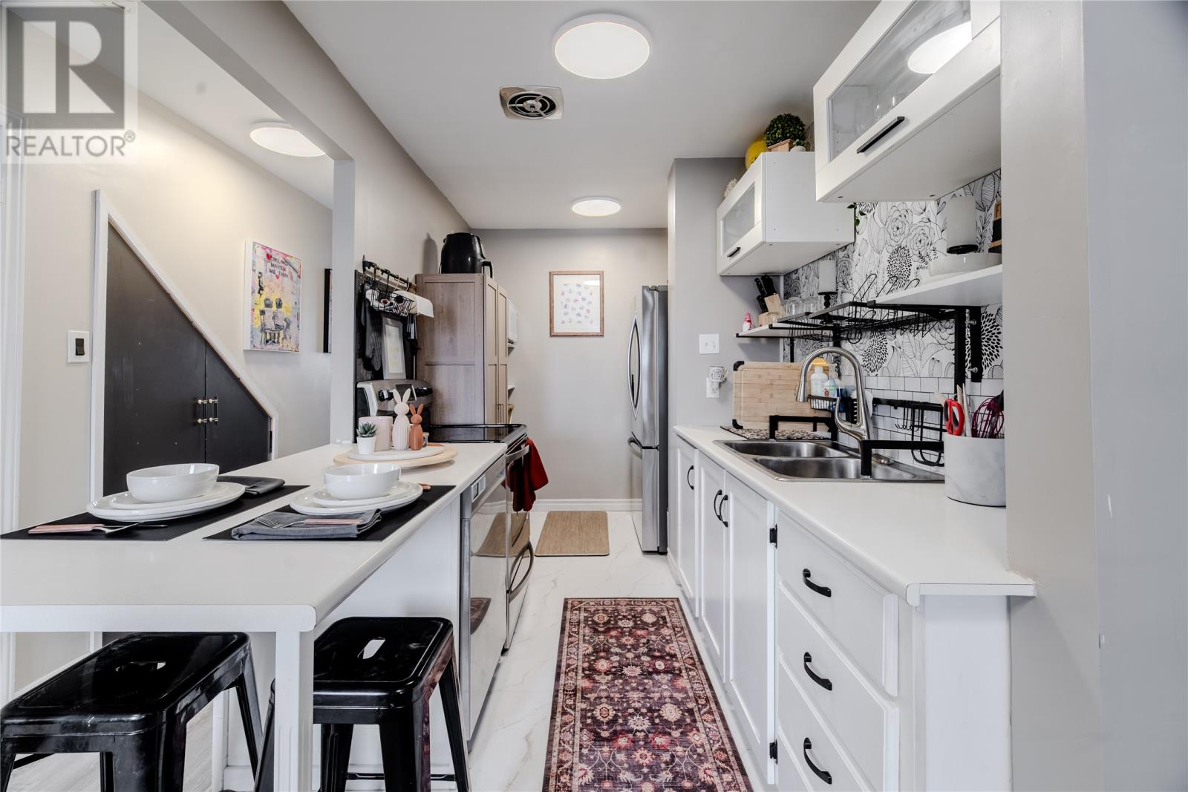
Welcome to 17 Devine Place, a sweet and lovingly updated home nestled in the desirable Waterford Valley neighborhood, an ideal opportunity for the first time buyer looking for move in ready value in a great St. John's location. The main floor features a bright open concept layout connecting the kitchen, dining area, and living room, complete with main floor laundry for everyday convenience. The updated kitchen showcases refreshed cabinetry opened up with a sit-up bar, perfect for casual dining and entertaining. Upstairs offers a spacious primary suite and two additional bedrooms. Since purchasing, the current owners have added tasteful accent walls throughout, bringing a fresh and modern feel to the space. Outside, enjoy a newly paved driveway, a back deck, and a privacy fence - everything you need to settle in and enjoy from day one. No condo fees. Parking for three cars. Nothing to do but move in. No conveyance of any written signed offers until 5 pm on Sunday May 31st, 2026. All offers are to remain open until 10 pm on Sunday May 31st, 2026, as per sellers direction. (id:31684)
| 3 hours ago | Listing updated with changes from the MLS® | |
| 24 hours ago | Listing first seen on site |



The trademarks MLS®, Multiple Listing Service® and the associated logos are owned by The Canadian Real Estate Association (CREA) and identify the quality of services provided by real estate professionals who are members of CREA. Used under license.
The trademarks REALTOR®, REALTORS®, and the REALTOR® logo are controlled by The Canadian Real Estate Association (CREA) and identify real estate professionals who are members of CREA. These trademarks are owned or controlled by The Canadian Real Estate Association (CREA) and identify real estate professionals who are members of CREA (REALTOR®) and/or the quality of services they provide (MLS®).
This REALTOR.ca listing content is owned and licensed by REALTOR® members of The Canadian Real Estate Association.