
121 Northside RoadCBC, NF A0A 2R0
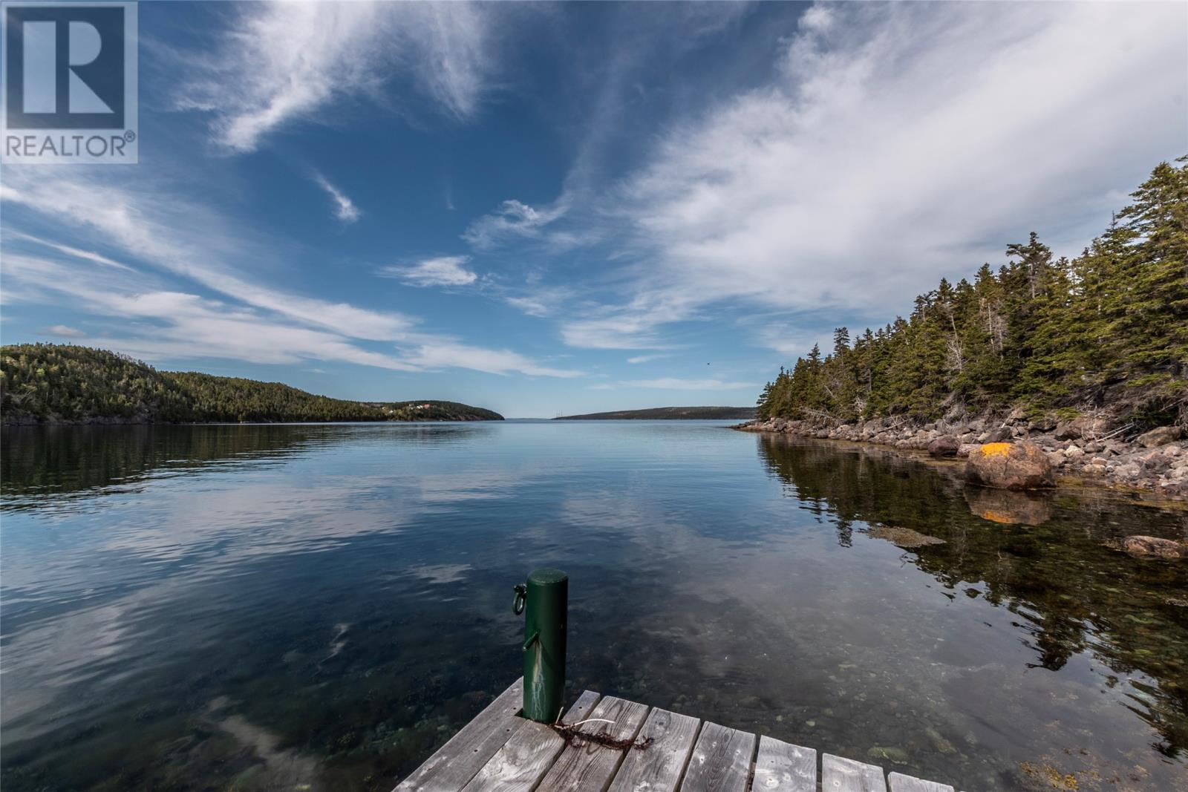
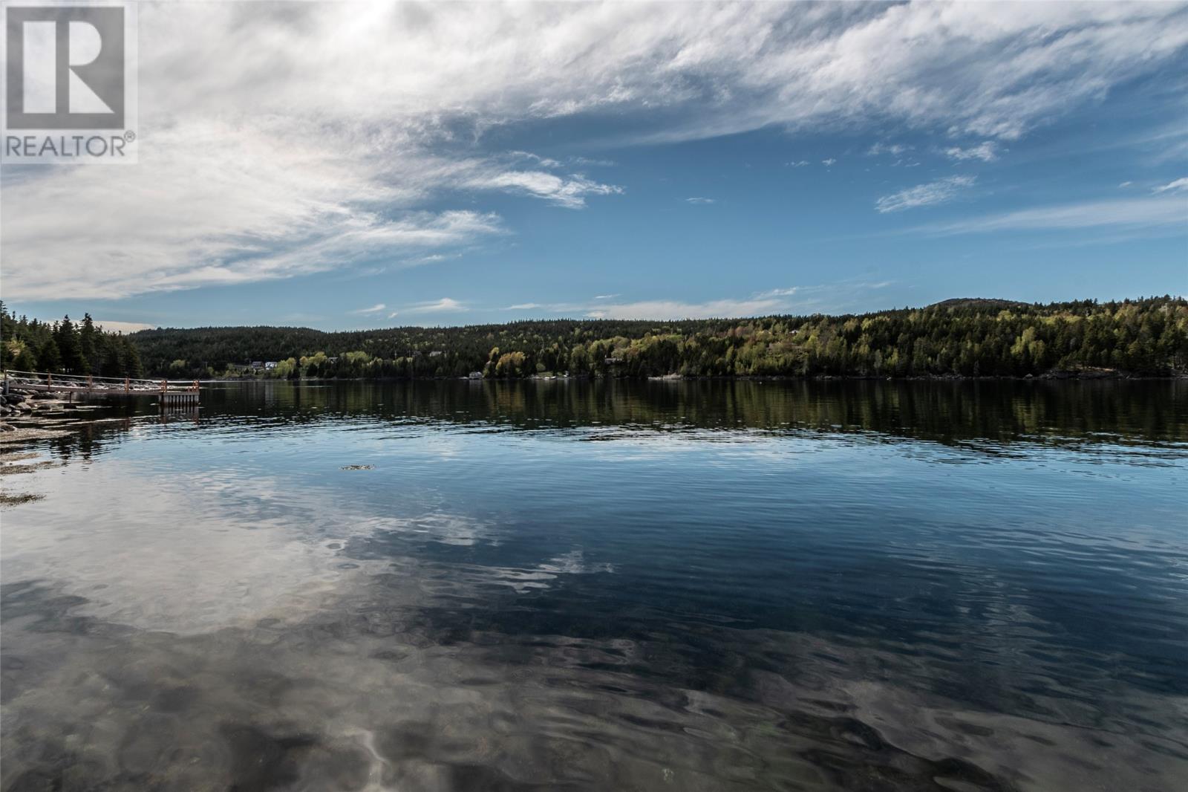
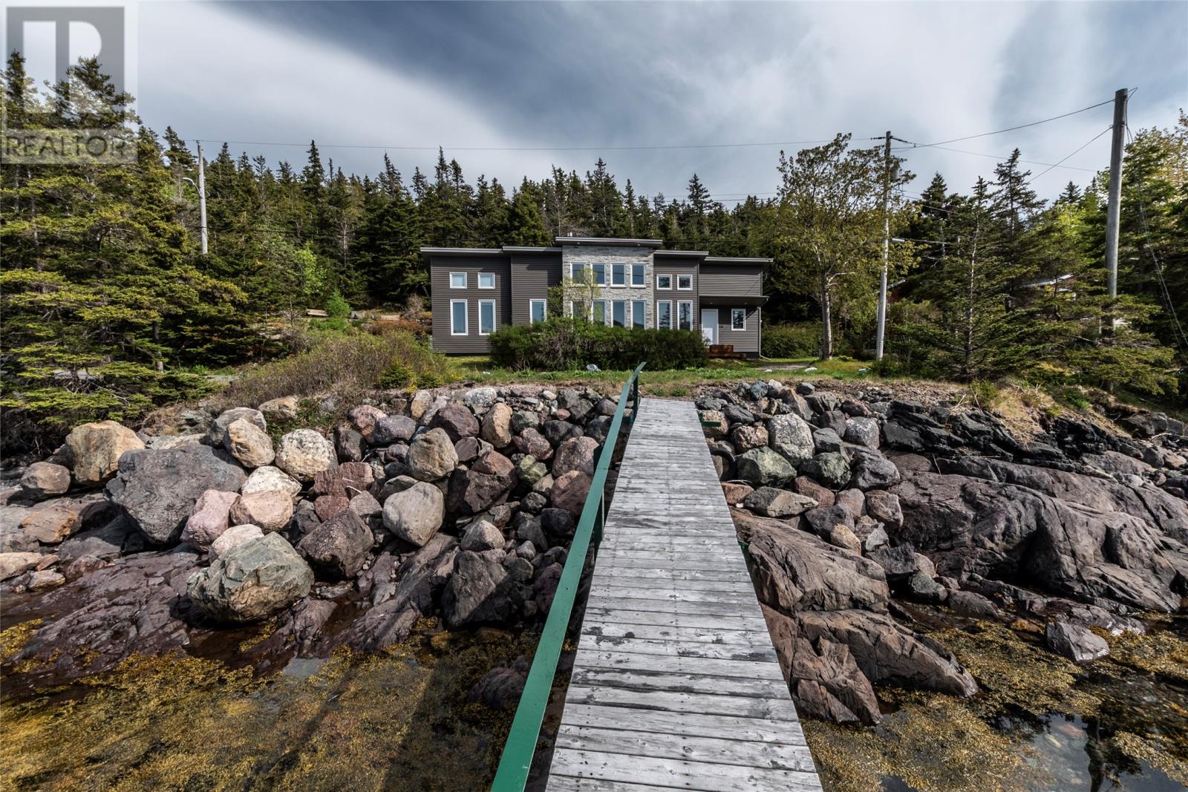
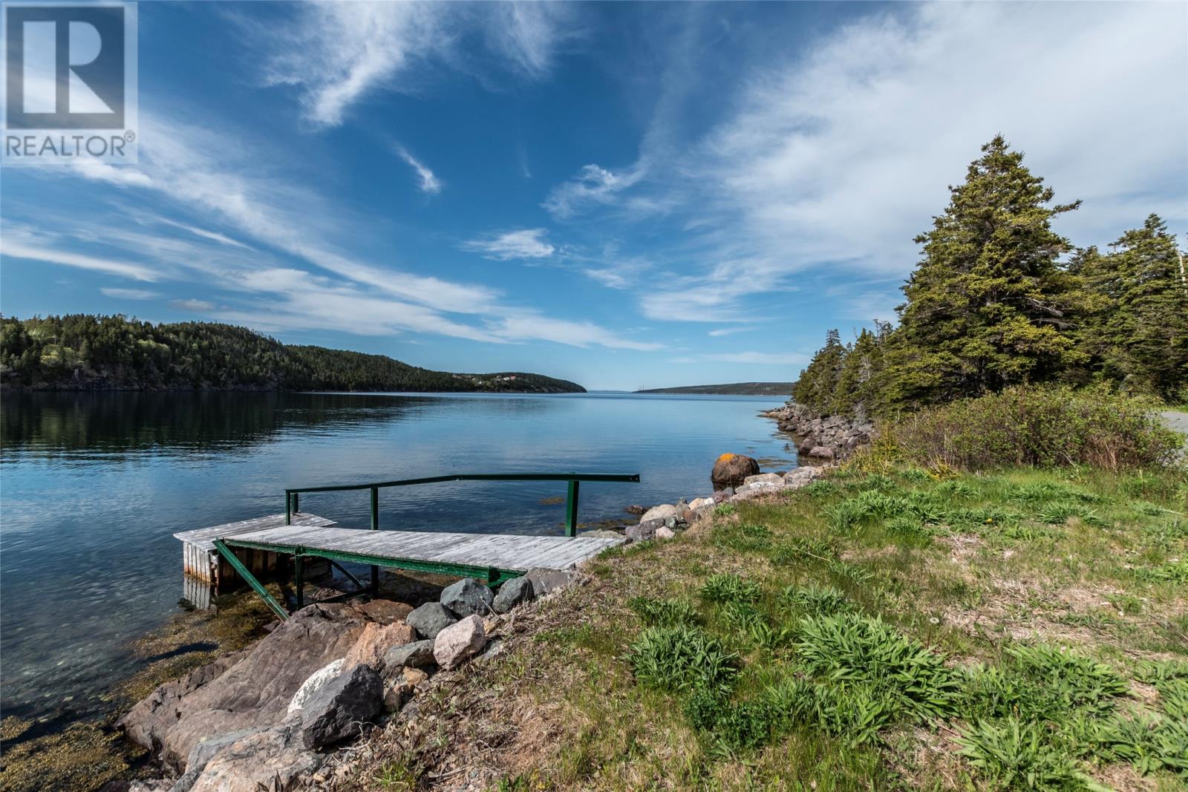
Welcome to your own private retreat, complete with an amazing view of the ocean in the heart of Holyrood. Built in 2018, this stunning one-level home offers the perfect blend of modern comfort and natural beauty. Nestled on a fully treed lot, the property provides exceptional privacy while enjoying access to the tranquil waters of Holyrood at the southern tip of Conception Bay. Holyrood is known for its scenic coastal setting, harbour views, and small-town charm, just a short drive from St. John’s. Step inside to discover an inviting open-concept Scandinavian-inspired design highlighted by soaring cathedral ceilings in both the living room and kitchen area, creating a bright and spacious atmosphere ideal for entertaining or relaxing. A Jotul propane fireplace accentuates a modern European vibe and a warm, cozy atmosphere. The primary bedroom also features a dramatic vaulted ceiling, offering a peaceful and luxurious sanctuary at the end of the day. Designed for easy living, this thoughtfully planned home features everything you need. Whether you’re enjoying your morning coffee by the ocean and surrounded by nature, or taking in the fresh ocean air, this property offers a lifestyle that is truly second to none. A rare opportunity to own a modern waterfront home with privacy, natural surroundings, and direct access to the bay—this is coastal Newfoundland living at its finest. (id:31684)
| yesterday | Listing updated with changes from the MLS® | |
| yesterday | Status changed to Active | |
| 2 months ago | Price changed to $469,000 | |
| 3 months ago | Listing first seen on site |



The trademarks MLS®, Multiple Listing Service® and the associated logos are owned by The Canadian Real Estate Association (CREA) and identify the quality of services provided by real estate professionals who are members of CREA. Used under license.
The trademarks REALTOR®, REALTORS®, and the REALTOR® logo are controlled by The Canadian Real Estate Association (CREA) and identify real estate professionals who are members of CREA. These trademarks are owned or controlled by The Canadian Real Estate Association (CREA) and identify real estate professionals who are members of CREA (REALTOR®) and/or the quality of services they provide (MLS®).
This REALTOR.ca listing content is owned and licensed by REALTOR® members of The Canadian Real Estate Association.