
391 Main RoadSunnyside, NF A0B3J0
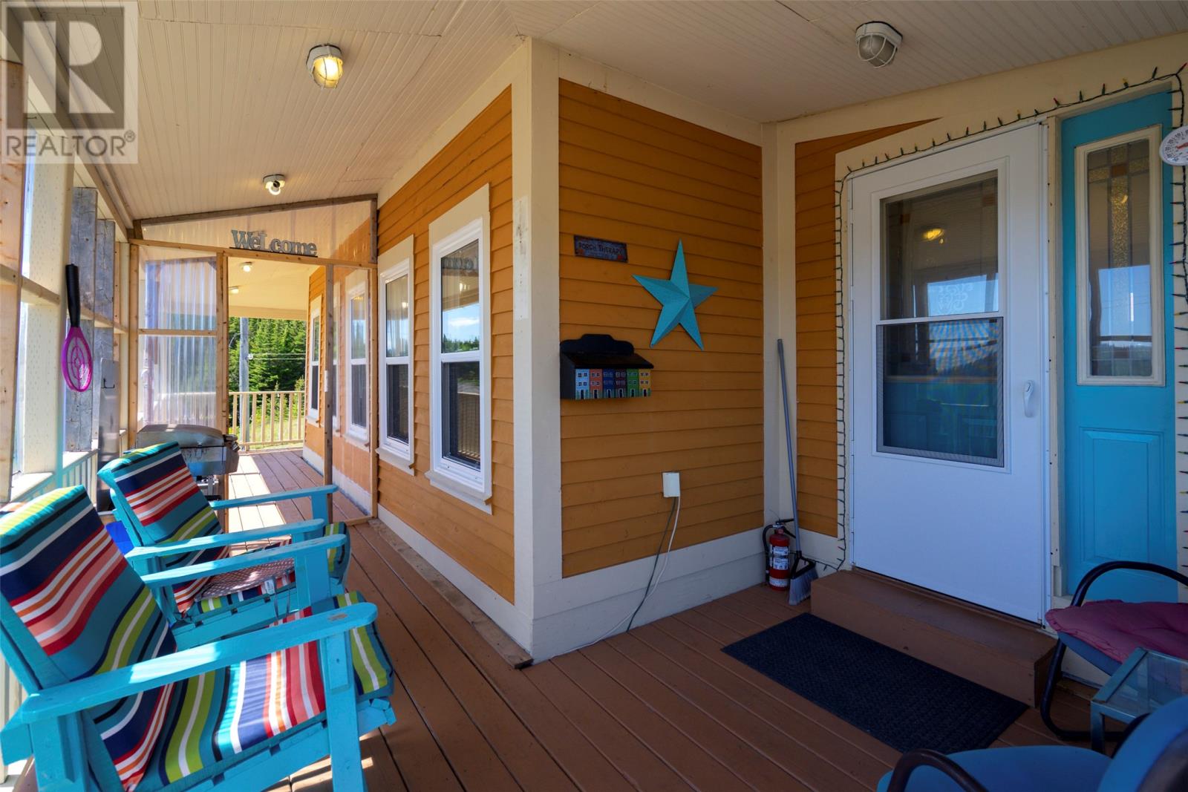
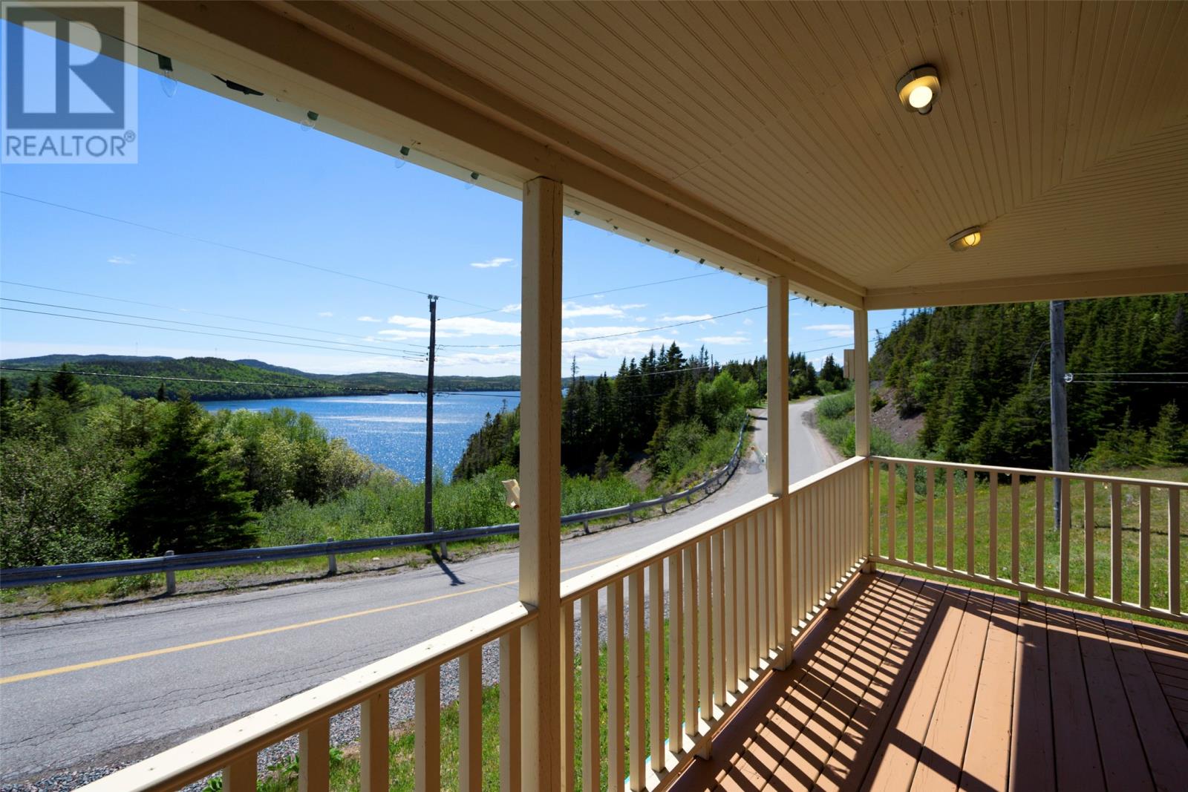
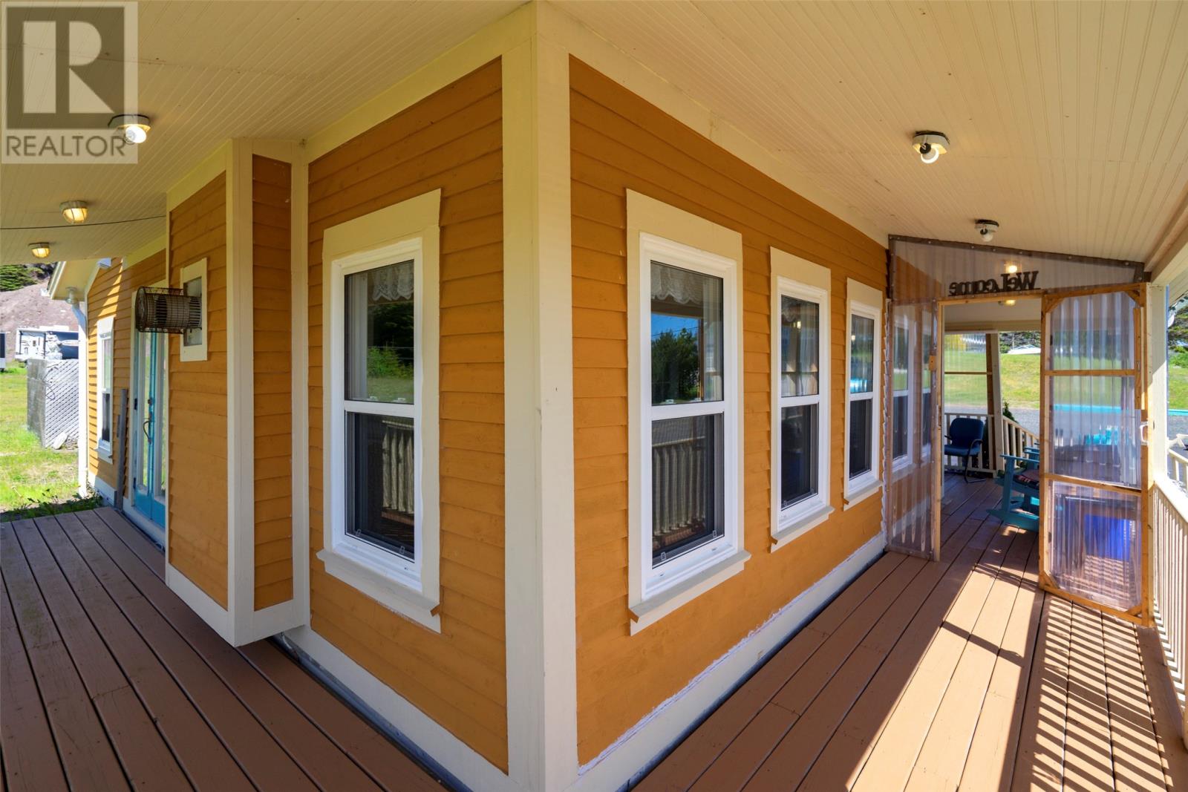
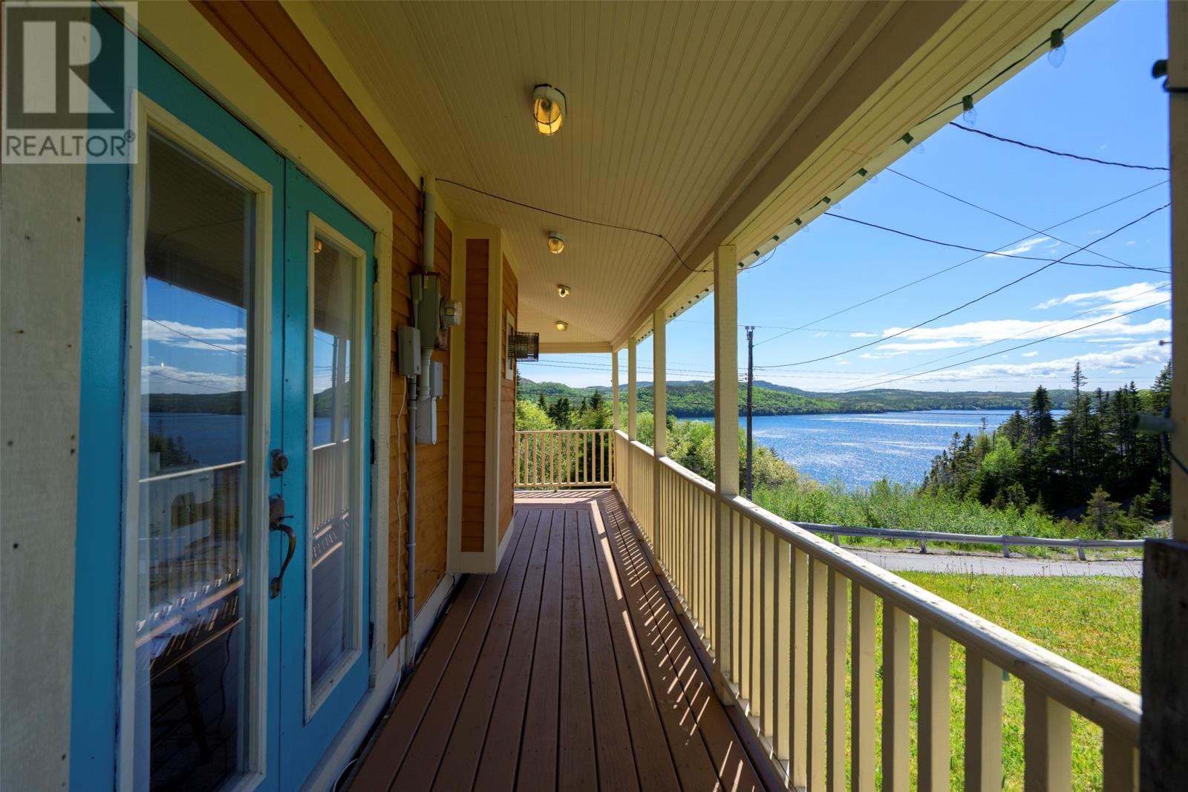
Step into the timeless charm of this beautifully preserved 100-year-old Newfoundland classic, affectionately known as a “biscuit box” home. Bursting with character, this inviting property blends historic charm with thoughtful modern updates. Soft blue tones throughout the home perfectly complement the stunning water views beyond your windows, creating a peaceful coastal retreat. Inside, you’ll find features that make everyday living comfortable, including a spacious kitchen with pantry, a large updated bathroom, and the unmistakable warmth of a century home. Original exposed beams, beautifully aged woodwork, the original staircase railing, and the charming character that only time can create make this home truly one of a kind. Whether you’re searching for the perfect retirement retreat, dreaming of a homestead lifestyle, or looking for an ideal Airbnb or vacation rental opportunity, this property offers endless possibilities. And let’s not forget the impressive detached garage. Featuring 10-foot doors, there’s ample space for a motorhome, boat, recreational vehicles, workshop, or all your storage needs. If you’ve been waiting for an authentic Newfoundland home with soul, modern convenience, and incredible versatility, this is the one you’ve been looking for. --- (id:31684)
| 2 weeks ago | Listing updated with changes from the MLS® | |
| 2 months ago | Listing first seen on site |



The trademarks MLS®, Multiple Listing Service® and the associated logos are owned by The Canadian Real Estate Association (CREA) and identify the quality of services provided by real estate professionals who are members of CREA. Used under license.
The trademarks REALTOR®, REALTORS®, and the REALTOR® logo are controlled by The Canadian Real Estate Association (CREA) and identify real estate professionals who are members of CREA. These trademarks are owned or controlled by The Canadian Real Estate Association (CREA) and identify real estate professionals who are members of CREA (REALTOR®) and/or the quality of services they provide (MLS®).
This REALTOR.ca listing content is owned and licensed by REALTOR® members of The Canadian Real Estate Association.