
5 Oakes RoadDeer Lake, NF A8A1X5
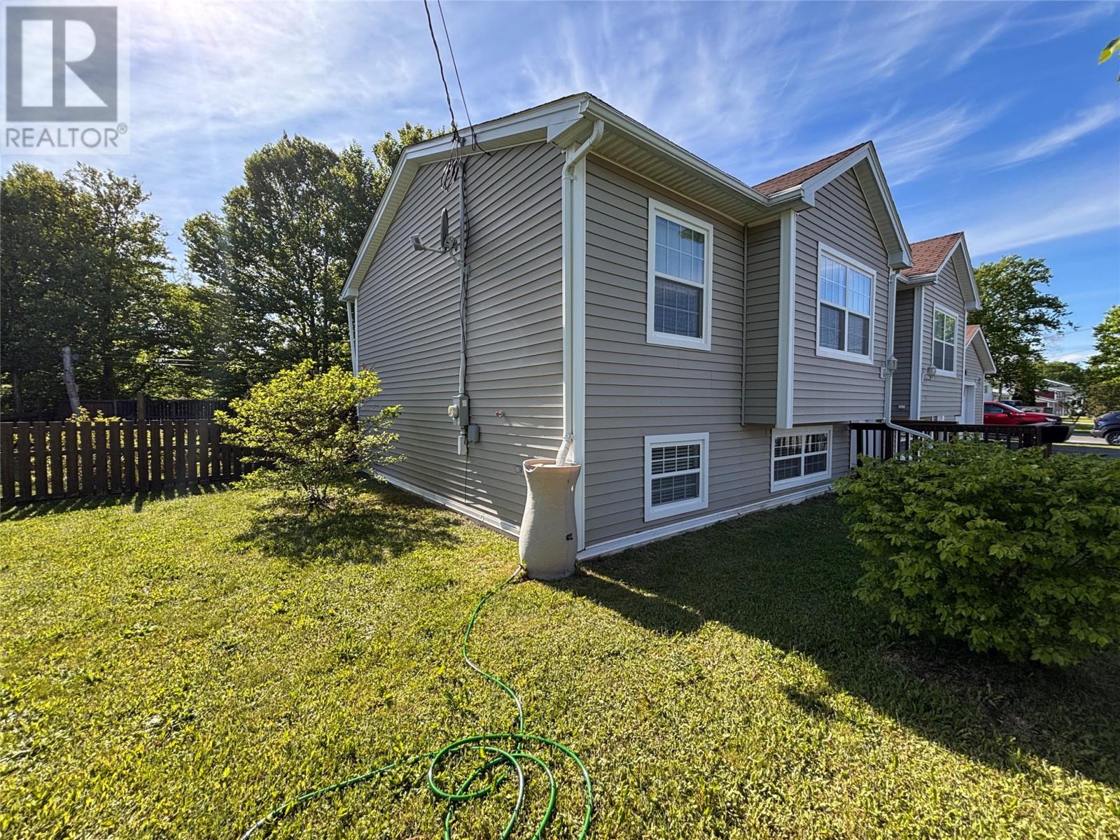
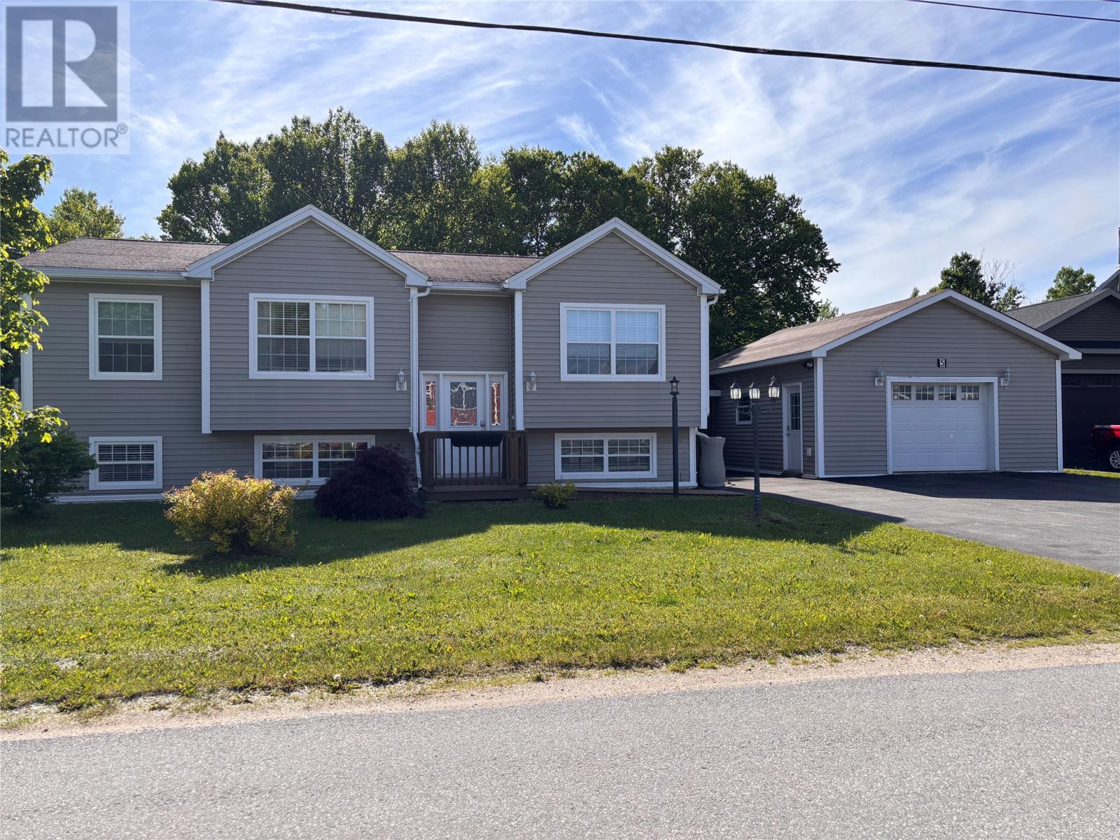
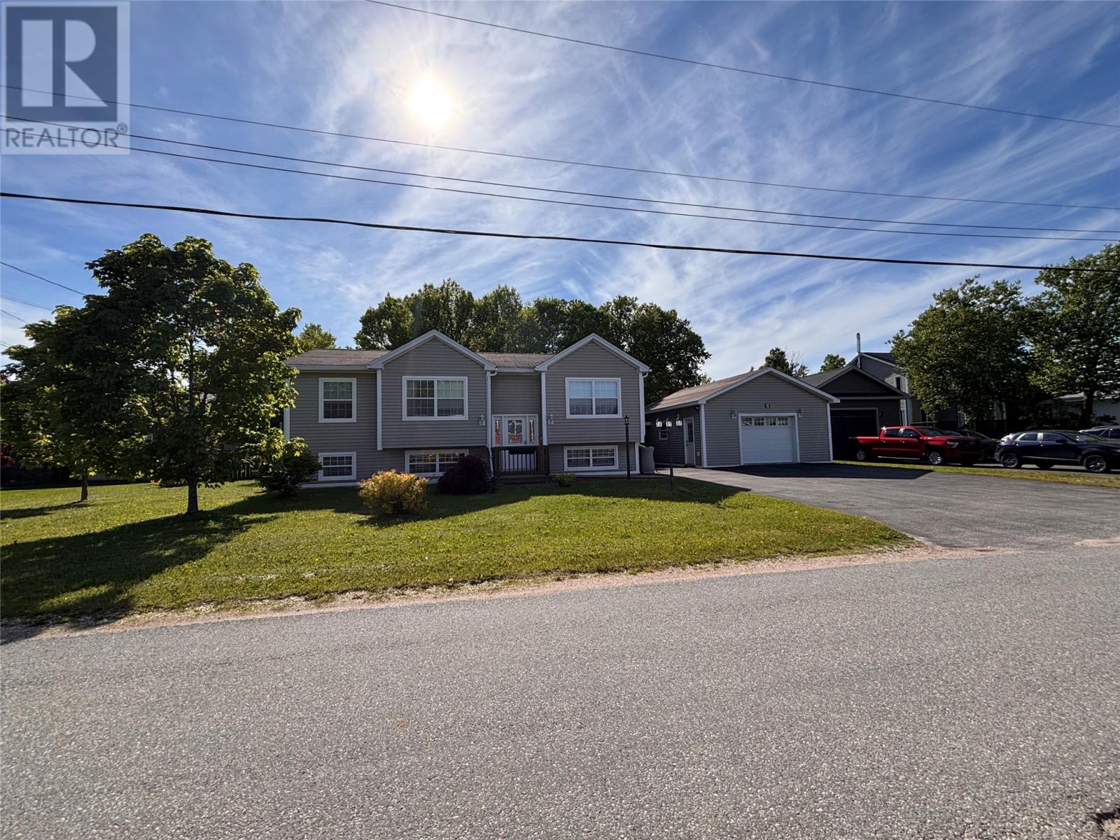
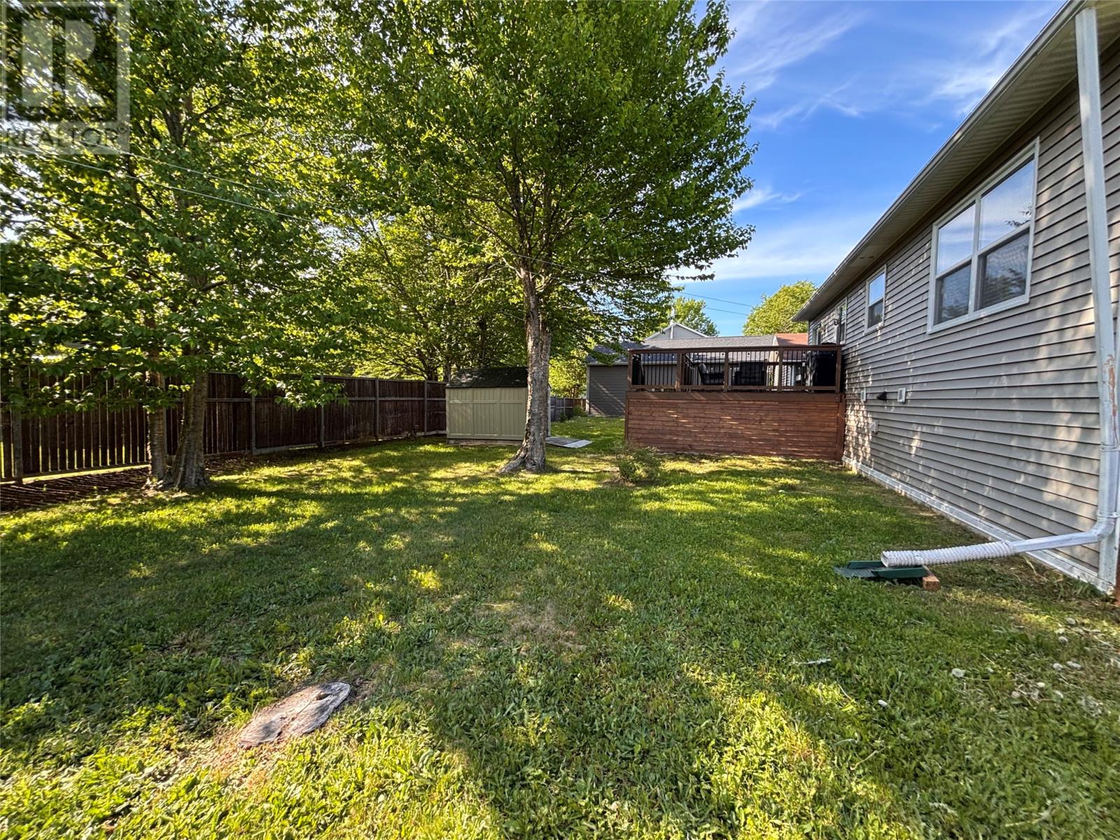
Welcome to 5 Oakes Road, located in the beautiful Nicholsville area of Deer Lake, a vibrant and family friendly community on the West Coast of Newfoundland, known for its convenient access to the Trans-Canada Highway and proximity to outdoor recreation and amenities. This well maintained home offers 3 spacious bedrooms and 2.5 bathrooms, making it ideal for families or those seeking extra room to grow. The main living areas are bright and inviting, providing a comfortable open concept space for both everyday living and entertaining. The fully developed basement adds exceptional value, featuring a large bonus/recreation room perfect for a family room, games area, or home gym, along with ample storage space to keep everything organized and out of sight. Situated on a flat, square lot, the property offers excellent usability with plenty of room for outdoor activities, gardening. The level terrain enhances both accessibility and curb appeal, making it a great option for families, retirees, or anyone looking for easy outdoor maintenance. Whether you're looking for your first home, upgrading for more space, or investing in a desirable neighborhood, 5 Oakes Road delivers comfort, functionality, and location all in one. (id:31684)
| 4 weeks ago | Listing updated with changes from the MLS® | |
| 4 weeks ago | Listing first seen on site |



The trademarks MLS®, Multiple Listing Service® and the associated logos are owned by The Canadian Real Estate Association (CREA) and identify the quality of services provided by real estate professionals who are members of CREA. Used under license.
The trademarks REALTOR®, REALTORS®, and the REALTOR® logo are controlled by The Canadian Real Estate Association (CREA) and identify real estate professionals who are members of CREA. These trademarks are owned or controlled by The Canadian Real Estate Association (CREA) and identify real estate professionals who are members of CREA (REALTOR®) and/or the quality of services they provide (MLS®).
This REALTOR.ca listing content is owned and licensed by REALTOR® members of The Canadian Real Estate Association.