
66 Main StreetCarmanville, NF A0G1N0
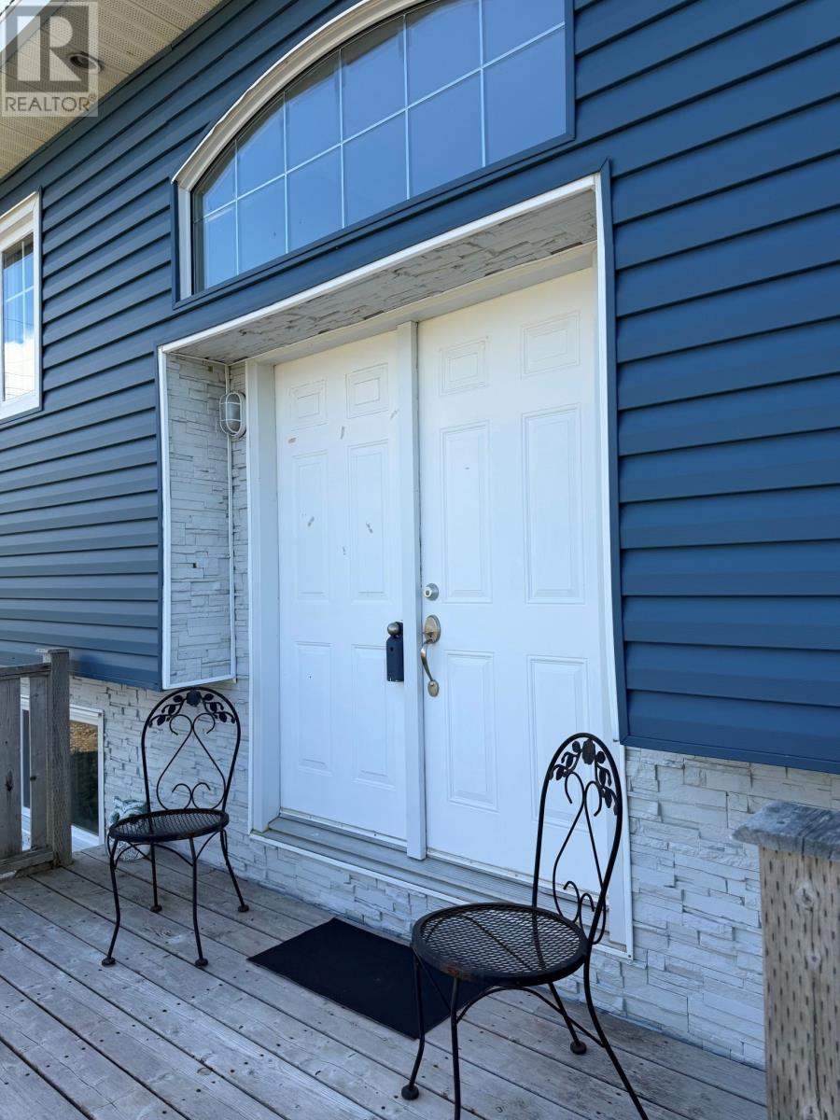
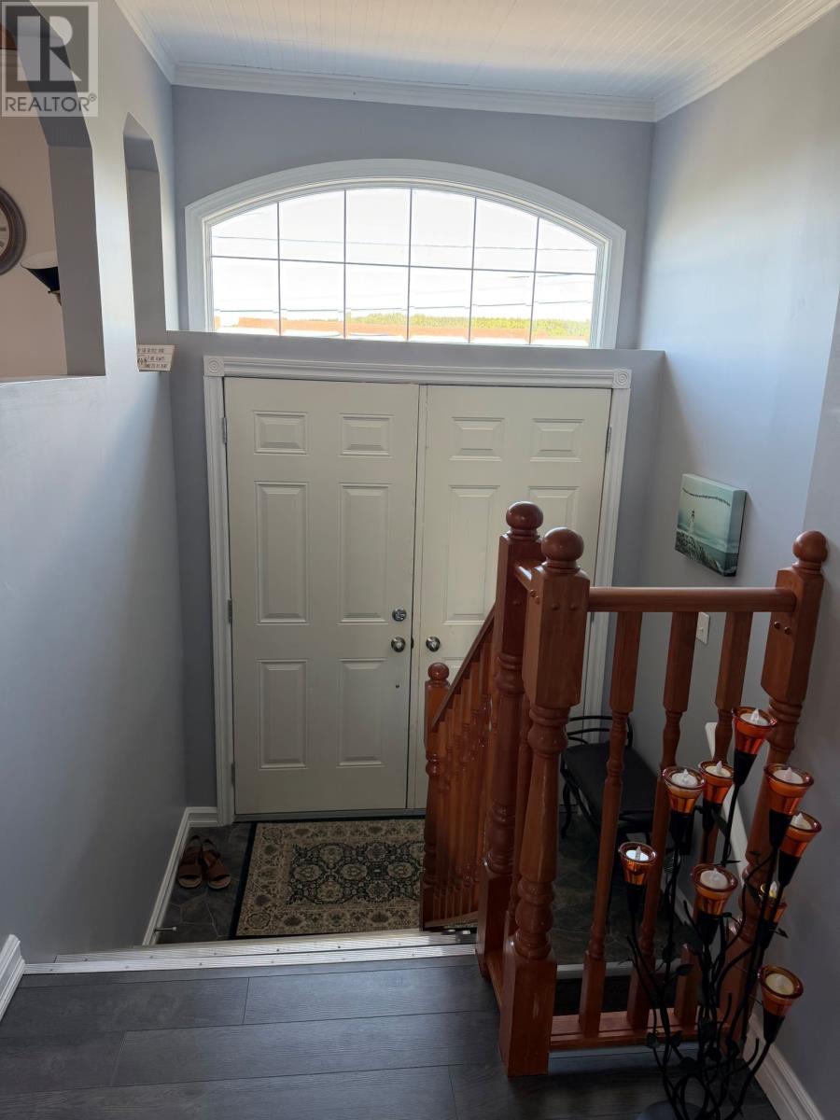
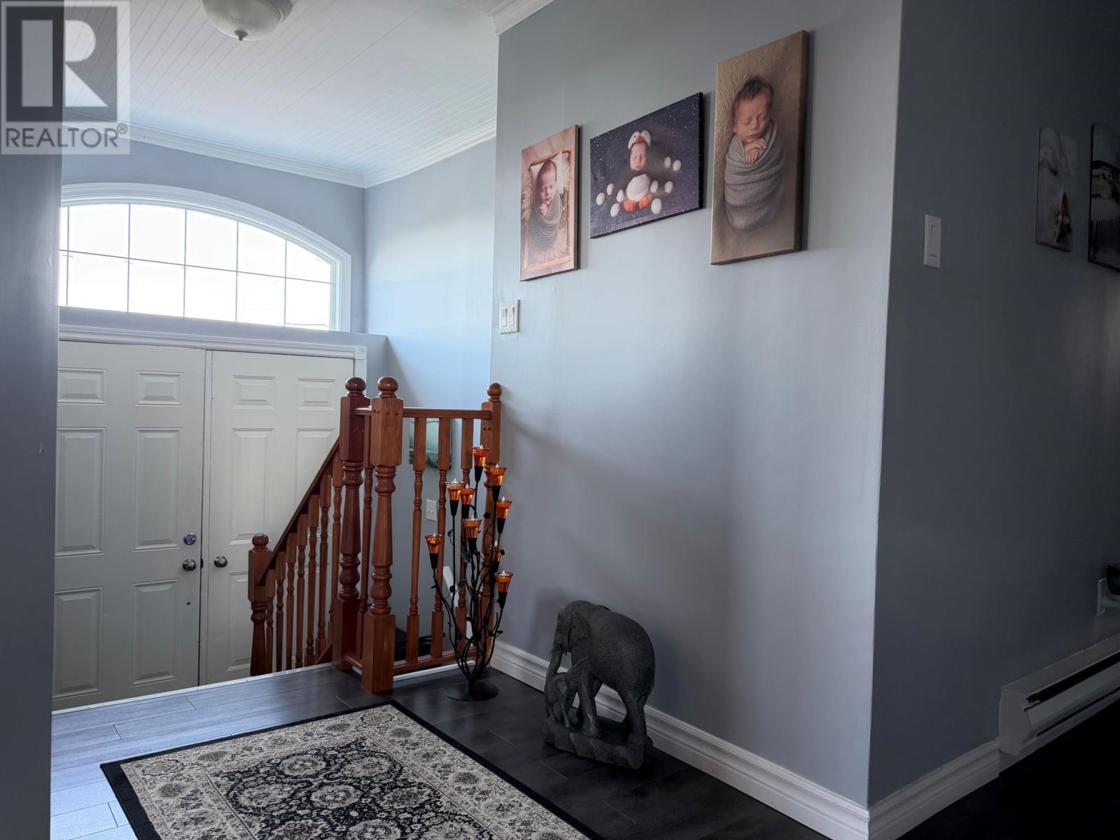
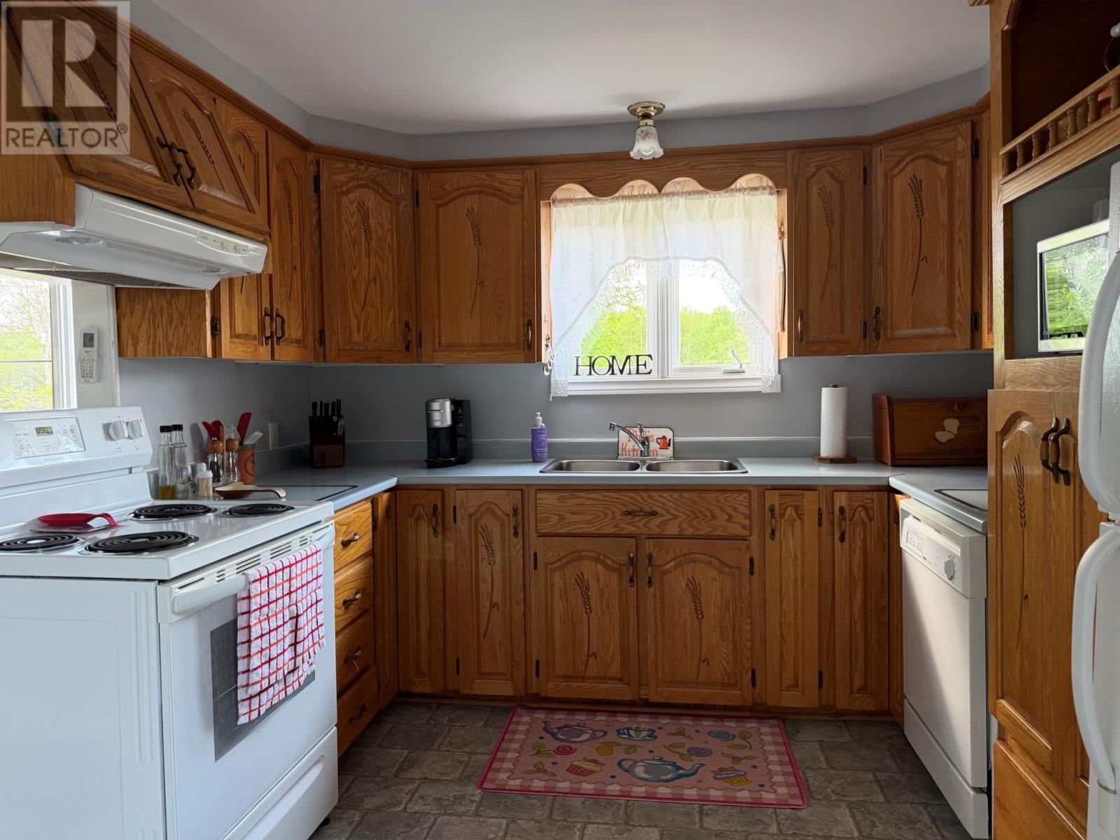
Escape to the peace and beauty of Newfoundland! Whether you're looking to retire, relocate, or finally make your way back home, this spacious split-entry home offers the perfect opportunity to enjoy country living with distant ocean views, mature trees, and the tranquility you've been searching for. Situated on a generous, tree-lined lot, this property offers plenty of privacy while providing the perfect canvas to complete the landscaping and further enhance its curb appeal. With several interior renovations already completed, much of the work has been done, allowing you to simply add your own personal finishing touches. Step inside and you'll immediately appreciate the bright, spacious living room where natural light pours through the large front window while offering a lovely distant view of the ocean. The adjoining eat-in kitchen features an abundance of solid oak cabinetry and overlooks the peaceful backyard. Just a few steps away is the inviting family room with patio doors leading outside, making it the perfect place to relax, entertain, or simply enjoy the beautiful natural surroundings. The main level also features a spacious primary bedroom, two additional bedrooms, and a full bathroom. Downstairs, you'll discover even more living space with a large multi-purpose room, an oversized recreation room perfect for family gatherings, movie nights, or a games room, plus two additional bedrooms and a convenient ¾ bathroom. Whether you have a growing family, frequent overnight guests, or simply need extra space for hobbies or a home office, this lower level offers endless possibilities. Located just 45 minutes from Gander, you'll enjoy the perfect balance of peaceful rural living while remaining within easy reach of shopping, restaurants, healthcare, and other everyday amenities. Wake up to the beauty of nature, breathe the fresh ocean air, and experience the quiet lifestyle you've always dreamed of. This is more than a house-it's a place to truly call home. (id:31684)
| 2 weeks ago | Listing updated with changes from the MLS® | |
| 2 months ago | Listing first seen on site |



The trademarks MLS®, Multiple Listing Service® and the associated logos are owned by The Canadian Real Estate Association (CREA) and identify the quality of services provided by real estate professionals who are members of CREA. Used under license.
The trademarks REALTOR®, REALTORS®, and the REALTOR® logo are controlled by The Canadian Real Estate Association (CREA) and identify real estate professionals who are members of CREA. These trademarks are owned or controlled by The Canadian Real Estate Association (CREA) and identify real estate professionals who are members of CREA (REALTOR®) and/or the quality of services they provide (MLS®).
This REALTOR.ca listing content is owned and licensed by REALTOR® members of The Canadian Real Estate Association.