
18 Newfoundland DriveSt. John’s, NF A1A3R9
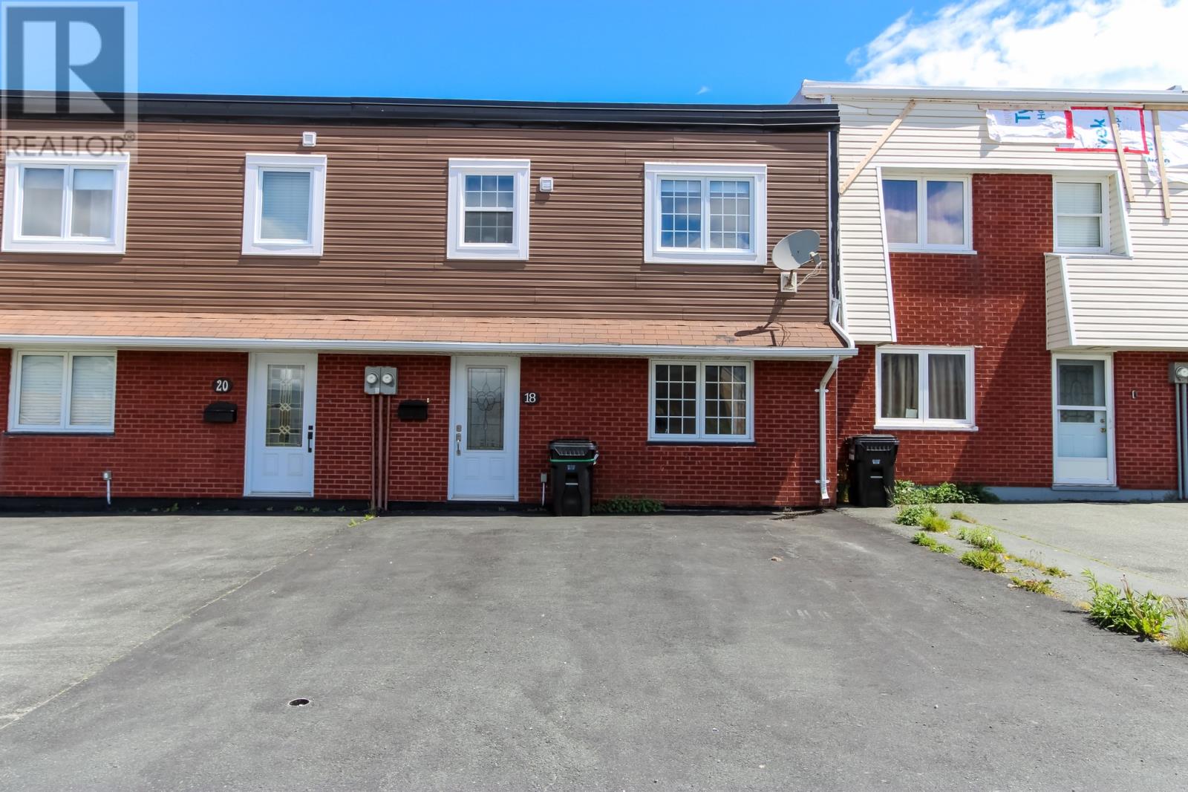
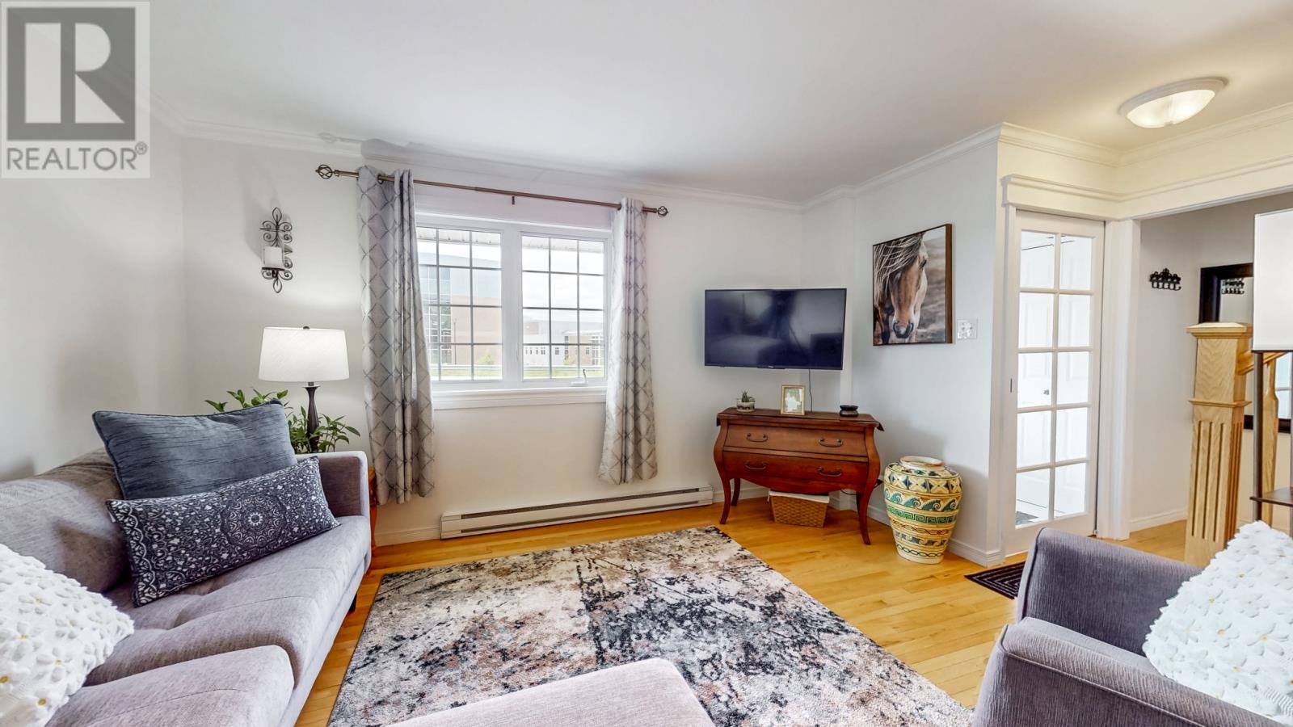
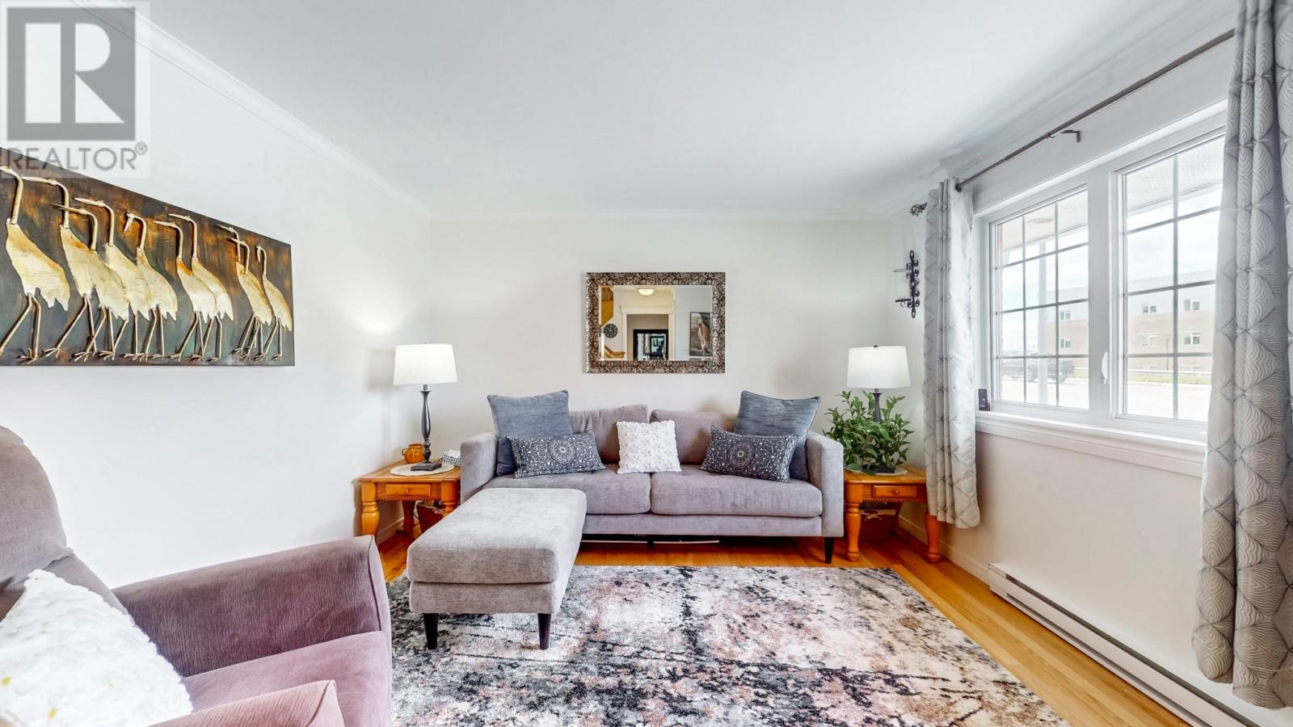
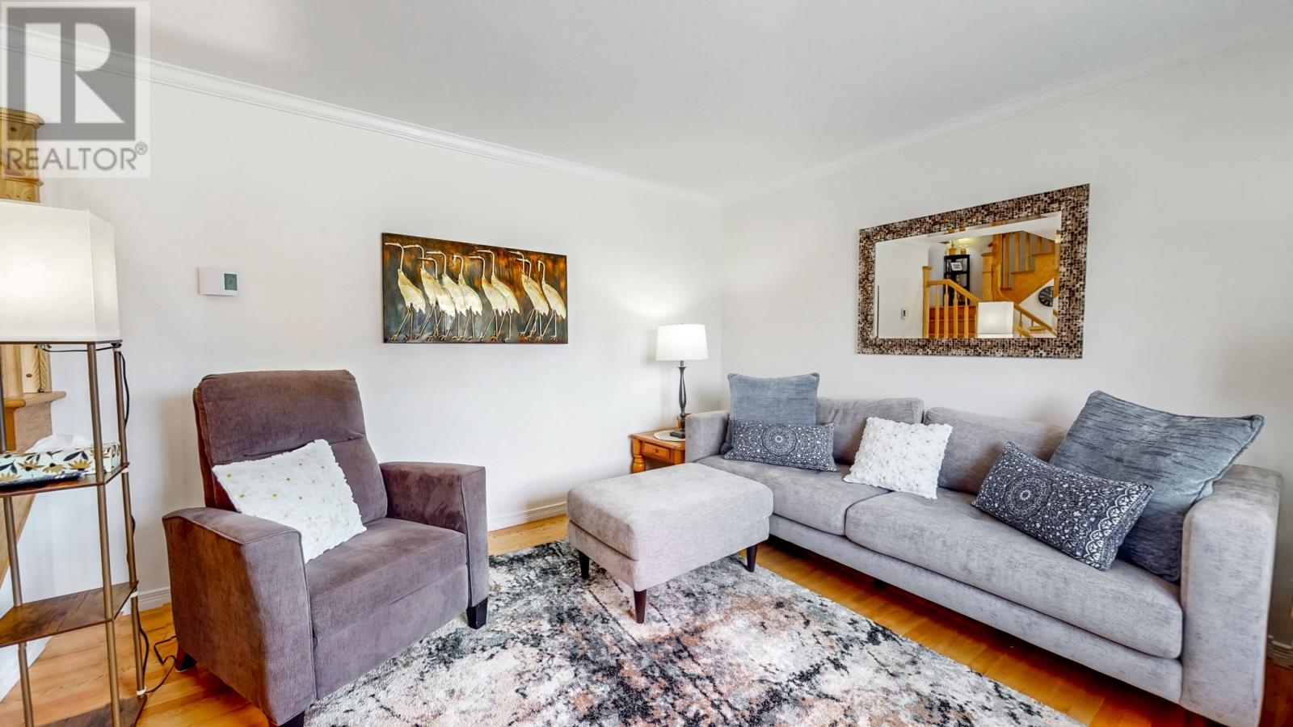
Affordable Elegance Meets Everyday Comfort. Welcome to 18 Newfoundland Drive, a surprisingly spacious & beautifully maintained townhouse nestled in the heart of St. John’s sought-after East End. Thoughtfully designed across 5 well-appointed levels, this inviting home offers the perfect blend of comfort, functionality, & style for today’s growing family. Step inside through the welcoming front porch, complete with a convenient coat closet, before entering the bright & inviting living room. From the moment you walk through the door, you’ll appreciate the home’s warm atmosphere & thoughtful multi-level layout designed for comfortable everyday living. The charming eat-in kitchen is beautifully appointed with an abundance of cabinetry, a centre island, & generous space for preparing meals or gathering with family & friends. Here, the exterior door leads to the deck in the level, fully fenced backyard with a storage shed—an ideal setting for children & pets to play, summer barbecues, or simply enjoying the outdoors in the privacy of your own backyard. The upper levels provide a peaceful retreat, featuring a spacious primary bedroom with a beautiful vaulted ceiling that adds both character & an airy sense of openness. 2 additional bedrooms & a well-appointed full bathroom complete the sleeping quarters, offering comfortable accommodations for family or overnight guests. The lower levels continue to impress with a cozy family room, a dedicated laundry room, & storage — ensuring there’s plenty of space for both everyday living & keeping everything organized. Ideally situated close to schools, recreation, & all the conveniences of East End living, this home offers exceptional value in a family-friendly neighbourhood. Whether you’re purchasing your first home or looking for space to grow, 18 Newfoundland Drive is ready to welcome you home. As per the Sellers Direction no conveyance of any offers prior to July 6 at 5pm & are to remain open until 9pm on the same day. (id:31684)
| 3 weeks ago | Listing updated with changes from the MLS® | |
| 3 weeks ago | Listing first seen on site |



The trademarks MLS®, Multiple Listing Service® and the associated logos are owned by The Canadian Real Estate Association (CREA) and identify the quality of services provided by real estate professionals who are members of CREA. Used under license.
The trademarks REALTOR®, REALTORS®, and the REALTOR® logo are controlled by The Canadian Real Estate Association (CREA) and identify real estate professionals who are members of CREA. These trademarks are owned or controlled by The Canadian Real Estate Association (CREA) and identify real estate professionals who are members of CREA (REALTOR®) and/or the quality of services they provide (MLS®).
This REALTOR.ca listing content is owned and licensed by REALTOR® members of The Canadian Real Estate Association.