
29 Main RoadBranch, NF A0B1E0
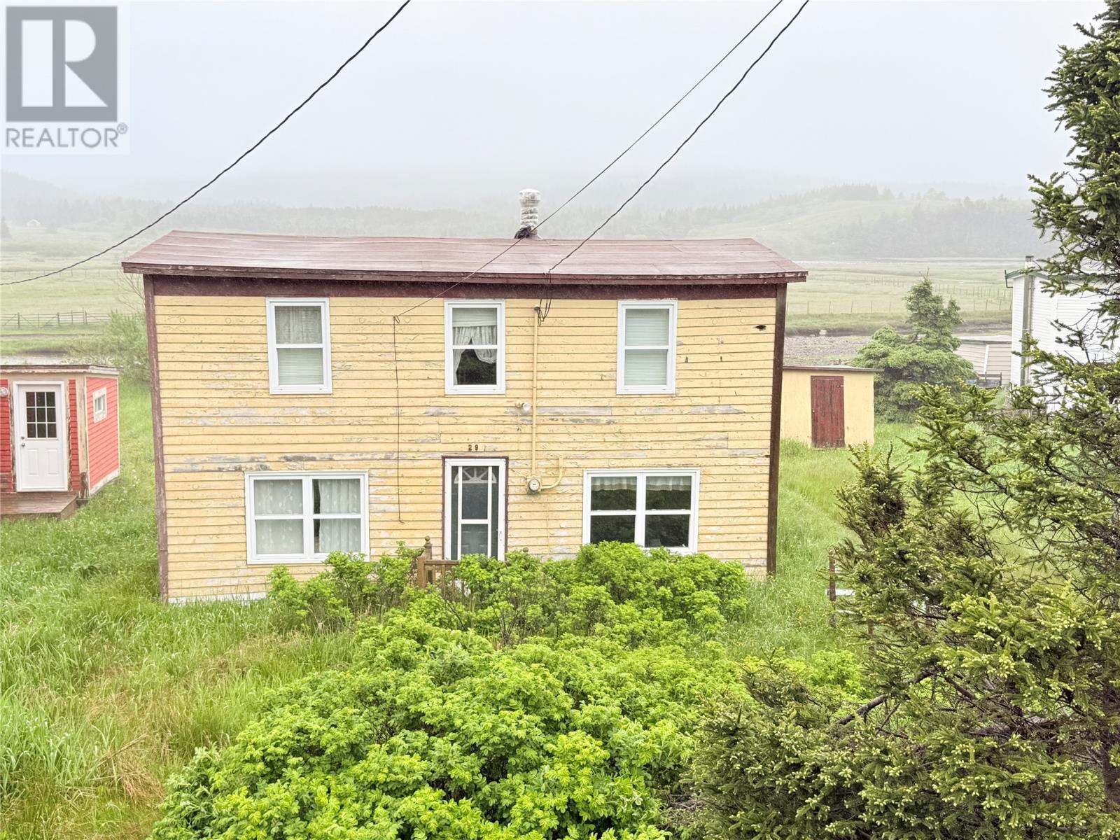
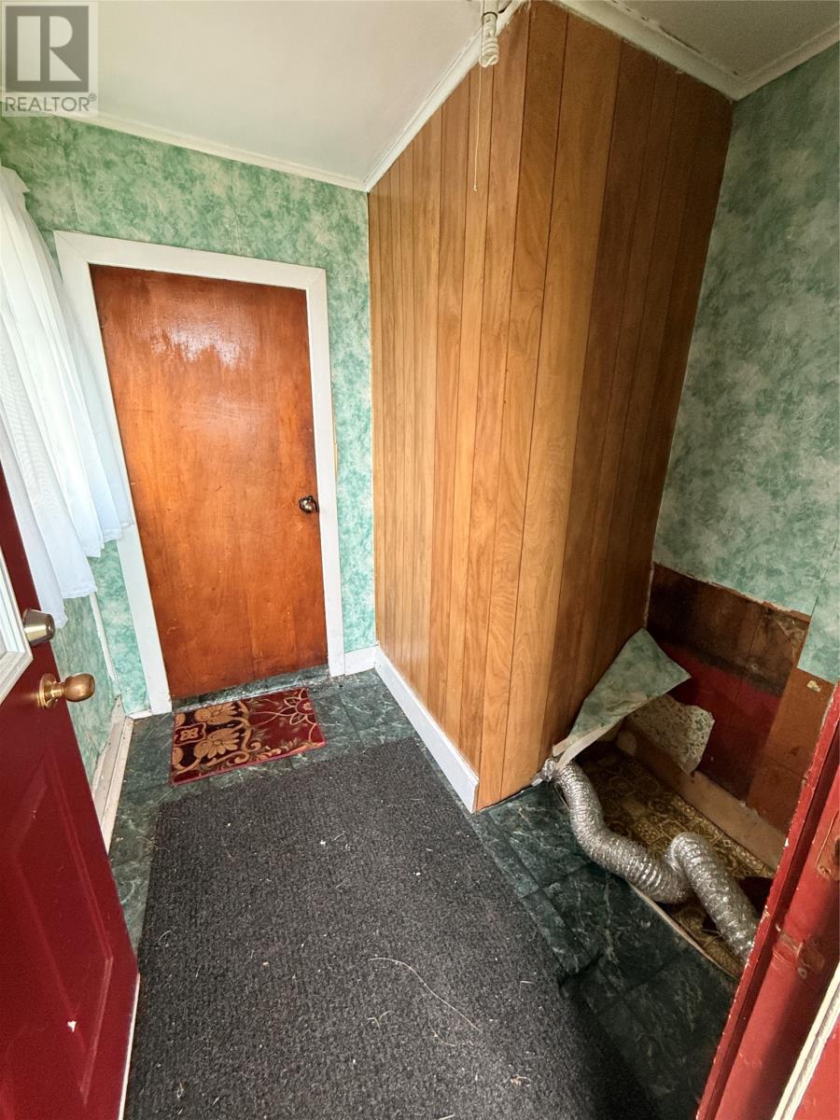
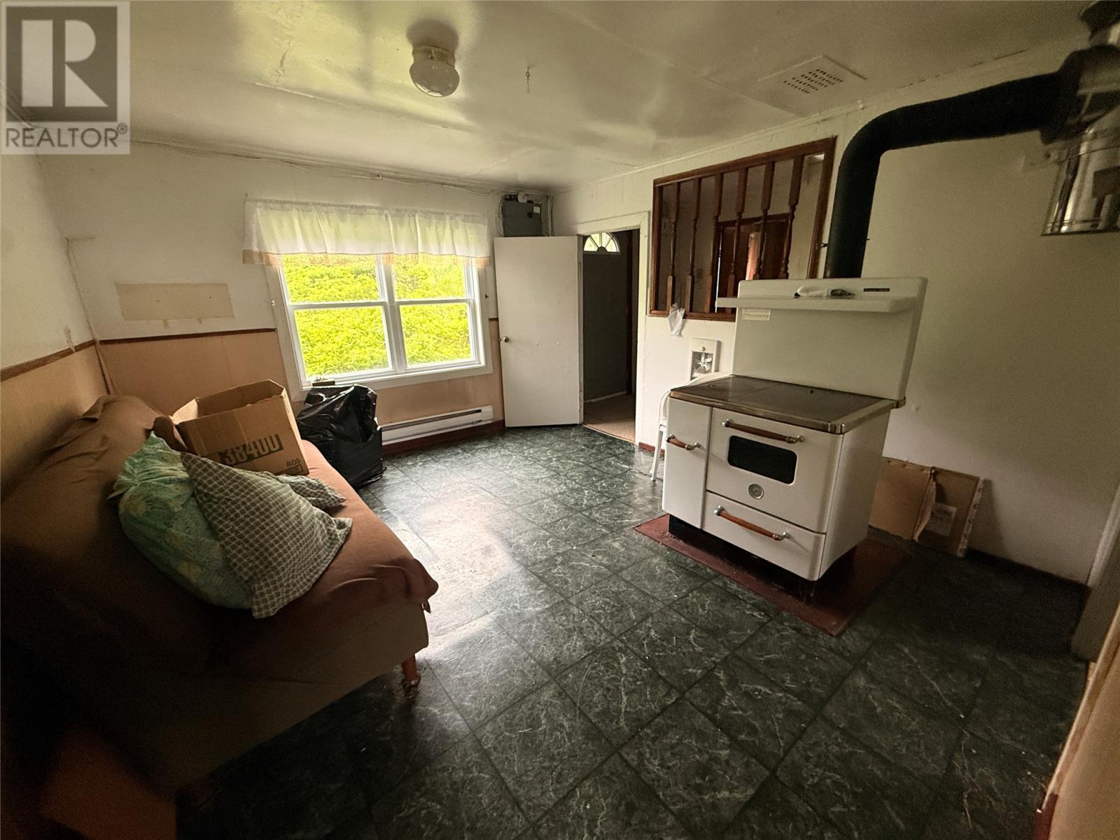
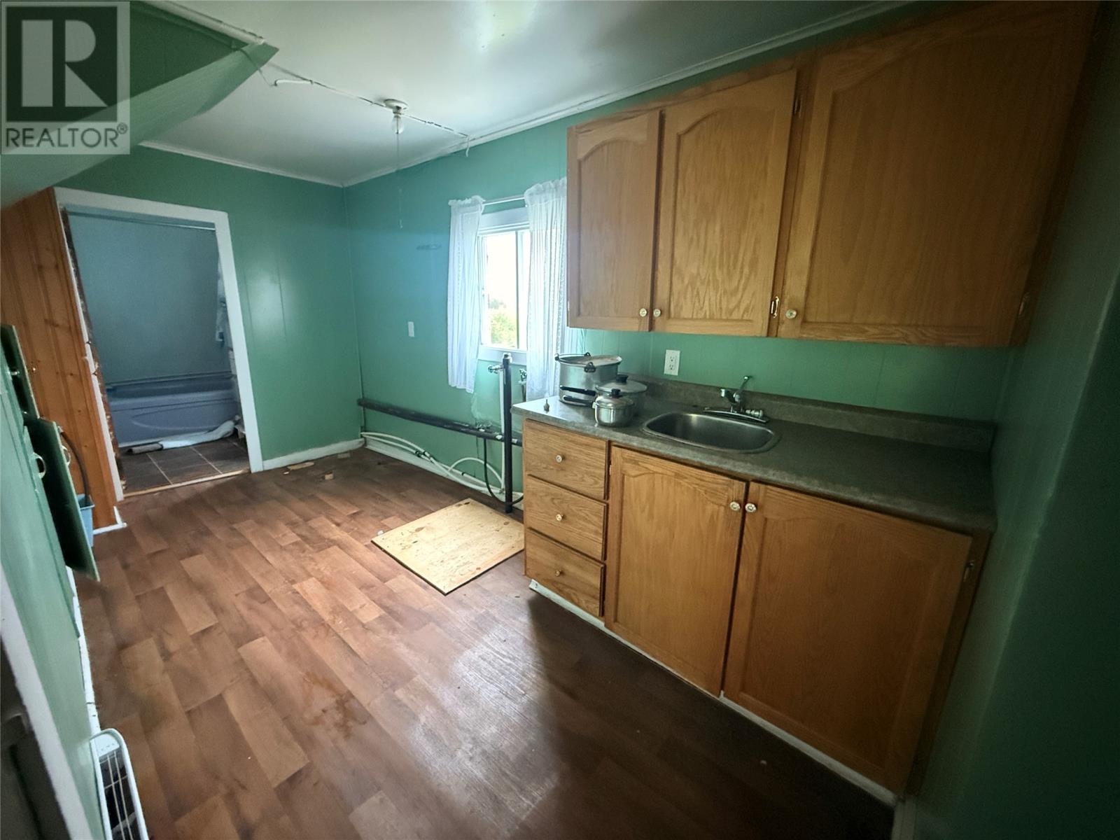
Step back in time and discover the charm of this traditional Newfoundland biscuit box home, nestled in the scenic community of Branch. Rich in character and full of potential, this two-storey home features three bedrooms and one bathroom, offering a wonderful opportunity for those looking to restore a classic property. Situated on a 0.27 acre lot extending to the banks of a beautiful salmon river, new septic installed in 2020. This property offers a peaceful setting with stunning water views and the soothing sounds of nature right outside your door. Whether you're casting a line, enjoying your morning coffee overlooking the river, or simply taking in the tranquil surroundings, you'll appreciate the unique lifestyle this property provides. Being sold as is, this home is ideal for renovators, investors, or anyone dreaming of creating a charming cottage, weekend retreat, or year-round residence in one of Newfoundland's picturesque coastal communities. With vision and creativity, this riverside gem can become something truly special. Here is the chance to own a piece of Newfoundland history in an unforgettable setting. (id:31684)
| 2 weeks ago | Listing updated with changes from the MLS® | |
| a month ago | Listing first seen on site |



The trademarks MLS®, Multiple Listing Service® and the associated logos are owned by The Canadian Real Estate Association (CREA) and identify the quality of services provided by real estate professionals who are members of CREA. Used under license.
The trademarks REALTOR®, REALTORS®, and the REALTOR® logo are controlled by The Canadian Real Estate Association (CREA) and identify real estate professionals who are members of CREA. These trademarks are owned or controlled by The Canadian Real Estate Association (CREA) and identify real estate professionals who are members of CREA (REALTOR®) and/or the quality of services they provide (MLS®).
This REALTOR.ca listing content is owned and licensed by REALTOR® members of The Canadian Real Estate Association.