
13 Mockingbird DriveParadise, NF A1L3K8
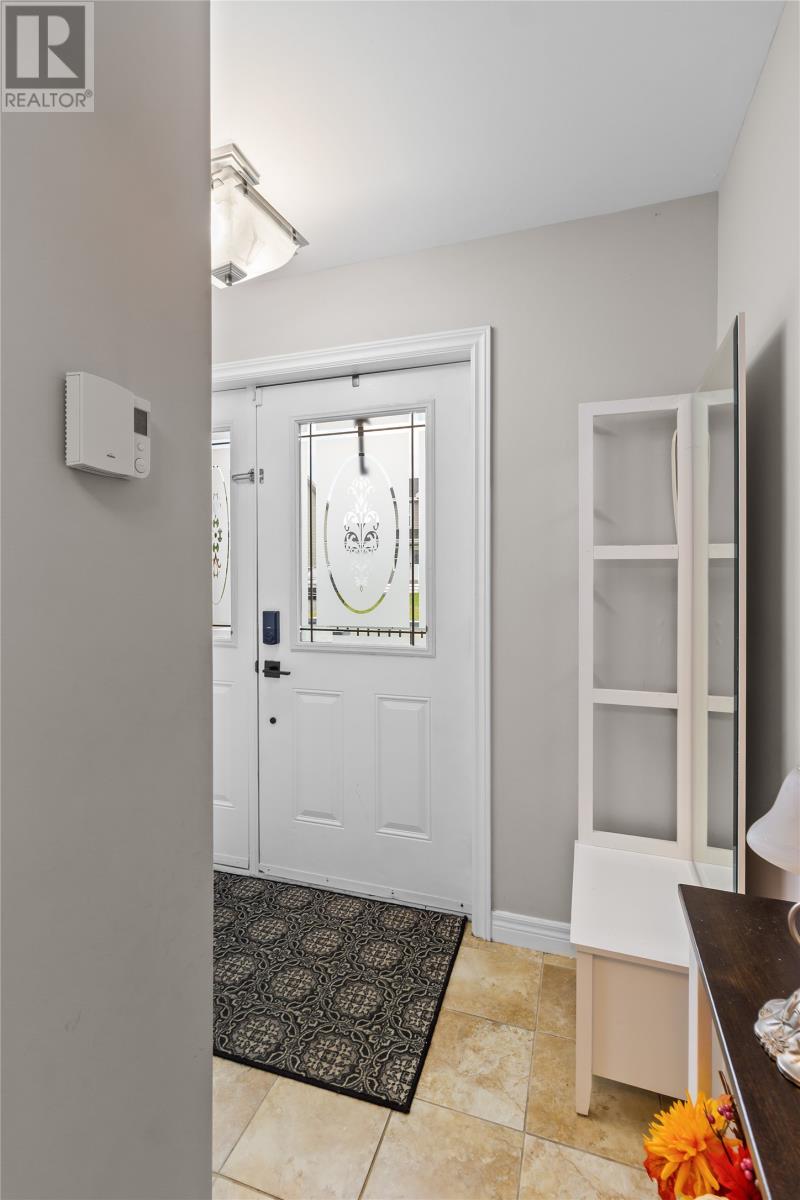
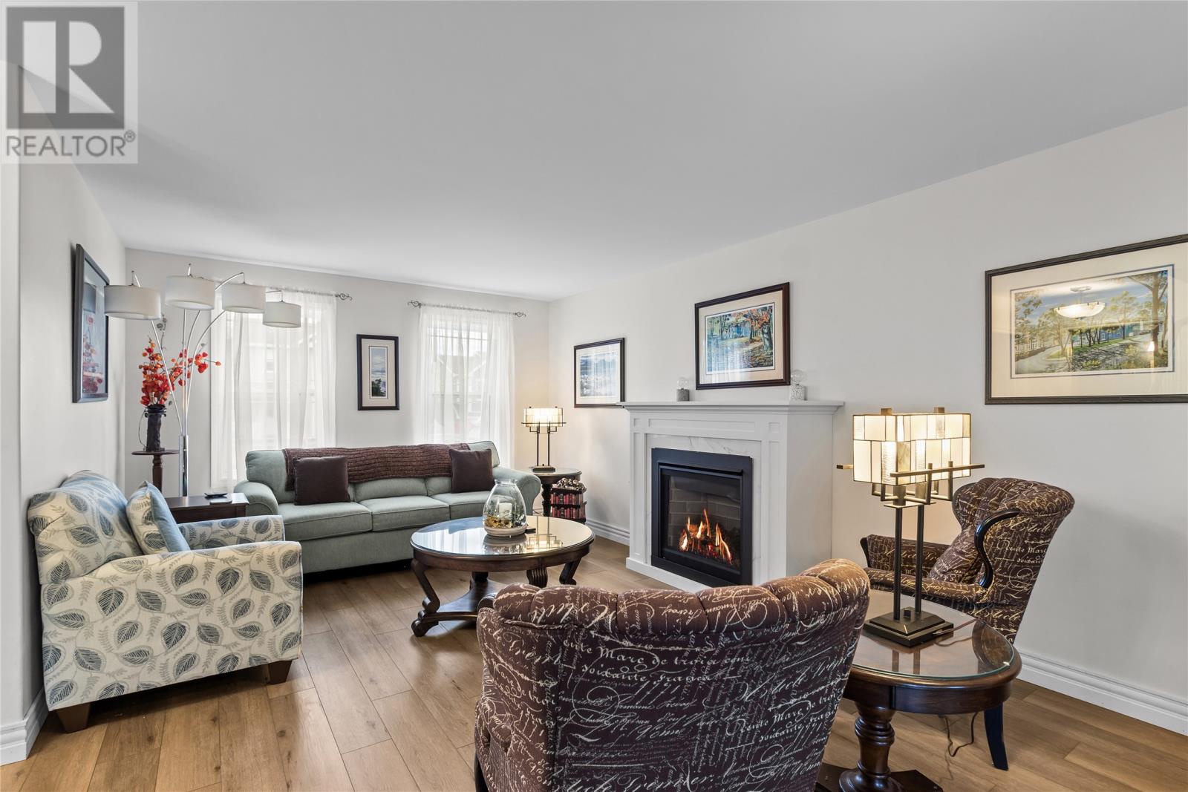
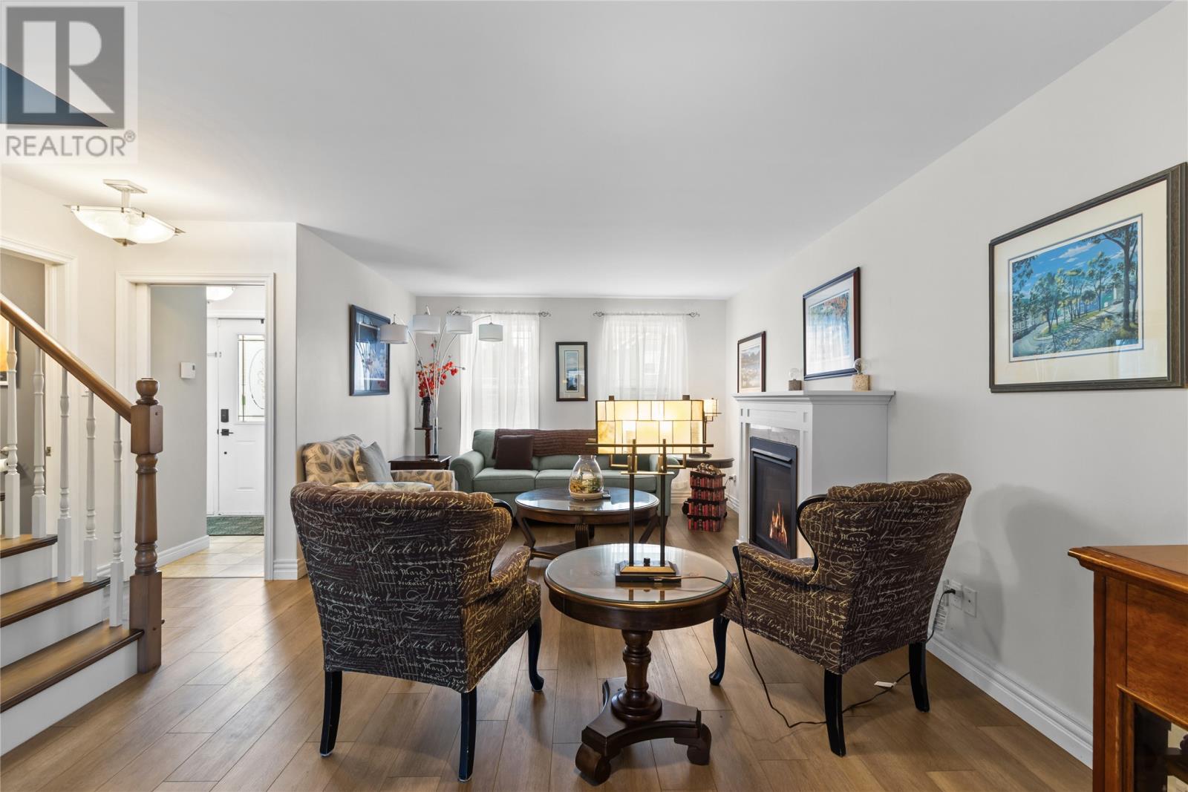
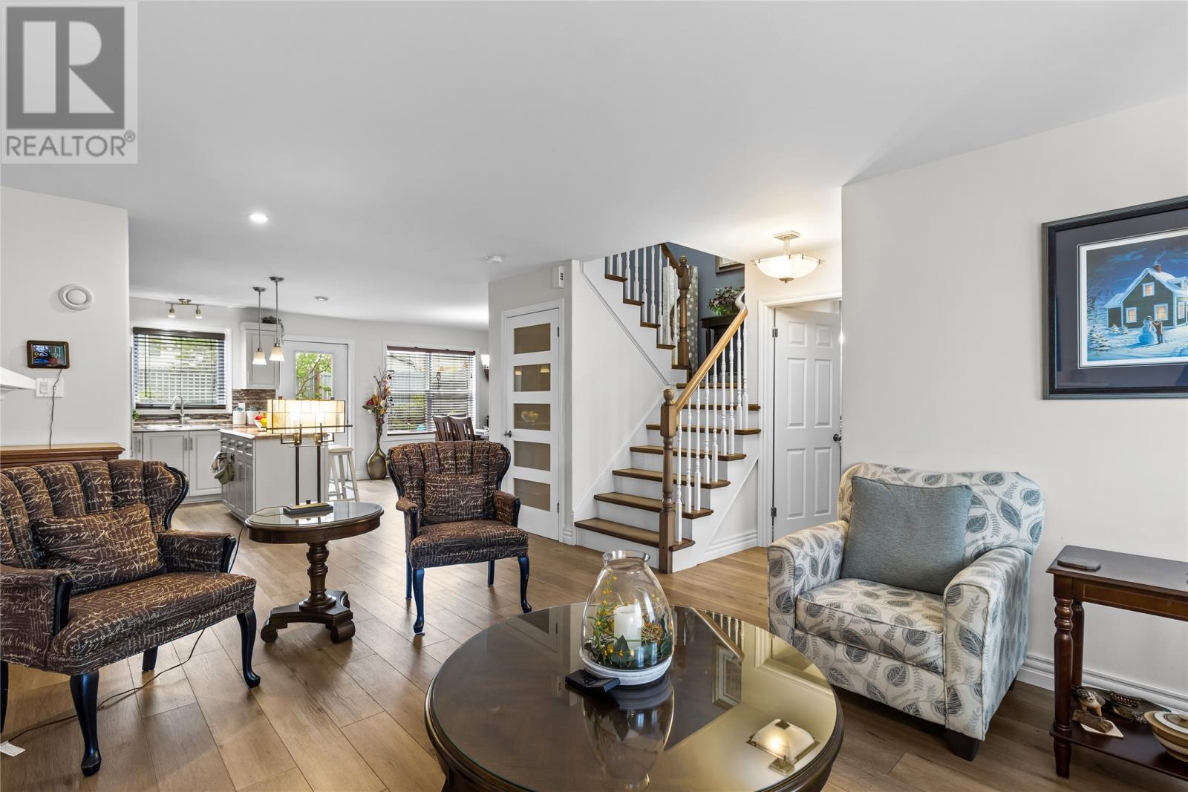
Welcome to this beautifully maintained two-storey home, offering the perfect blend of comfort, style, & thoughtful updates in a sought-after family neighbourhood. Pride of ownership is evident from the moment you arrive. The bright, open-concept main floor is designed for everyday living & entertaining. The spacious kitchen offers an abundance of cabinetry, generous counter space, updated crown mouldings, & a functional layout that flows seamlessly into the dining area & inviting living room. Whether you're preparing family meals or hosting guests, you'll love how connected these spaces feel. The living room is anchored by a cozy Napoleon propane fireplace, while the dining area features a Mitsubishi mini split & patio door leads to the private rear deck overlooking the fully fenced, beautifully landscaped backyard. A matching 10' x 16' storage shed provides excellent additional storage. The attached garage can accommodate 1 car or all your toys & the large driveway easily fits 3-4 vehicles. Upstairs you'll find three generous bedrooms, including a spacious primary suite with a walk-in closet & ensuite featuring a corner jacuzzi tub & separate shower. A full main bathroom completes the upper level. The fully developed basement offers a large family room, renovated laundry room, & plenty of storage space. Extensive updates since 2022 include flooring throughout the main & second levels, refinished hardwood stairs, updated baseboards, bathroom exhaust fans, a Napoleon propane fireplace, new eavestroughs, a Mitsubishi mini split heat pump (2023), updated basement flooring, new GE dryer, new Rheem hot water tank, new stove, & a professionally treated roof with a transferable warranty. Move-in ready & ideally located close to schools, parks, walking trails, shopping, & all major amenities, this home is ready to welcome its next owners. As per Seller Direction there will be no conveyance of offers prior to 2pm July 13, offers to be left open until 7pm July 13. (id:31684)
| 2 weeks ago | Listing updated with changes from the MLS® | |
| 2 weeks ago | Listing first seen on site |



The trademarks MLS®, Multiple Listing Service® and the associated logos are owned by The Canadian Real Estate Association (CREA) and identify the quality of services provided by real estate professionals who are members of CREA. Used under license.
The trademarks REALTOR®, REALTORS®, and the REALTOR® logo are controlled by The Canadian Real Estate Association (CREA) and identify real estate professionals who are members of CREA. These trademarks are owned or controlled by The Canadian Real Estate Association (CREA) and identify real estate professionals who are members of CREA (REALTOR®) and/or the quality of services they provide (MLS®).
This REALTOR.ca listing content is owned and licensed by REALTOR® members of The Canadian Real Estate Association.