
144-146 Church StreetPort Au Bras, NF A0E1E0
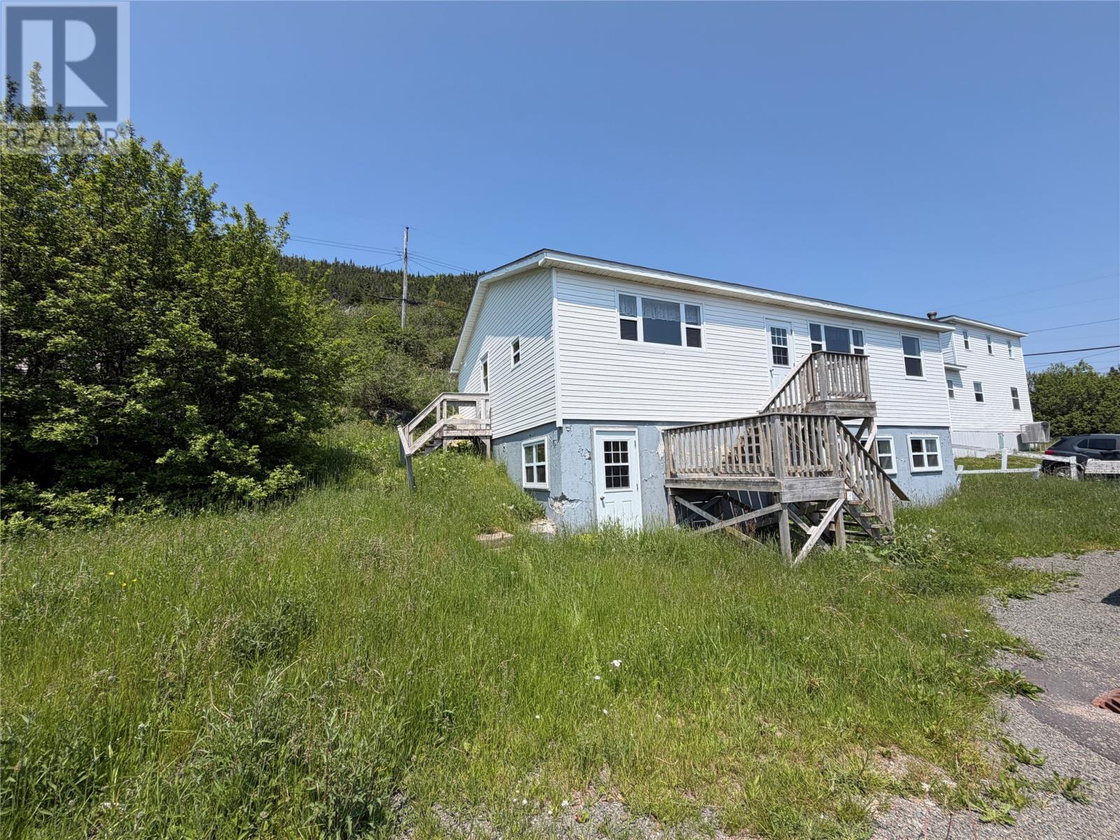
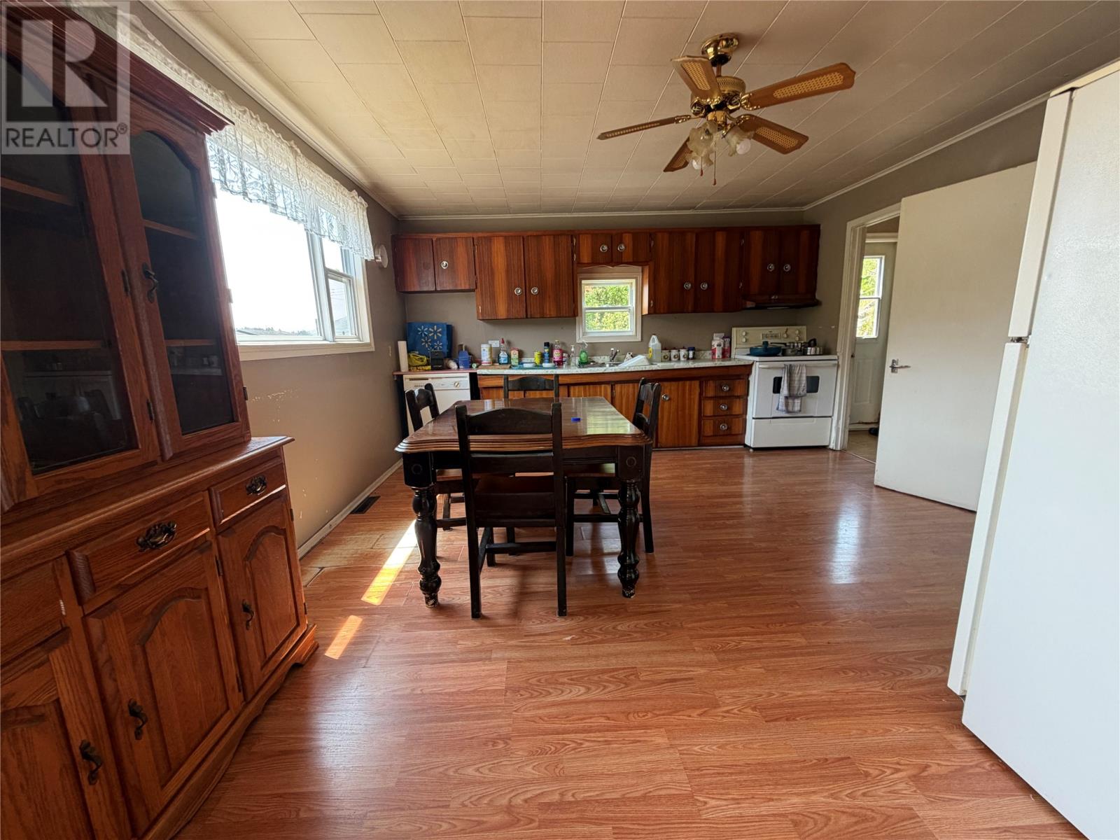
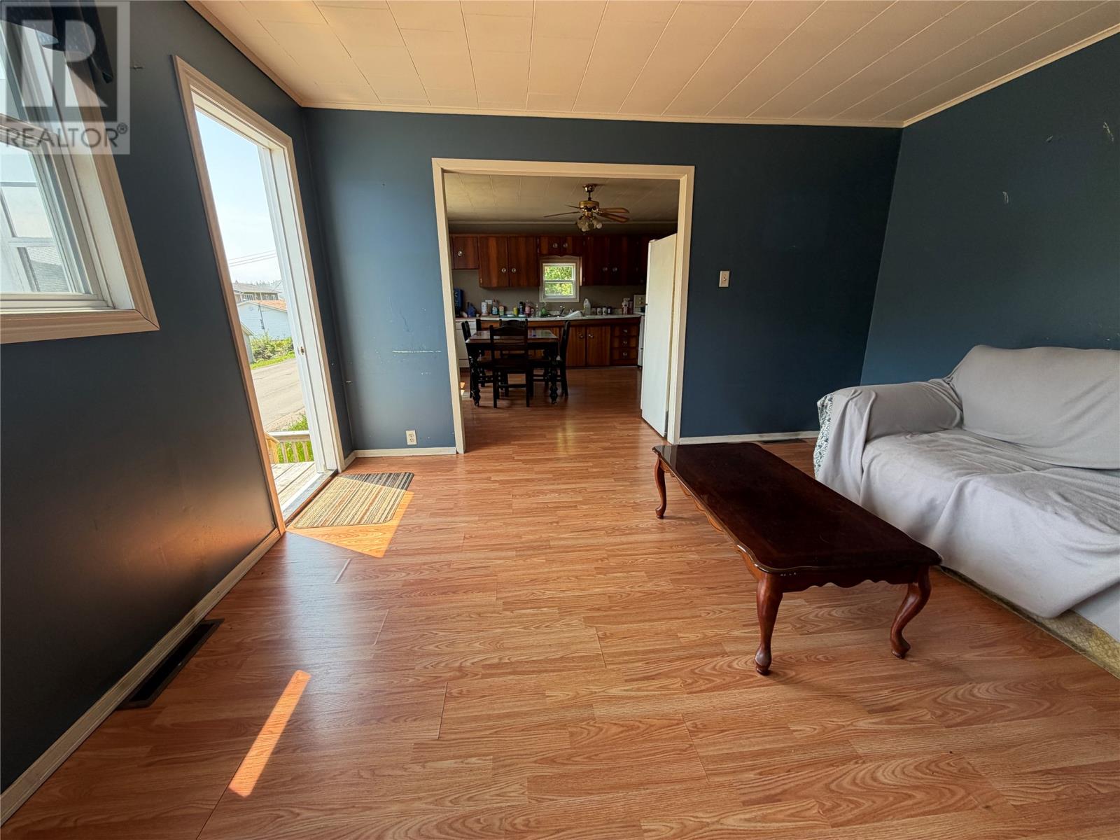
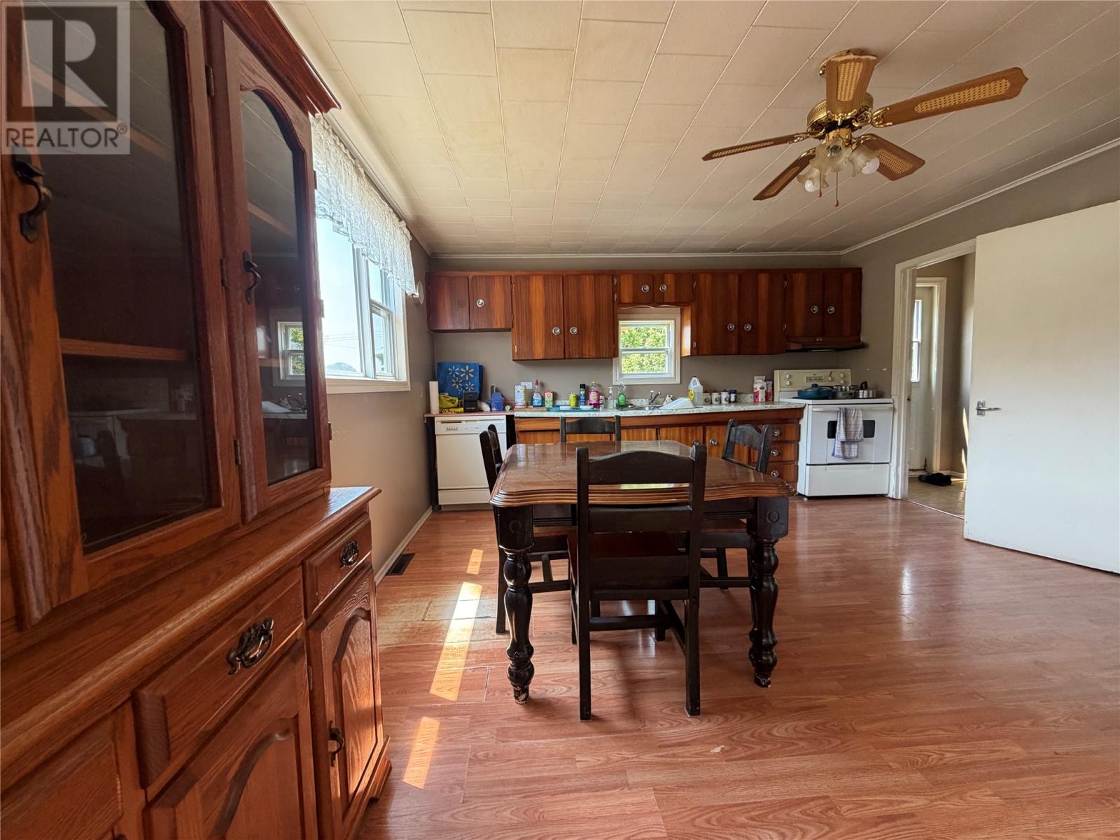
Welcome to scenic Port au Bras, a charming coastal community known for its Newfoundland history, saltwater air, and beautiful surroundings. Just a short walk from magnificent water views, this home offers the kind of setting where evening walks can easily become part of your daily self-care routine. The main level features four bedrooms, one washroom, a spacious eat-in kitchen, bright living room, and side entry porch. Large vinyl windows allow plenty of natural light, while the vinyl siding adds practical exterior appeal. The home does need paint, flooring, trim work and some TLC, but it is solid, full of potential, and ready for the right owner to bring it back to life room by room. Set on a full cement foundation, the basement is an open canvas with its own front entry and plumbing already in place for a second washroom. There may be potential to explore a two-apartment income setup, subject to any required approvals. Located close to Smugglers Cove and surrounded by the beauty of the Burin Peninsula, this property offers a wonderful opportunity for a family home, investment property, or coastal project with plenty of upside. (id:31684)
| 2 weeks ago | Listing updated with changes from the MLS® | |
| 2 weeks ago | Listing first seen on site |



The trademarks MLS®, Multiple Listing Service® and the associated logos are owned by The Canadian Real Estate Association (CREA) and identify the quality of services provided by real estate professionals who are members of CREA. Used under license.
The trademarks REALTOR®, REALTORS®, and the REALTOR® logo are controlled by The Canadian Real Estate Association (CREA) and identify real estate professionals who are members of CREA. These trademarks are owned or controlled by The Canadian Real Estate Association (CREA) and identify real estate professionals who are members of CREA (REALTOR®) and/or the quality of services they provide (MLS®).
This REALTOR.ca listing content is owned and licensed by REALTOR® members of The Canadian Real Estate Association.