
12 Hermitage PlaceParadise, NF A1L0Y5
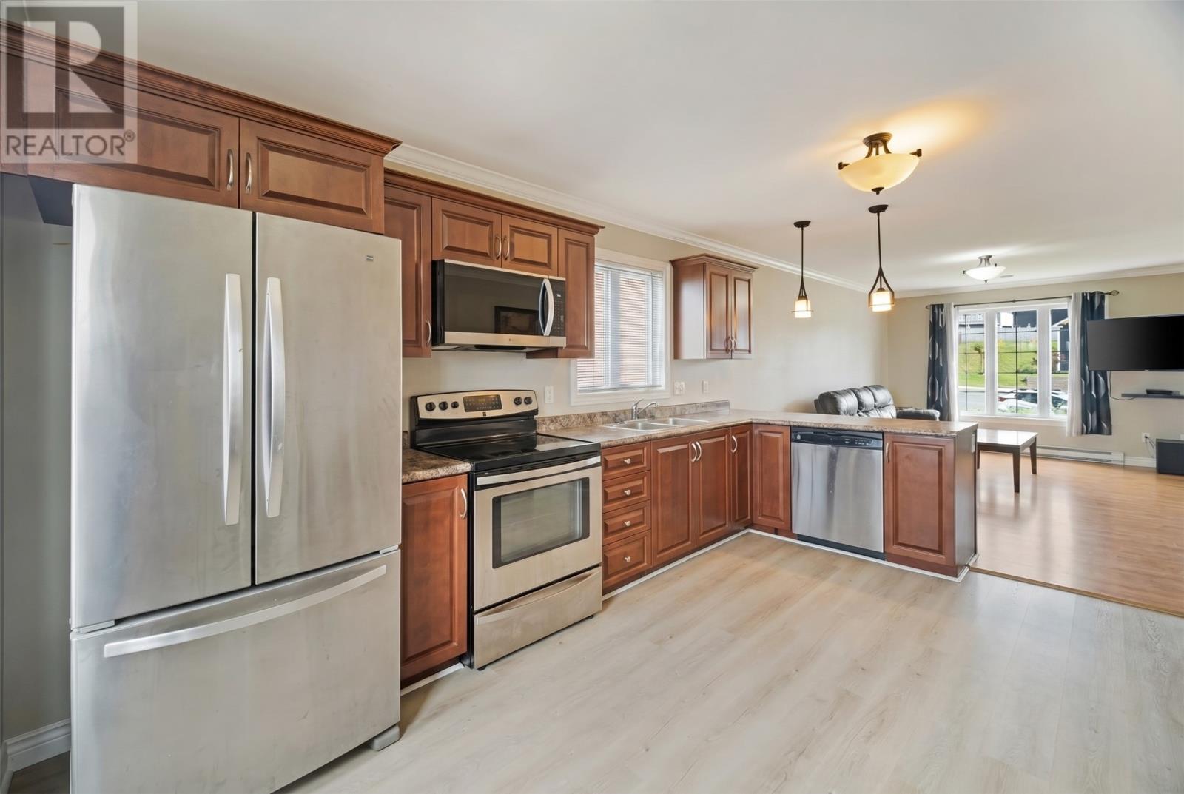
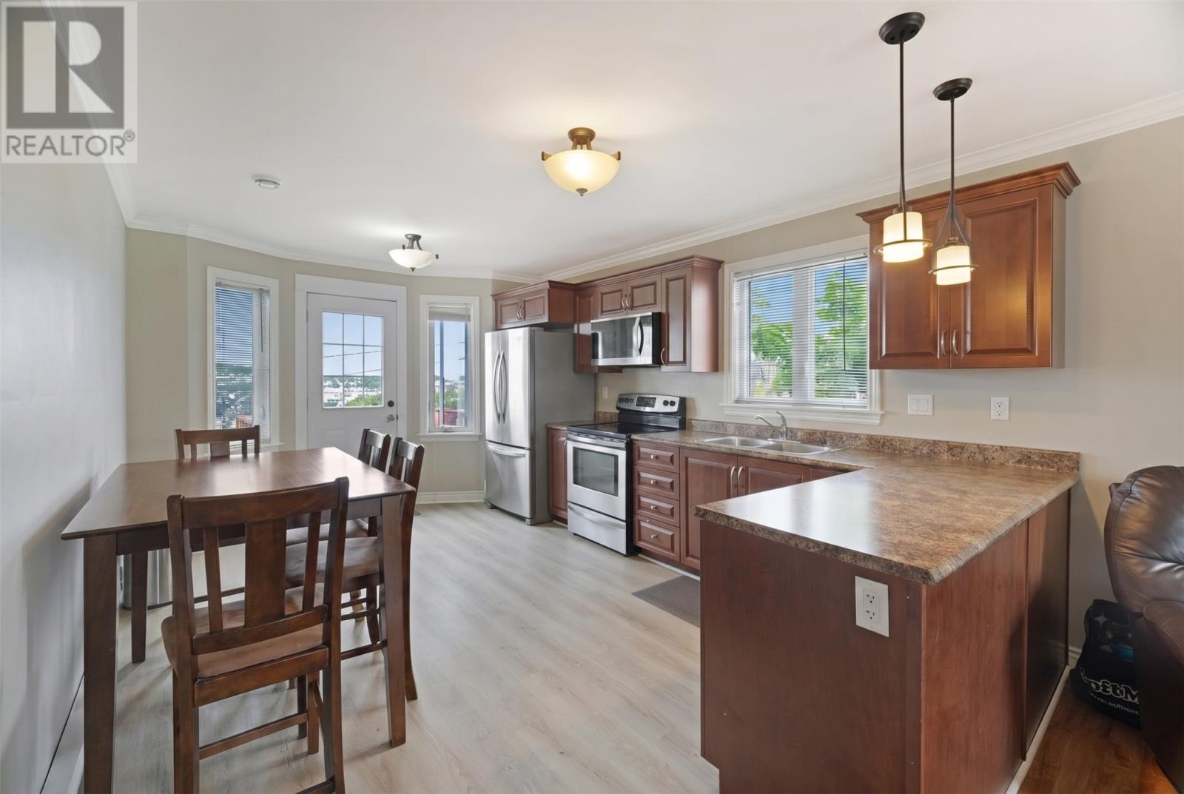
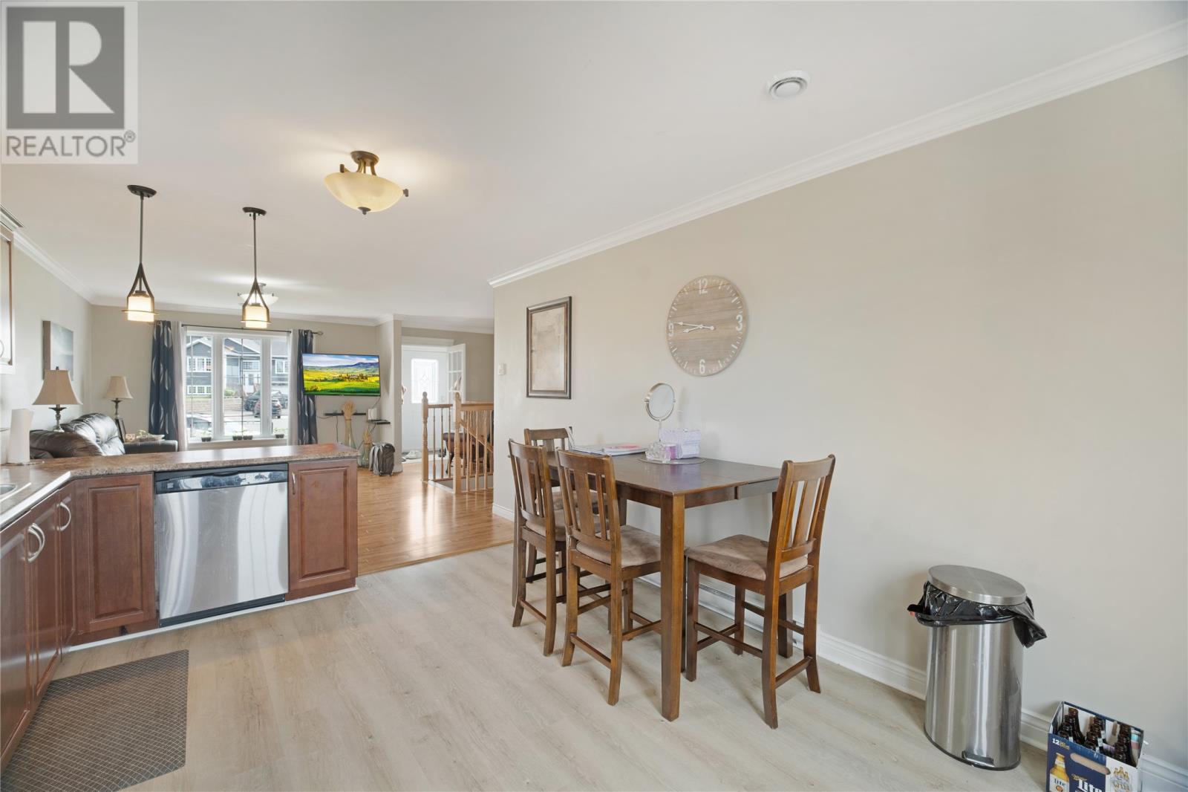
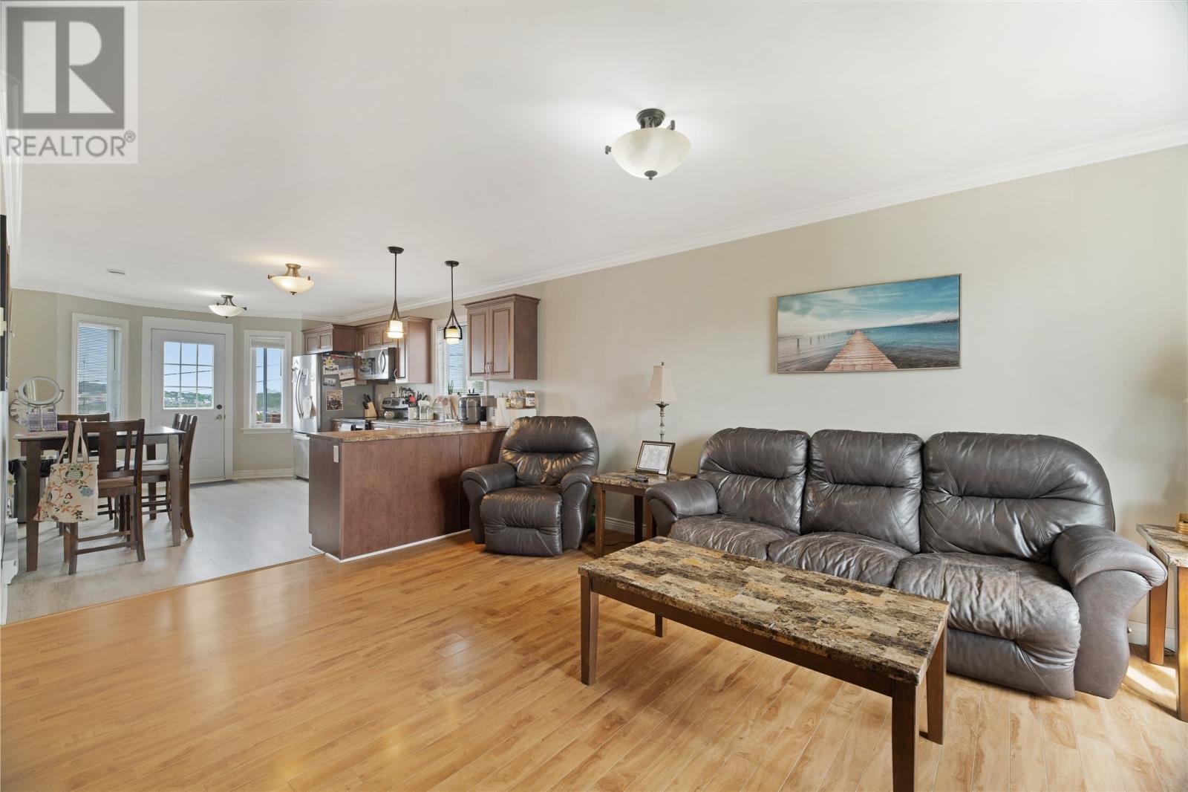
Welcome to this well-maintained registered two-apartment home, tucked away on a quiet cul-de-sac and offering beautiful views of Topsail Valley. Conveniently located just a short walk from the new school and only minutes from everyday amenities, this property is ideal for families or buyers looking for mortgage-helping rental income. The main level features a bright, open-concept layout with a spacious eat-in kitchen flowing into the inviting living room, creating the perfect space for everyday living and entertaining. Three bedrooms are located on the main floor, including a generous primary suite complete with a walk-in closet and private ensuite. Crown mouldings and decorative headers add a touch of character throughout, while the fully developed basement offers a large family room and convenient half bath for additional living space. The registered one-bedroom basement apartment has recently undergone an impressive renovation, featuring new flooring, fresh paint, updated drywall, and a modern refreshed feel that's ready for a new tenant or extended family. Outside, you'll find a private backyard, a spacious two-tier deck spanning the width of the home, plus a separate deck for the apartment. With its desirable location, stunning valley views, and beautifully updated apartment, this property offers the perfect combination of comfortable family living and valuable rental income. As per Seller's Direction, there will be no conveyance of any written signed offers prior to 12:00PM on July 13, 2026 and all offers are to be left open for acceptance until 5:00PM on July 13, 2026 (id:31684)
| 5 days ago | Listing updated with changes from the MLS® | |
| 5 days ago | Listing first seen on site |



The trademarks MLS®, Multiple Listing Service® and the associated logos are owned by The Canadian Real Estate Association (CREA) and identify the quality of services provided by real estate professionals who are members of CREA. Used under license.
The trademarks REALTOR®, REALTORS®, and the REALTOR® logo are controlled by The Canadian Real Estate Association (CREA) and identify real estate professionals who are members of CREA. These trademarks are owned or controlled by The Canadian Real Estate Association (CREA) and identify real estate professionals who are members of CREA (REALTOR®) and/or the quality of services they provide (MLS®).
This REALTOR.ca listing content is owned and licensed by REALTOR® members of The Canadian Real Estate Association.