
22 Reddley PlaceConception Bay South, NF A1W 5M4
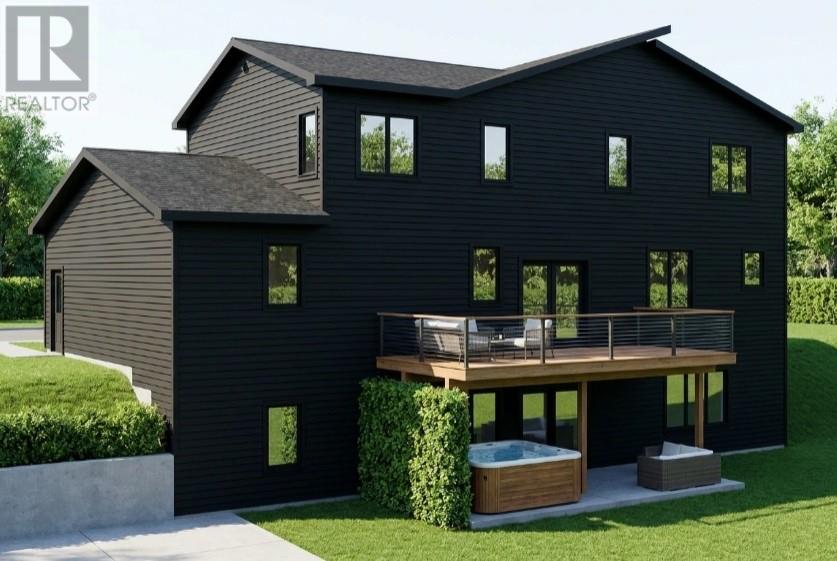
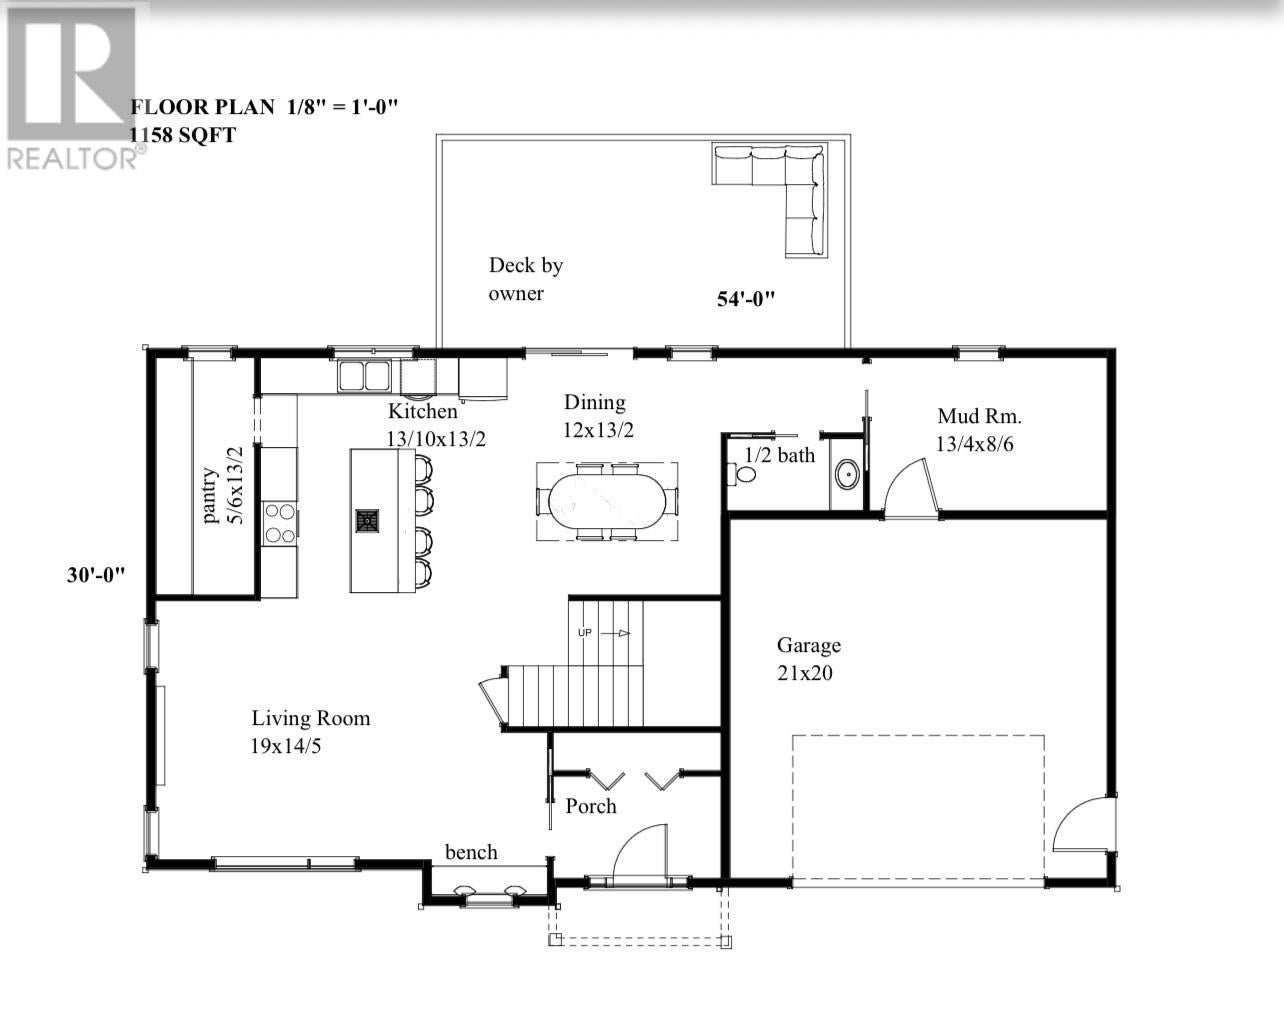
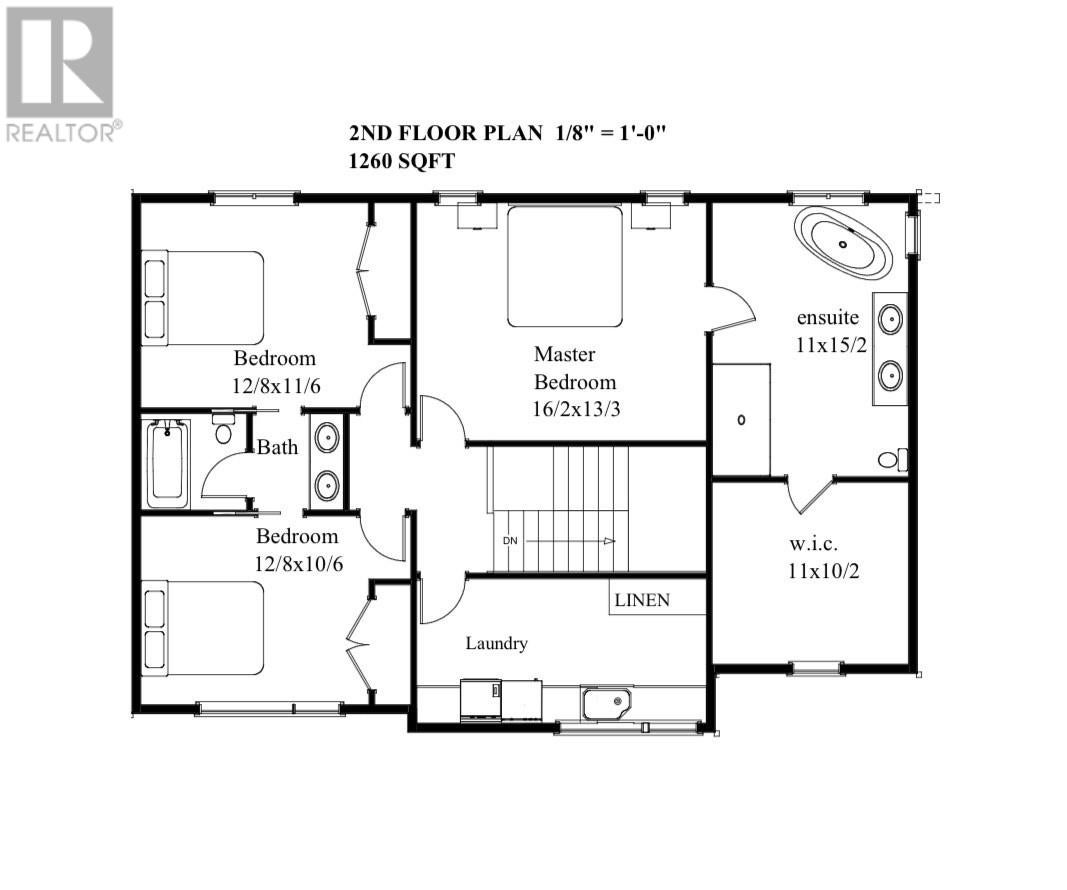
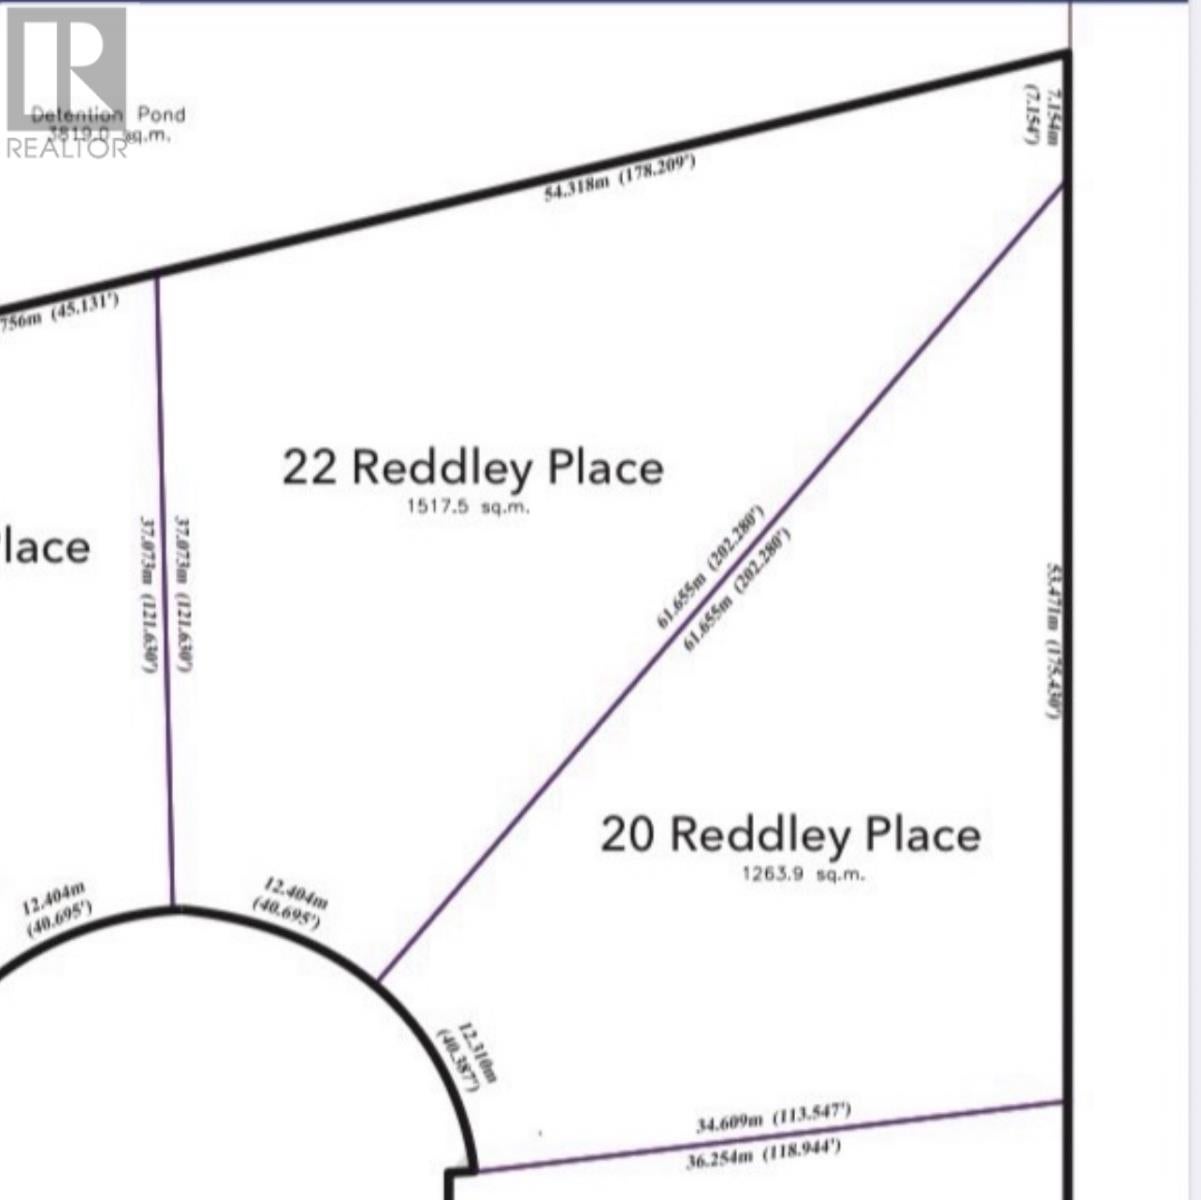
If you are looking for Panoramic Ocean Views then this home is the one!! Known for its warmer temperatures, friendly neighbours, and close proximity to the Royal Newfoundland Yacht Club, Reddley Place and Luna Place is poised to become one of Conception Bay South’s most desirable enclaves. Nestled in a peaceful cul-de-sac, Modern two storey with large attached garage and walk out basement. Step inside and be greeted by an airy open-concept layout with premium finishes throughout. The main level features a bright living and dining area, a dream kitchen with large pantry, with bonus sinks. The second level offers a primary bedroom with large walk in closet and a dream ensuite, two additional large bedrooms, a full bath, laundry room make this level ideal for modern family living. Downstairs is a walk out basement door with large bright windows. You’ll find lots of space for future development offering endless possibilities, whether you envision a home gym, media space, or guest suite. Energy-efficient heating, a mini split system ensure comfort and convenience, while the attached double garage adds to the home’s functionality. Enjoy quiet mornings or evening sunsets on the deck. With the large landscaped lot. If you’re looking for quality craftsmanship, thoughtful design, and a location that offers both serenity and connection, this home truly checks all the boxes. (id:31684)
| 3 weeks ago | Listing updated with changes from the MLS® | |
| a month ago | Status changed to Active | |
| 2 months ago | Listing first seen on site |



The trademarks MLS®, Multiple Listing Service® and the associated logos are owned by The Canadian Real Estate Association (CREA) and identify the quality of services provided by real estate professionals who are members of CREA. Used under license.
The trademarks REALTOR®, REALTORS®, and the REALTOR® logo are controlled by The Canadian Real Estate Association (CREA) and identify real estate professionals who are members of CREA. These trademarks are owned or controlled by The Canadian Real Estate Association (CREA) and identify real estate professionals who are members of CREA (REALTOR®) and/or the quality of services they provide (MLS®).
This REALTOR.ca listing content is owned and licensed by REALTOR® members of The Canadian Real Estate Association.