
288 Conception Bay HighwayHarbour Main, NF A0A2P0
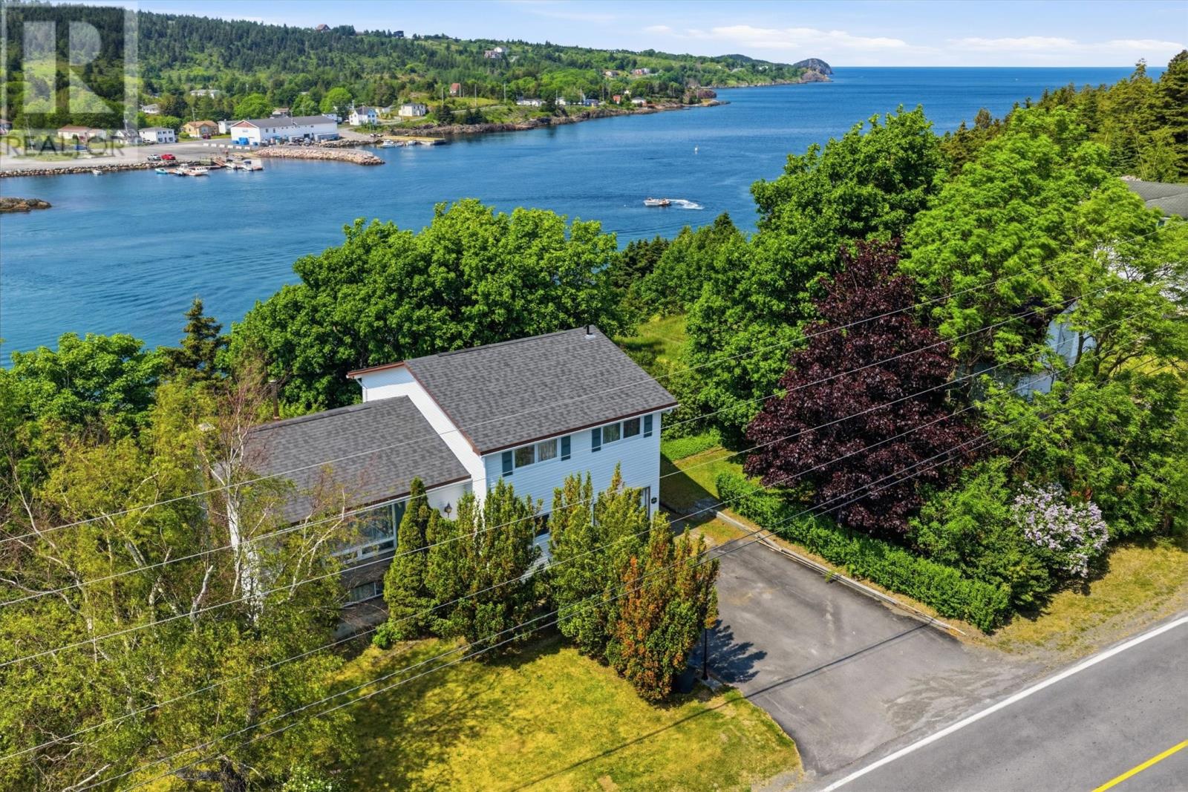
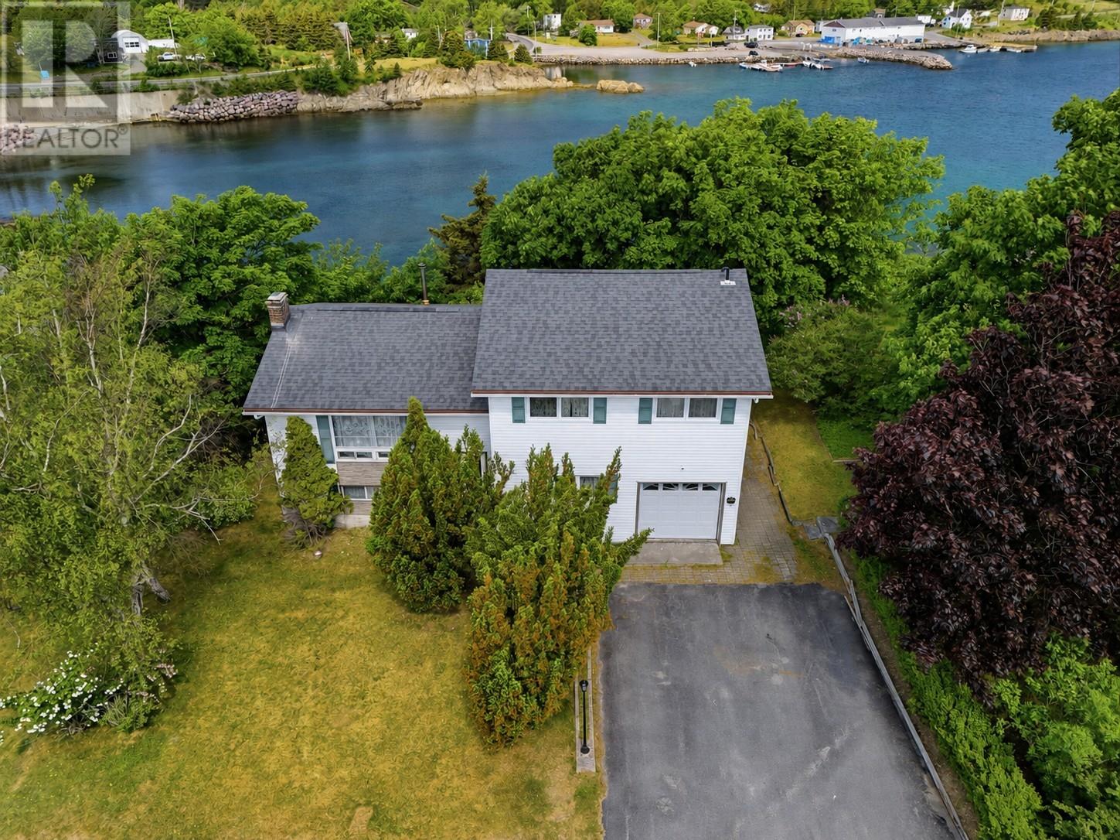
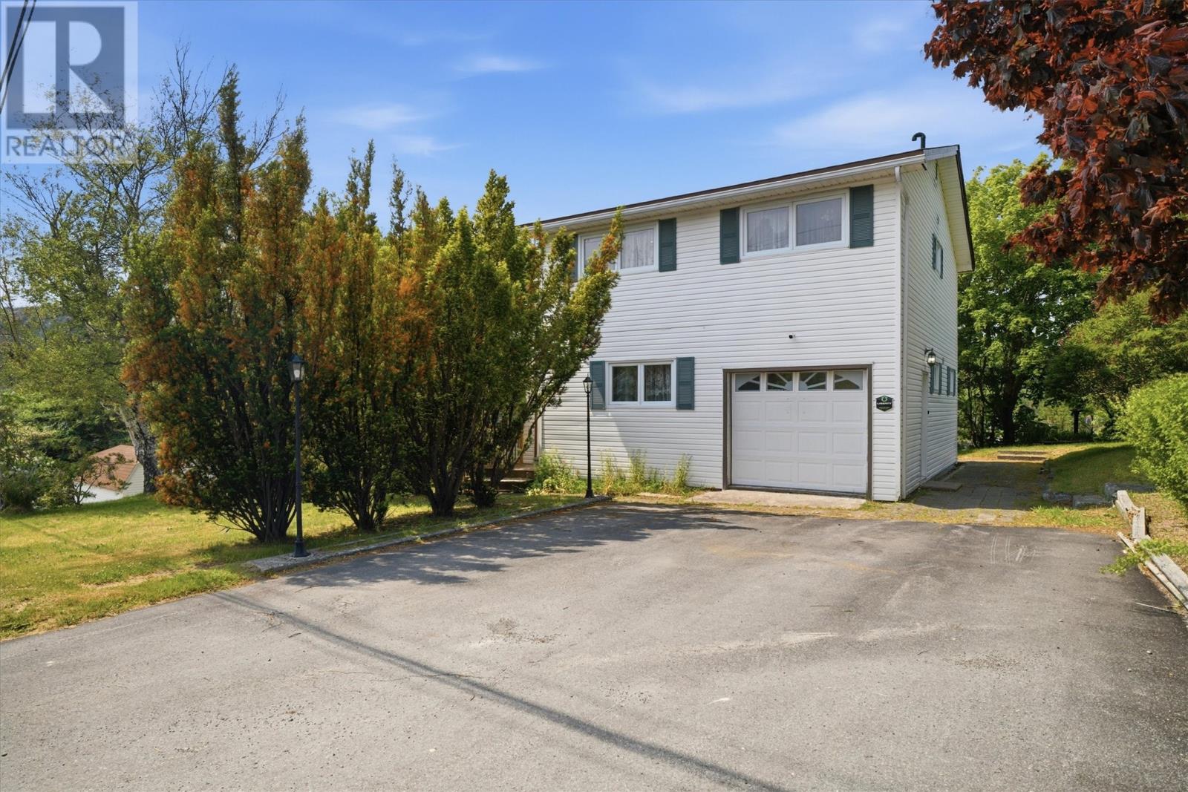
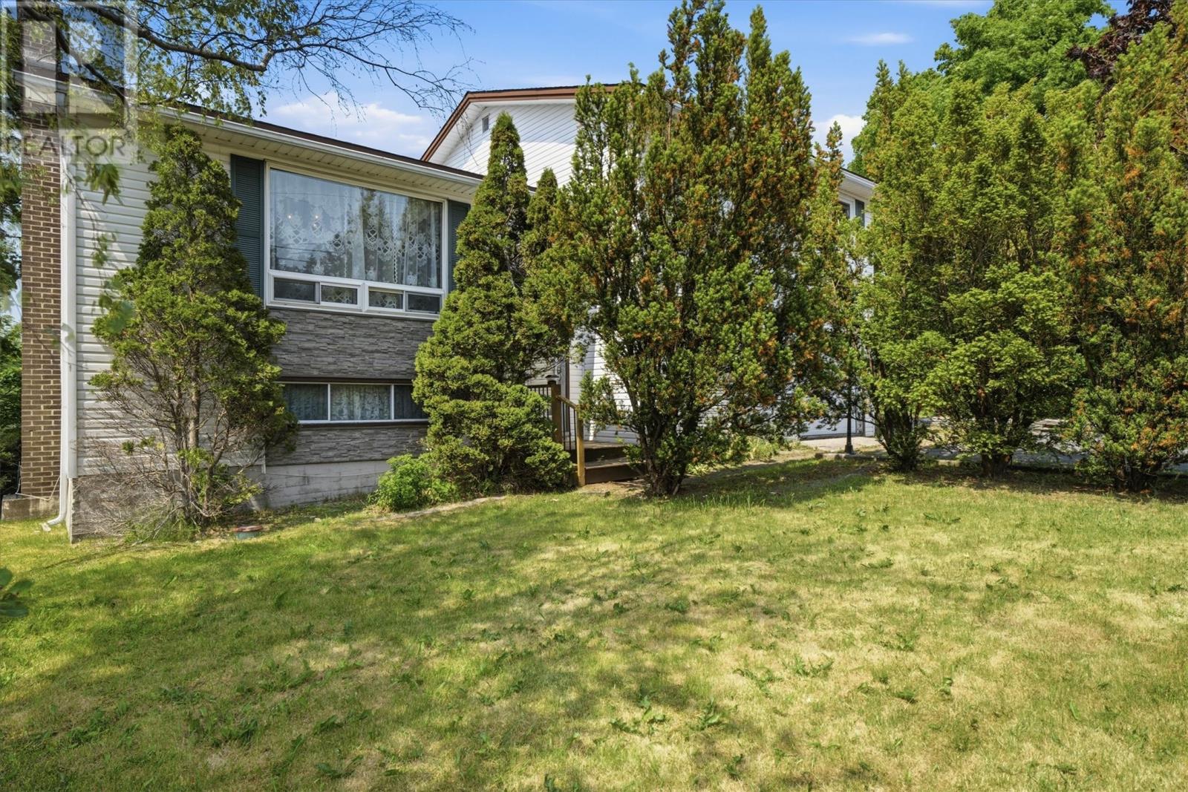
Welcome to 288 Conception Bay Highway, a cherished family home in beautiful Harbour Main, perfectly positioned next to the harbour and beach with swimming hole where the pace of life feels a little slower and the views are hard to beat. Just 30 minutes from St. John’s and Costco, this property offers the rare balance of everyday convenience with the peaceful lifestyle that makes this community special. Meticulously cared for by one family since day one, this home is a true gem - solid, spotless, and full of potential for its next owners. Set among mature trees with beautiful views towards the harbour, it offers a wonderful sense of privacy, warmth, and connection to nature. Evenings here are something special, with stunning sunsets that can be enjoyed right from home. Inside, you’ll find a spacious and well-kept layout with large windows, generous living areas, and a comfortable feel throughout. The updated kitchen and bathroom add practical improvements while preserving the character and charm of the home. With four bedrooms, there is plenty of space for family, guests, hobbies, or future renovation plans. Important upgrades have already been completed, including an upgraded roof in 2017, and recent 200 amp electrical service and heating, giving buyers a strong foundation to work from. The attached garage, utility space, and overall footprint of the home provide excellent flexibility for storage and future improvements. This is more than a house, it is an opportunity to own a well-loved home in a classic Newfoundland community, steps from the water with beautiful scenery, mature surroundings, and room to make it your own. Homes like this have a history, and this one is ready for its next chapter. (id:31684)
| 2 weeks ago | Listing updated with changes from the MLS® | |
| 3 weeks ago | Listing first seen on site |



The trademarks MLS®, Multiple Listing Service® and the associated logos are owned by The Canadian Real Estate Association (CREA) and identify the quality of services provided by real estate professionals who are members of CREA. Used under license.
The trademarks REALTOR®, REALTORS®, and the REALTOR® logo are controlled by The Canadian Real Estate Association (CREA) and identify real estate professionals who are members of CREA. These trademarks are owned or controlled by The Canadian Real Estate Association (CREA) and identify real estate professionals who are members of CREA (REALTOR®) and/or the quality of services they provide (MLS®).
This REALTOR.ca listing content is owned and licensed by REALTOR® members of The Canadian Real Estate Association.