
15 Bayview DriveSouthern Harbour, NF A0B3H0
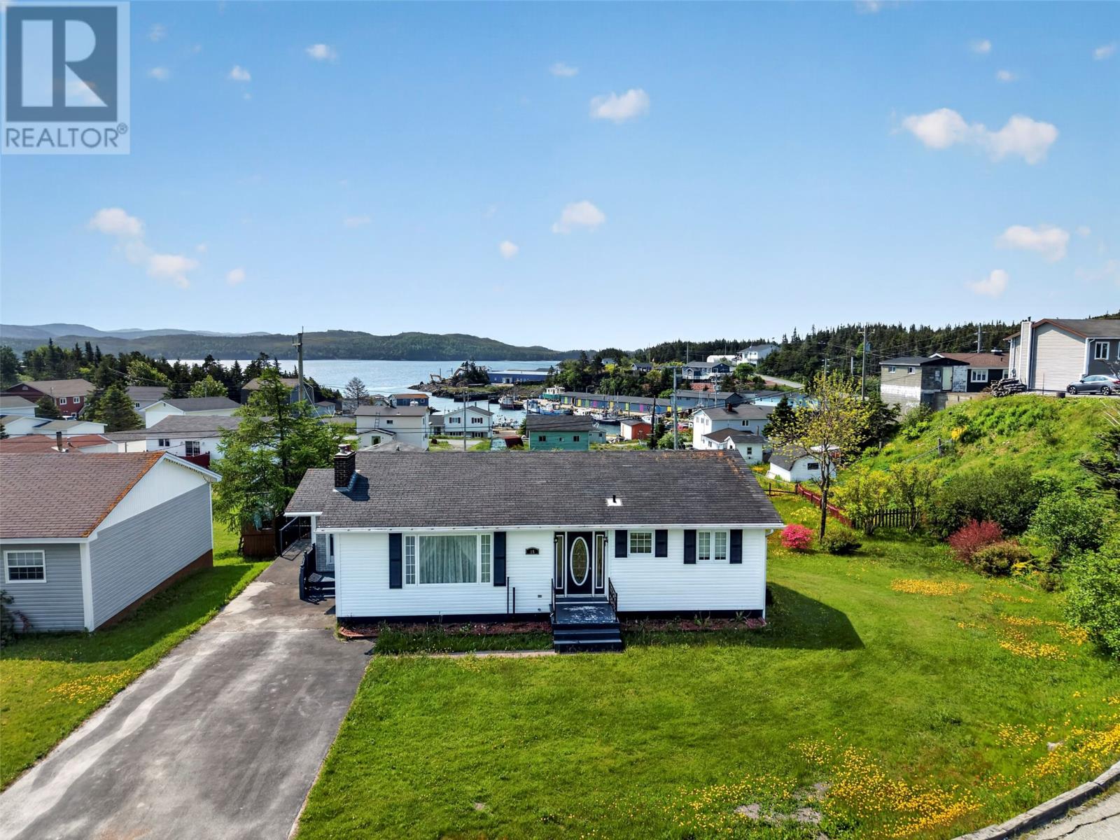
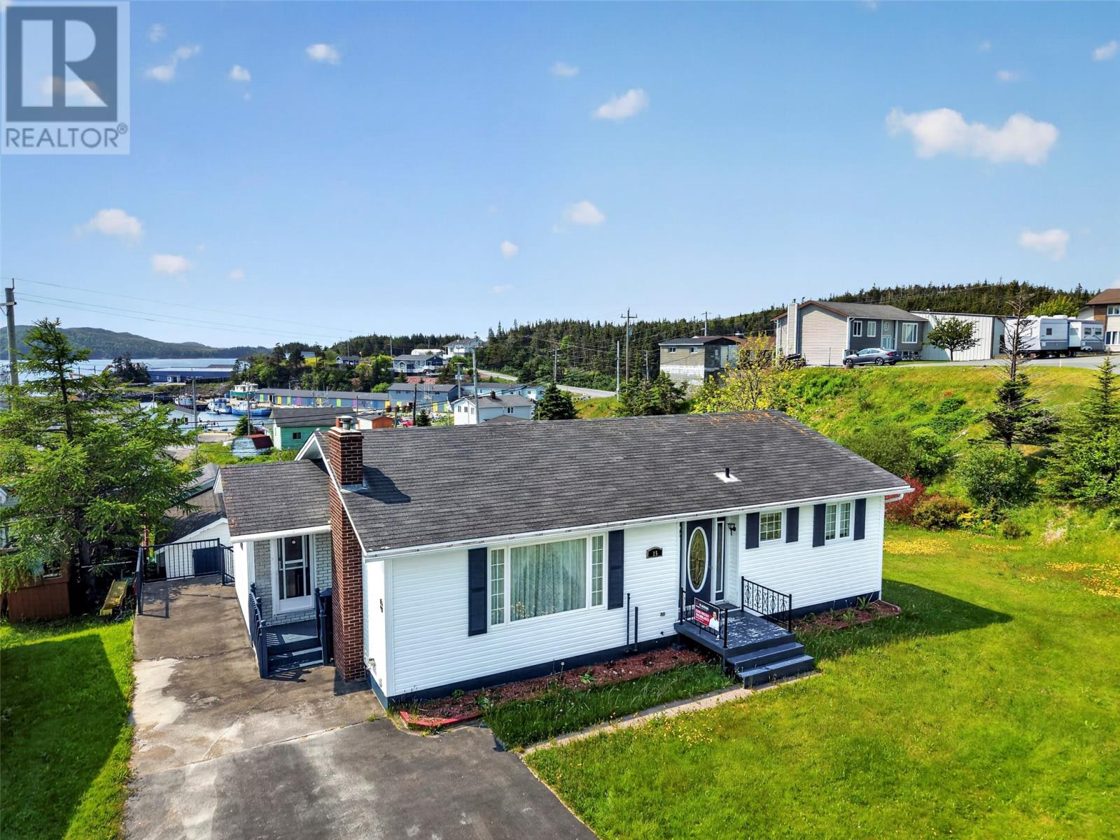
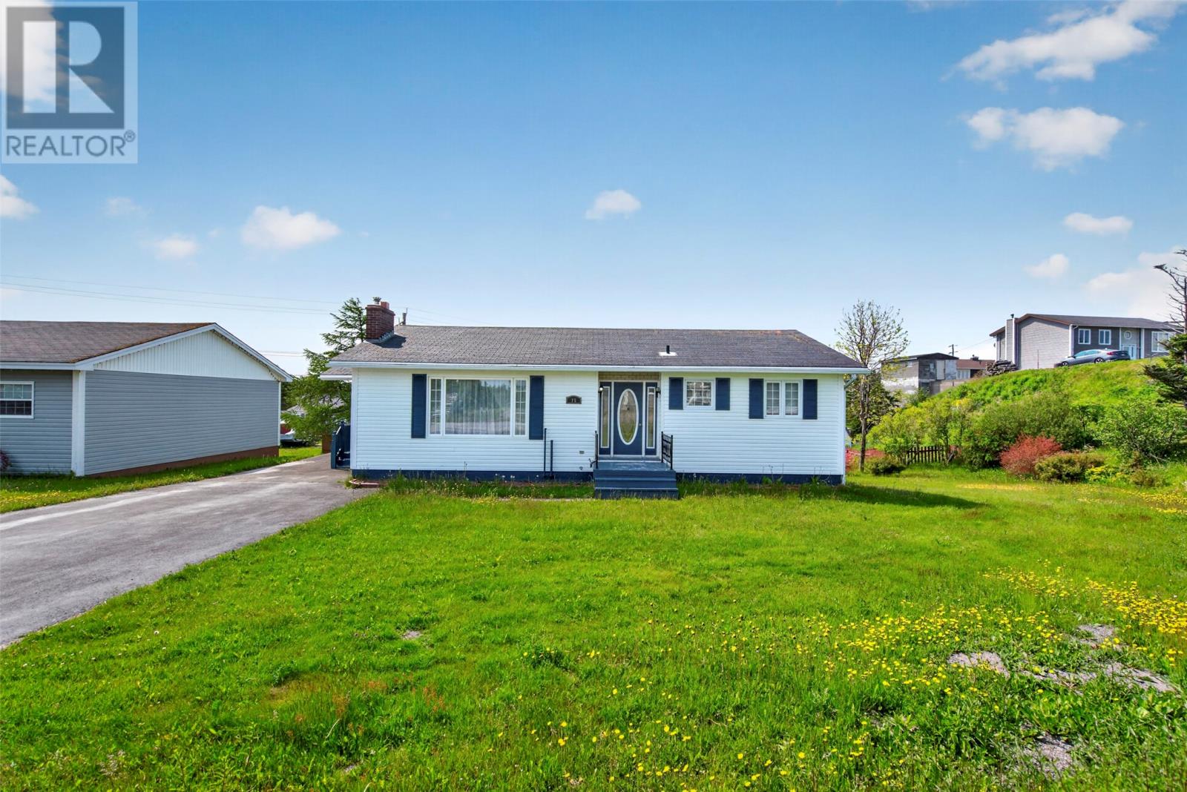
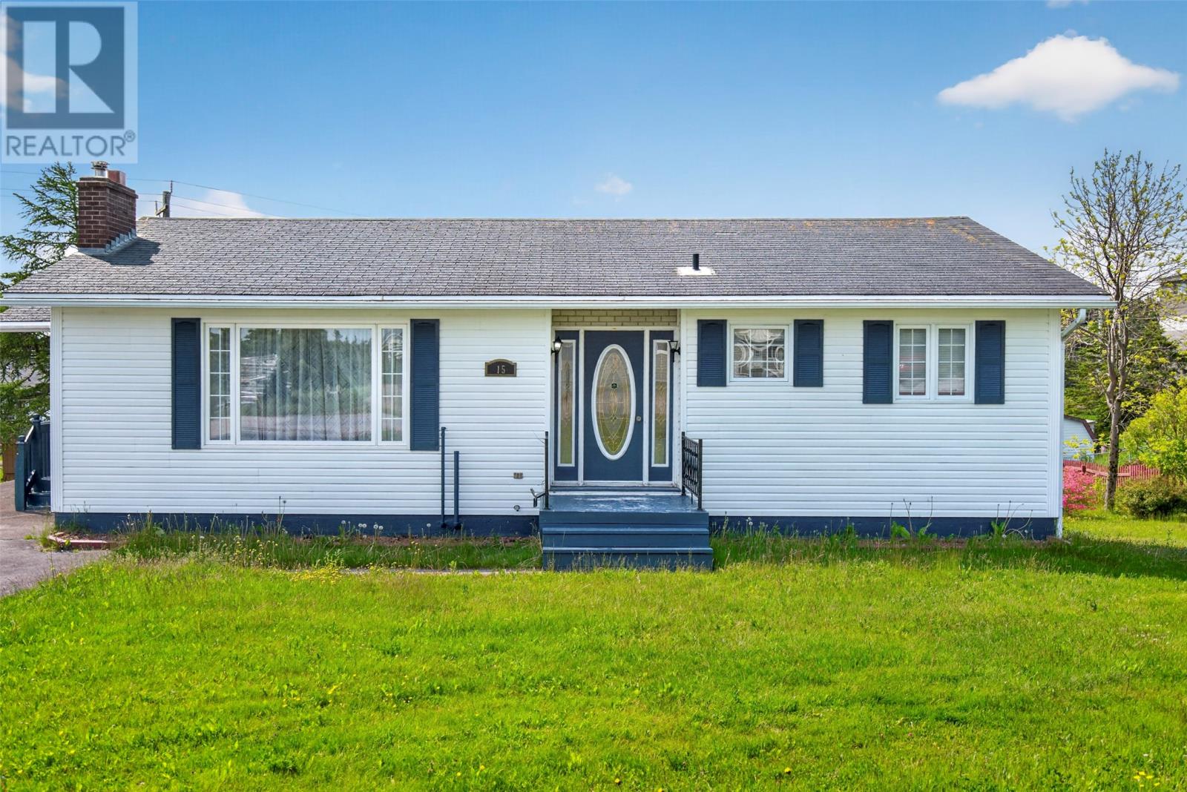
Welcome to this well-maintained bungalow nestled in the picturesque community of Southern Harbour, Newfoundland, where stunning views of the active harbour provide the perfect backdrop to everyday living. Offering over 2,200 sq. ft. of developed living space, this home combines generous room sizes, functional design, and exciting future possibilities. Step inside to discover a bright, welcoming layout featuring a spacious kitchen with ample cabinetry, modern backsplash, and plenty of counter space for meal preparation. The dining area flows seamlessly into the oversized living room, creating an inviting space for entertaining family and friends. Beautiful hardwood flooring adds warmth and character throughout the main living area. The main floor offers three comfortable bedrooms, highlighted by an oversized primary bedroom that provides plenty of room to unwind. Two additional well-sized bedrooms and a full bathroom complete this level The fully developed basement expands your living space with an impressive recreation room perfect for movie nights, a games area, or family gatherings. You'll also find a generously sized laundry room and an enormous utility room that offers endless possibilities, whether you envision a home gym, workshop, hobby room, or additional storage. With its convenient walkout entrance, the basement presents excellent potential for an in-law suite or future rental space, offering the opportunity to generate supplemental income. Outside, you'll appreciate the large backyard—perfect for children, pets, gardening, or summer entertaining. Two storage sheds provide plenty of space for tools and outdoor equipment, while the elevated setting showcases beautiful ocean views overlooking the active harbour, allowing you to enjoy the sights of fishing boats and spectacular sunsets from your own property. (id:31684)
| a week ago | Listing updated with changes from the MLS® | |
| a week ago | Price changed to $239,900 | |
| a month ago | Listing first seen on site |



The trademarks MLS®, Multiple Listing Service® and the associated logos are owned by The Canadian Real Estate Association (CREA) and identify the quality of services provided by real estate professionals who are members of CREA. Used under license.
The trademarks REALTOR®, REALTORS®, and the REALTOR® logo are controlled by The Canadian Real Estate Association (CREA) and identify real estate professionals who are members of CREA. These trademarks are owned or controlled by The Canadian Real Estate Association (CREA) and identify real estate professionals who are members of CREA (REALTOR®) and/or the quality of services they provide (MLS®).
This REALTOR.ca listing content is owned and licensed by REALTOR® members of The Canadian Real Estate Association.