
1328 Random Island RoadWEYBRIDGE, NF A5A3A1
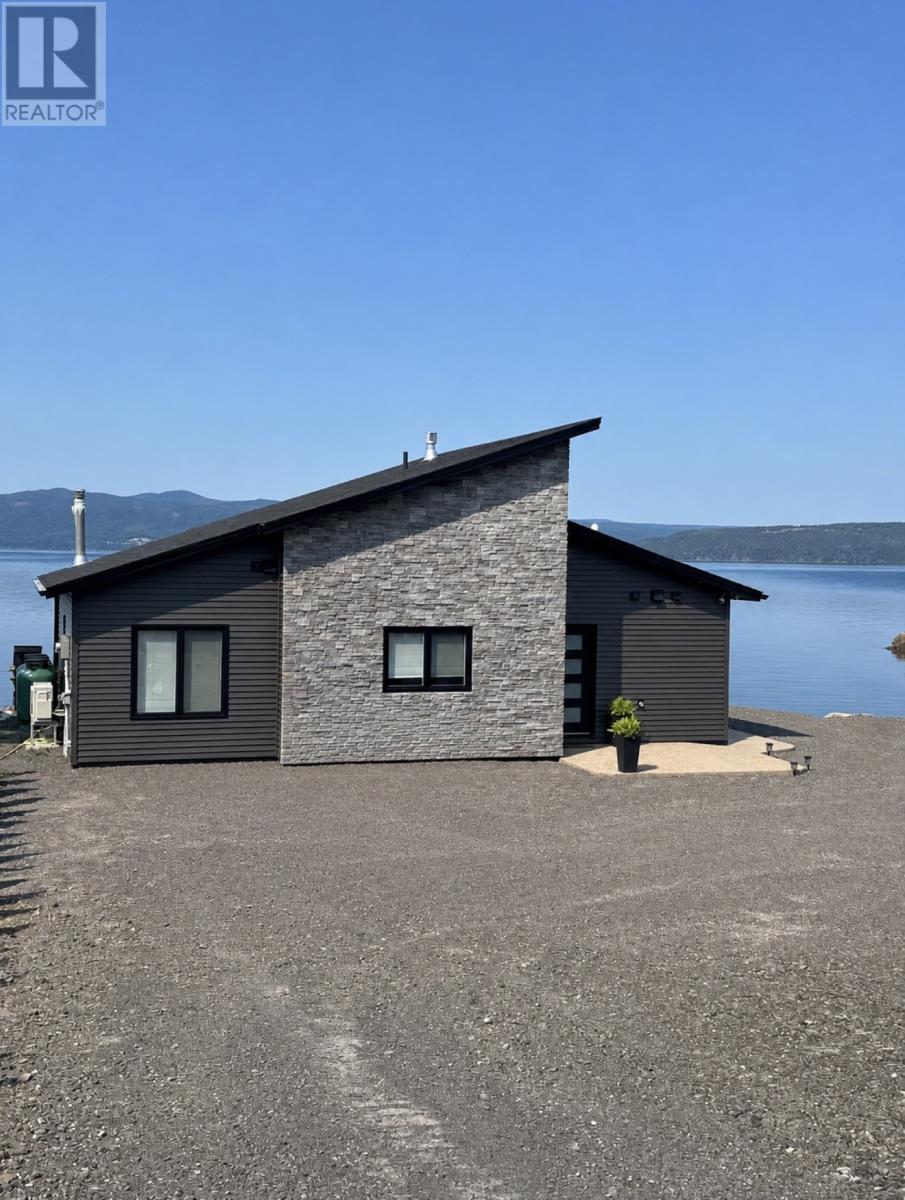


Leave the busy pace behind and discover a lifestyle where every day begins with breathtaking views of Random Sound. Just 20 minutes from Clarenville, this exceptional waterfront property was thoughtfully designed for modern, low-maintenance living without compromising on luxury. From the stunning 10-foot granite island to the engineered white oak flooring, in-floor heating, and high-end finishes throughout, every detail has been carefully selected. The open concept living space is warm and inviting with a propane fireplace, while the dining area features a charming wood-burning stove, creating the perfect atmosphere in every season. Wake up to spectacular ocean views from the primary bedroom, unwind on the covered deck, or gather around the oceanside firepit as the sun sets over the water. With direct water access, a beach to explore, and endless opportunities for kayaking, whale watching, boating, and seaside adventures, this property offers the best of Newfoundland living. Featuring two bedrooms, two bathrooms, and two RV hookups for family and guests, this is more than a home. It's a place to slow down, reconnect, and enjoy the lifestyle you've been dreaming of. (id:31684)
| 2 weeks ago | Listing updated with changes from the MLS® | |
| a month ago | Listing first seen on site |



The trademarks MLS®, Multiple Listing Service® and the associated logos are owned by The Canadian Real Estate Association (CREA) and identify the quality of services provided by real estate professionals who are members of CREA. Used under license.
The trademarks REALTOR®, REALTORS®, and the REALTOR® logo are controlled by The Canadian Real Estate Association (CREA) and identify real estate professionals who are members of CREA. These trademarks are owned or controlled by The Canadian Real Estate Association (CREA) and identify real estate professionals who are members of CREA (REALTOR®) and/or the quality of services they provide (MLS®).
This REALTOR.ca listing content is owned and licensed by REALTOR® members of The Canadian Real Estate Association.