
14 Atlantic StreetMarystown, NF A0E2M0
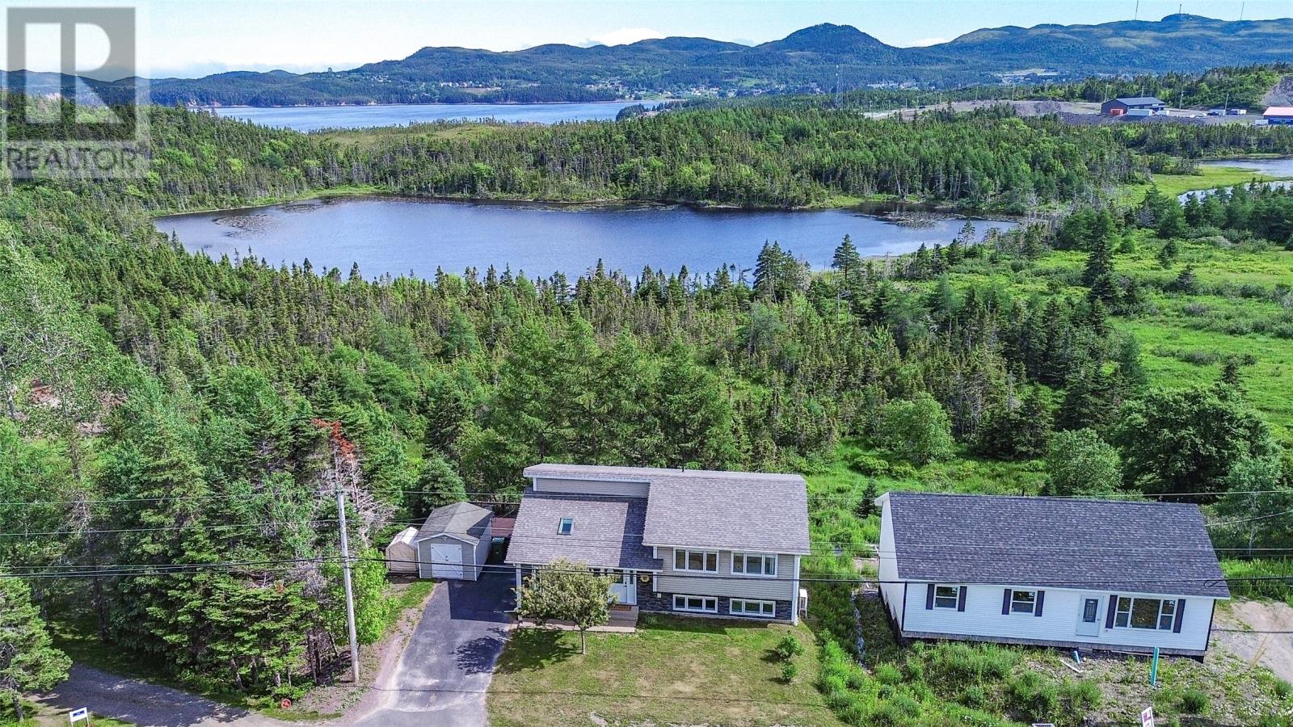
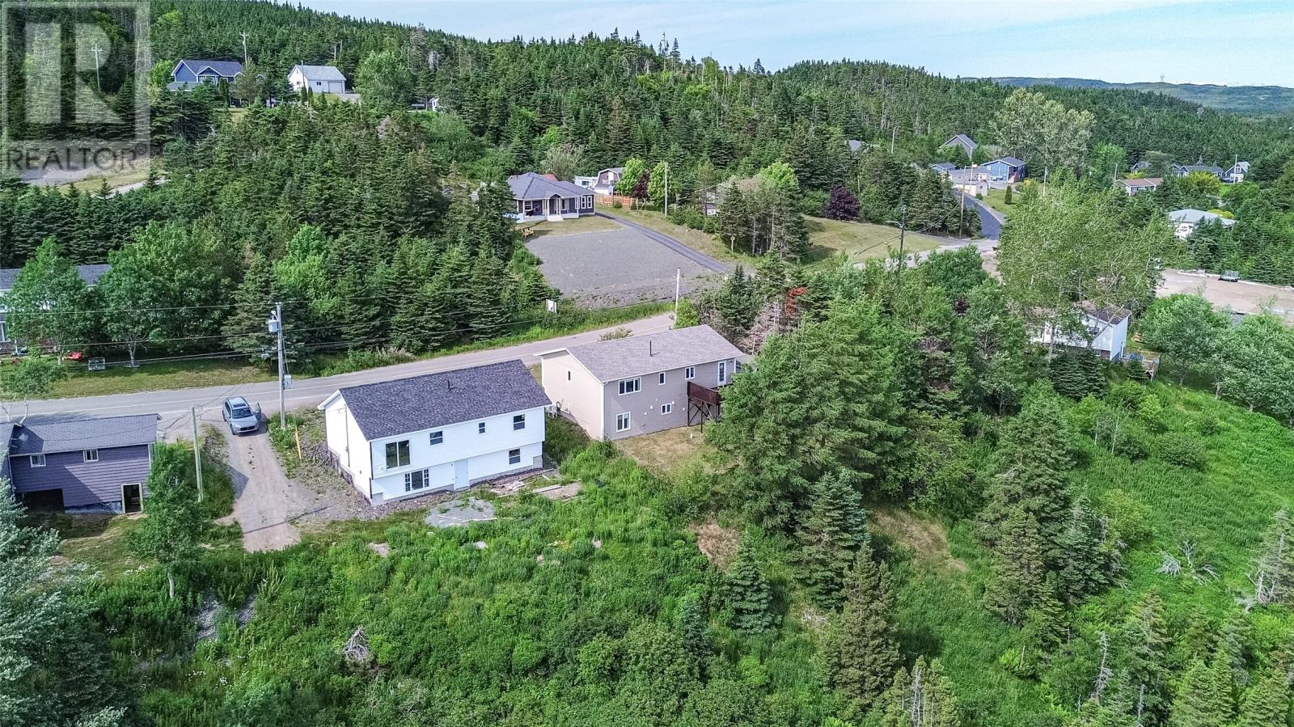
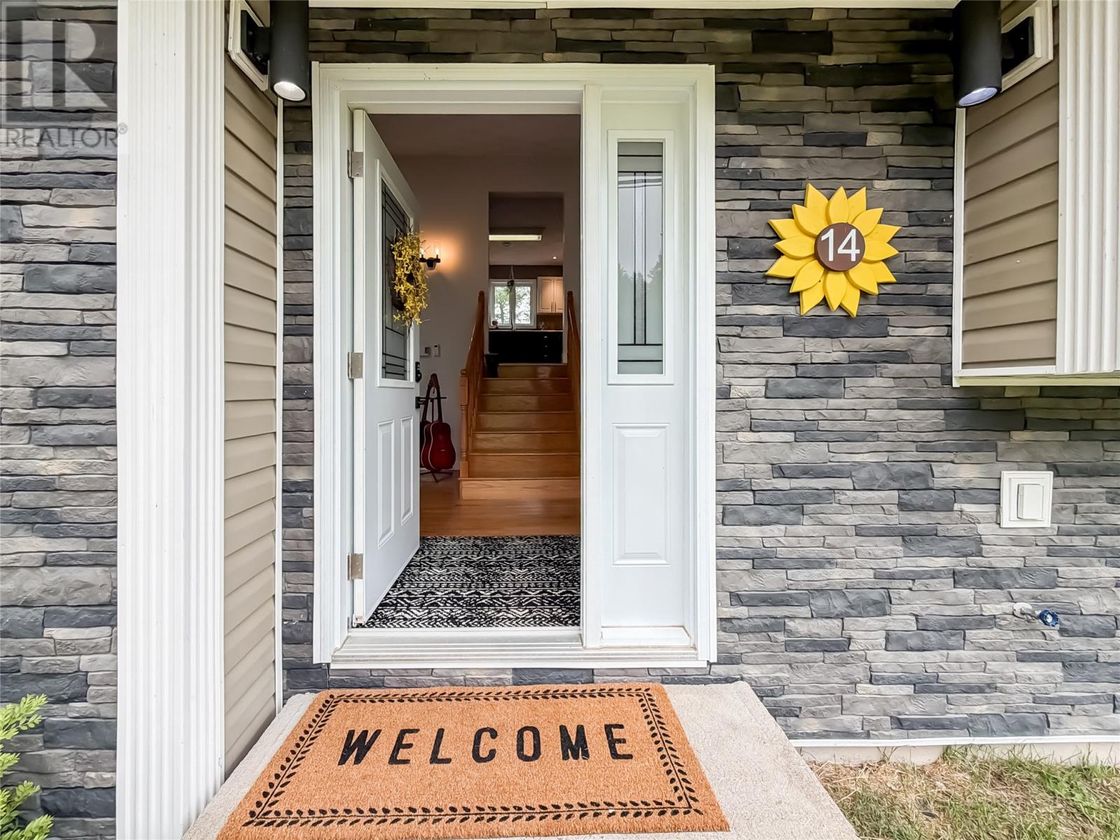
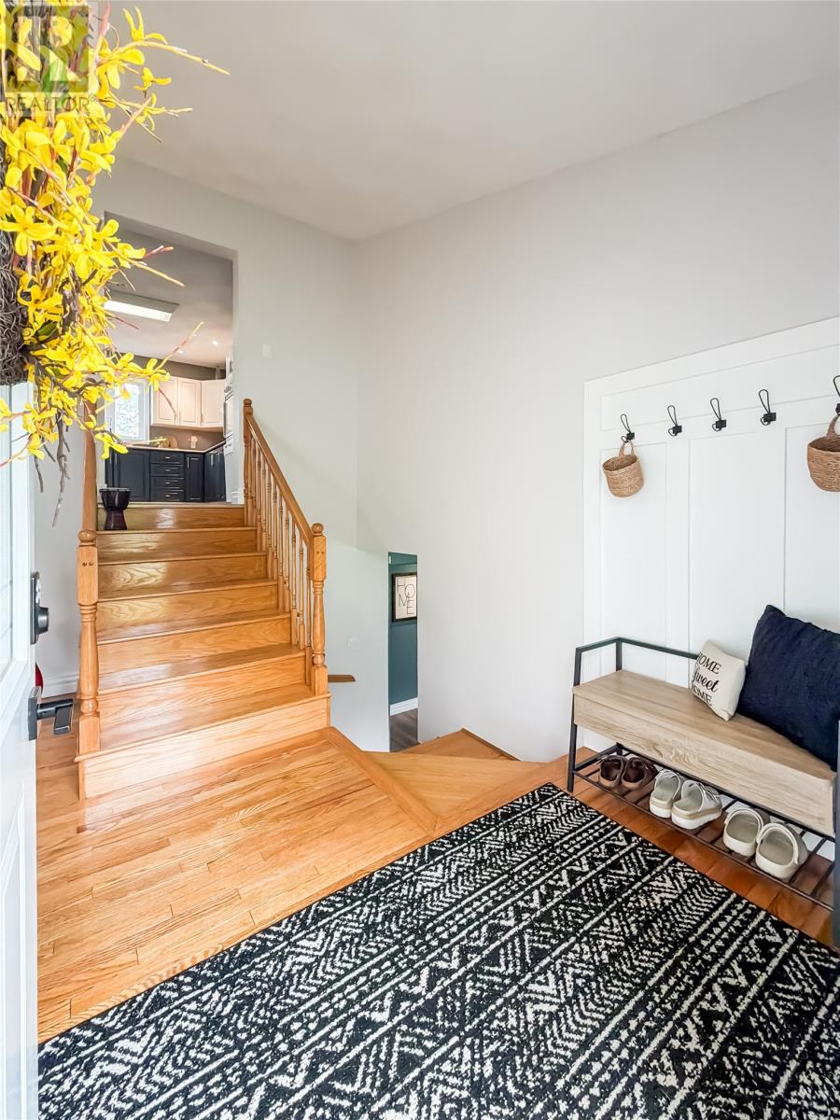
Step inside and you’ll immediately appreciate the soaring vaulted ceilings, skylight, and refinished hardwood floors that fill the foyer and living room with warmth and natural light. The spacious living room is both inviting and comfortable, complete with a mini split for efficient year-round comfort. Upstairs, the kitchen offers an abundance of cabinetry, making meal preparation and storage effortless. Just off the kitchen, the separate dining room provides the perfect setting for family dinners and holiday gatherings, with a patio door leading to the back deck where you can enjoy beautiful views — perfect for morning coffee, summer BBQs, or simply unwinding after a long day. The upper level also features three generous bedrooms, including a primary retreat with a walk-in closet, an additional closet, and a private two-piece ensuite. The lower level is designed for entertaining and everyday living, featuring a spacious rec room with its own mini split and wet bar, plus a full three-piece bathroom. A practical mudroom offers plenty of closet space, a separate storage room, and a laundry room with a utility sink. Outside, you’ll discover one of this home’s standout features—a massive deck surrounded by mature trees, creating a private outdoor space that’s perfect for relaxing or hosting family and friends. The fully fenced backyard offers room for children and pets to play, while the storage shed provides even more convenience. Located just minutes from restaurants, shopping, the YMCA, and everyday amenities, this home combines space, privacy, and an unbeatable location. With two mini splits, a paved driveway, and thoughtful features throughout, this is a property you’ll want to experience in person. Book your private viewing today! (id:31684)
| 5 hours ago | Listing updated with changes from the MLS® | |
| 5 hours ago | Listing first seen on site |



The trademarks MLS®, Multiple Listing Service® and the associated logos are owned by The Canadian Real Estate Association (CREA) and identify the quality of services provided by real estate professionals who are members of CREA. Used under license.
The trademarks REALTOR®, REALTORS®, and the REALTOR® logo are controlled by The Canadian Real Estate Association (CREA) and identify real estate professionals who are members of CREA. These trademarks are owned or controlled by The Canadian Real Estate Association (CREA) and identify real estate professionals who are members of CREA (REALTOR®) and/or the quality of services they provide (MLS®).
This REALTOR.ca listing content is owned and licensed by REALTOR® members of The Canadian Real Estate Association.