
6 Harbour Side RoadFrederickton, NF A0G 2C0
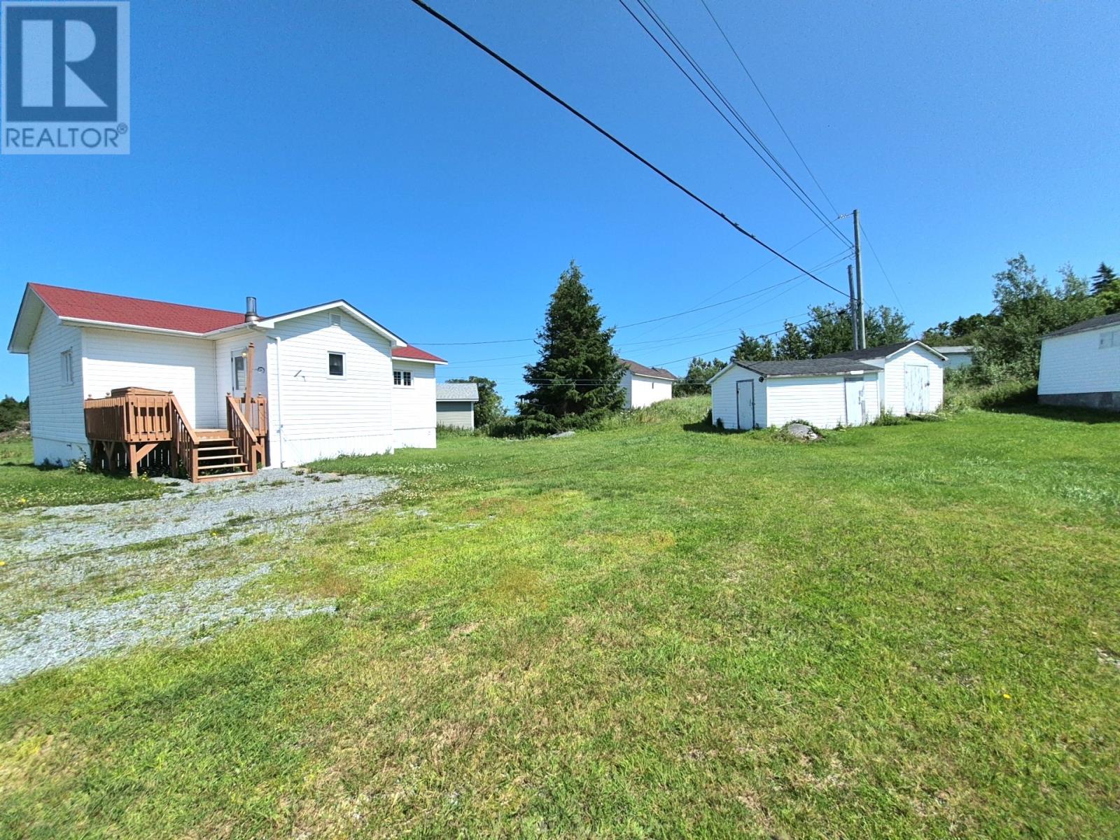
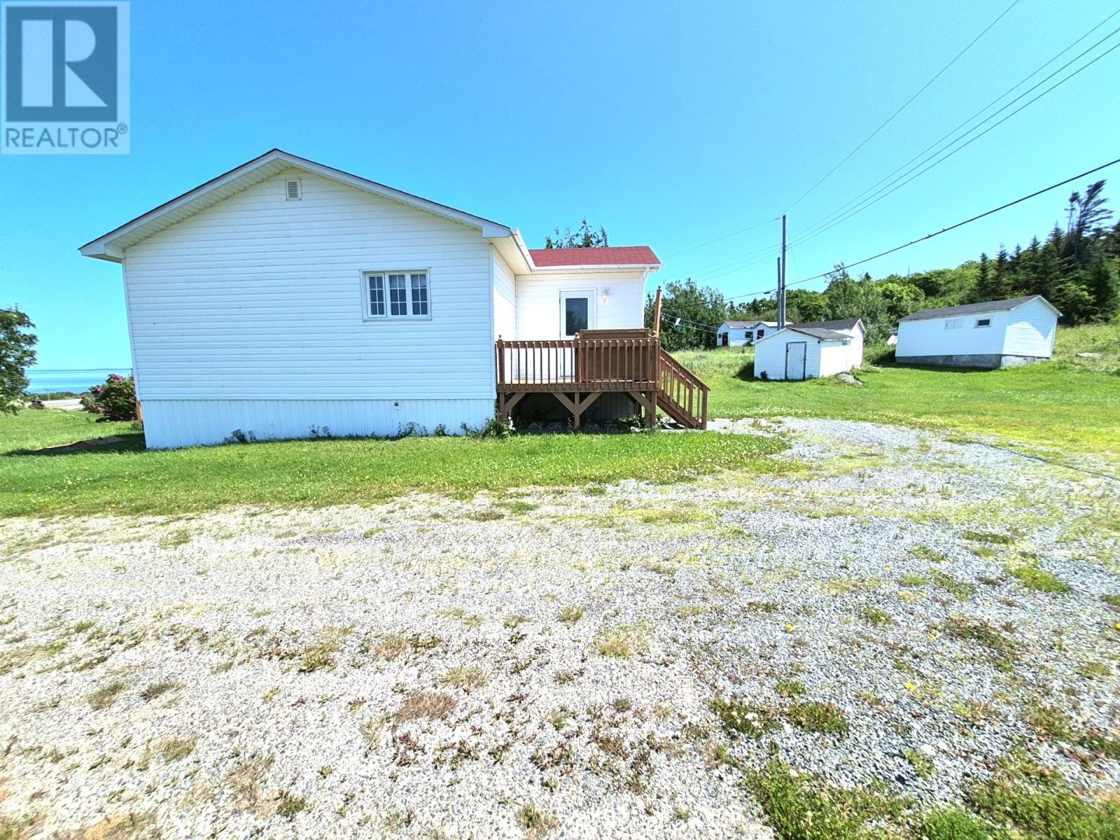
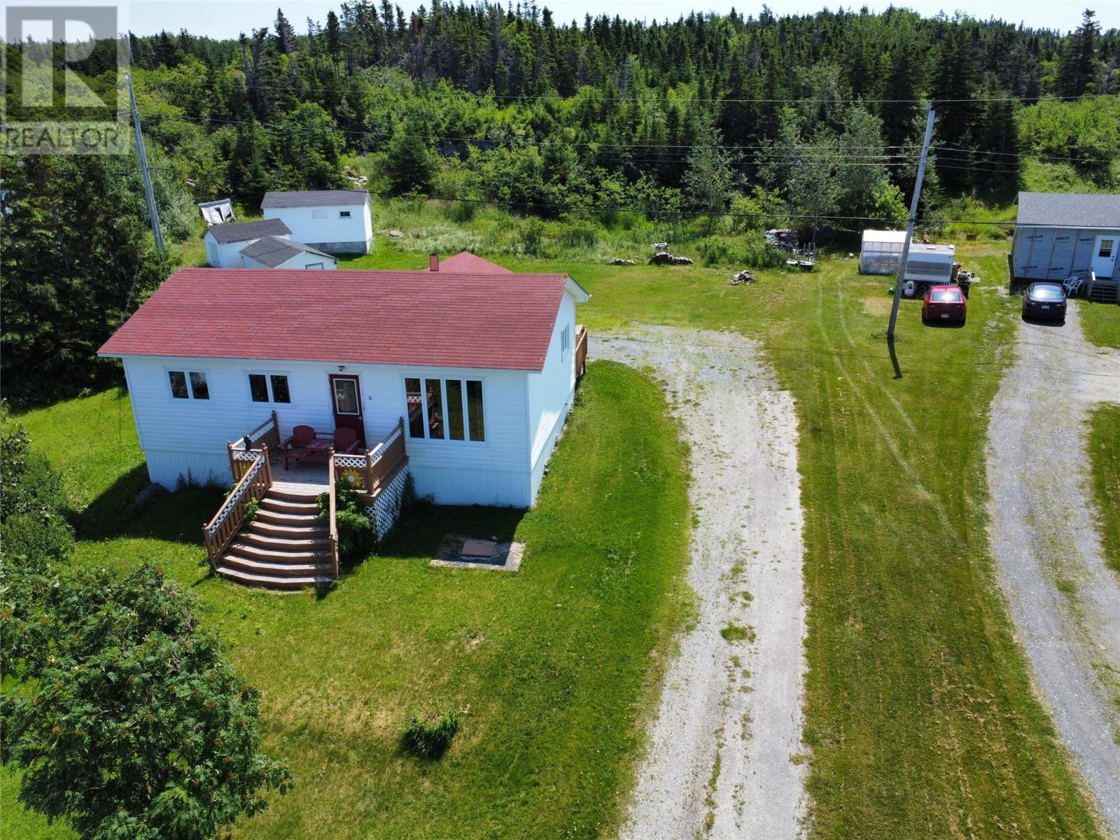
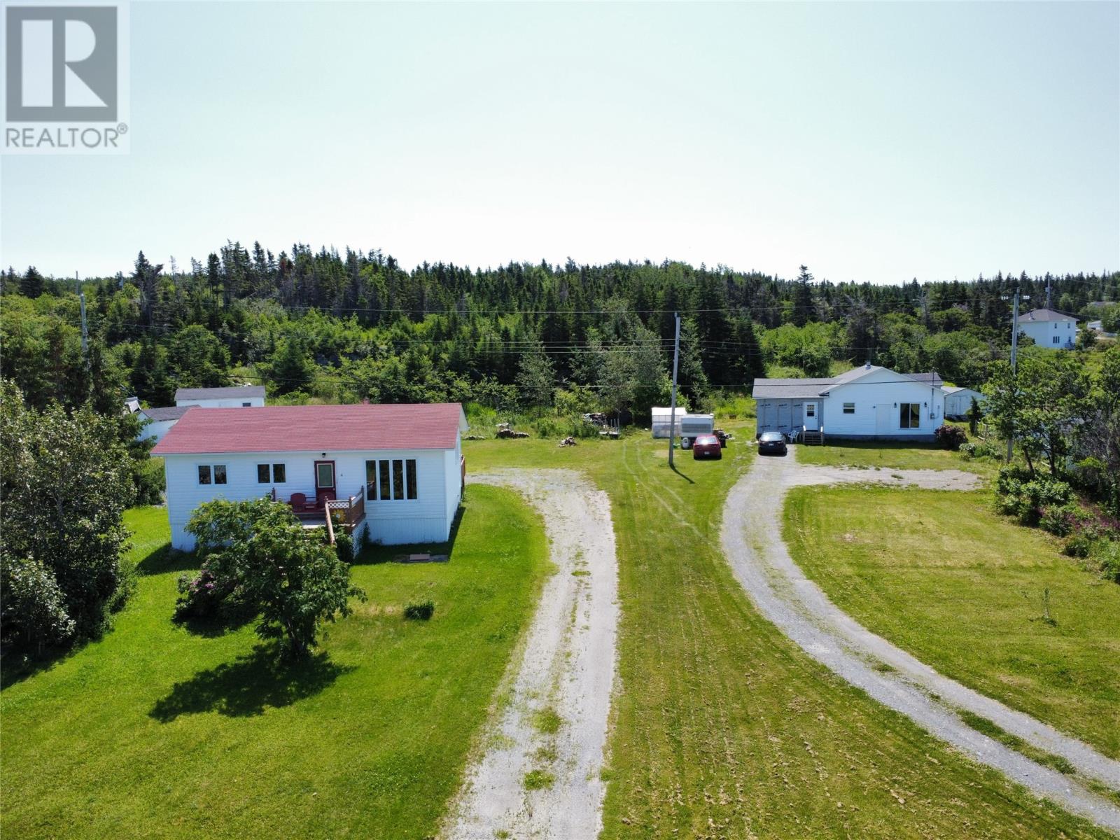
Escape to the beauty of Newfoundland's coastline with this charming 2-bedroom oceanfront home situated on just over half an acre of land. Whether you're looking to downsize, purchase a peaceful retirement retreat, or return home after years away, this property offers the perfect blend of comfort, simplicity, and breathtaking waterfront living. Wake up each morning to stunning ocean views and enjoy the sights and sounds of the water right from your doorstep. The home features electric heat along with a cozy wood stove, creating a warm and inviting atmosphere year-round. Vinyl windows and doors provide low-maintenance living, while the 120-amp electrical service offers peace of mind. A spacious back porch addition, completed approximately 10 years ago, adds valuable living and storage space and is the perfect spot to hang your winter gear. Outside, you'll find multiple storage sheds for all your tools, equipment, and recreational gear, along with plenty of room to enjoy gardening, gatherings, or simply taking in the natural surroundings. Properties like this don't come along often. If you've been dreaming of life by the water, this oceanfront gem offers the opportunity to enjoy the Newfoundland lifestyle at its finest. Garbage and fire protection fees are $200 per year. (id:31684)
| 5 days ago | Listing updated with changes from the MLS® | |
| a week ago | Price changed to $99,900 | |
| a week ago | Status changed to Active | |
| 2 months ago | Listing first seen on site |



The trademarks MLS®, Multiple Listing Service® and the associated logos are owned by The Canadian Real Estate Association (CREA) and identify the quality of services provided by real estate professionals who are members of CREA. Used under license.
The trademarks REALTOR®, REALTORS®, and the REALTOR® logo are controlled by The Canadian Real Estate Association (CREA) and identify real estate professionals who are members of CREA. These trademarks are owned or controlled by The Canadian Real Estate Association (CREA) and identify real estate professionals who are members of CREA (REALTOR®) and/or the quality of services they provide (MLS®).
This REALTOR.ca listing content is owned and licensed by REALTOR® members of The Canadian Real Estate Association.