
15A Harbour RoadNew Pelican, NF A0B2S0
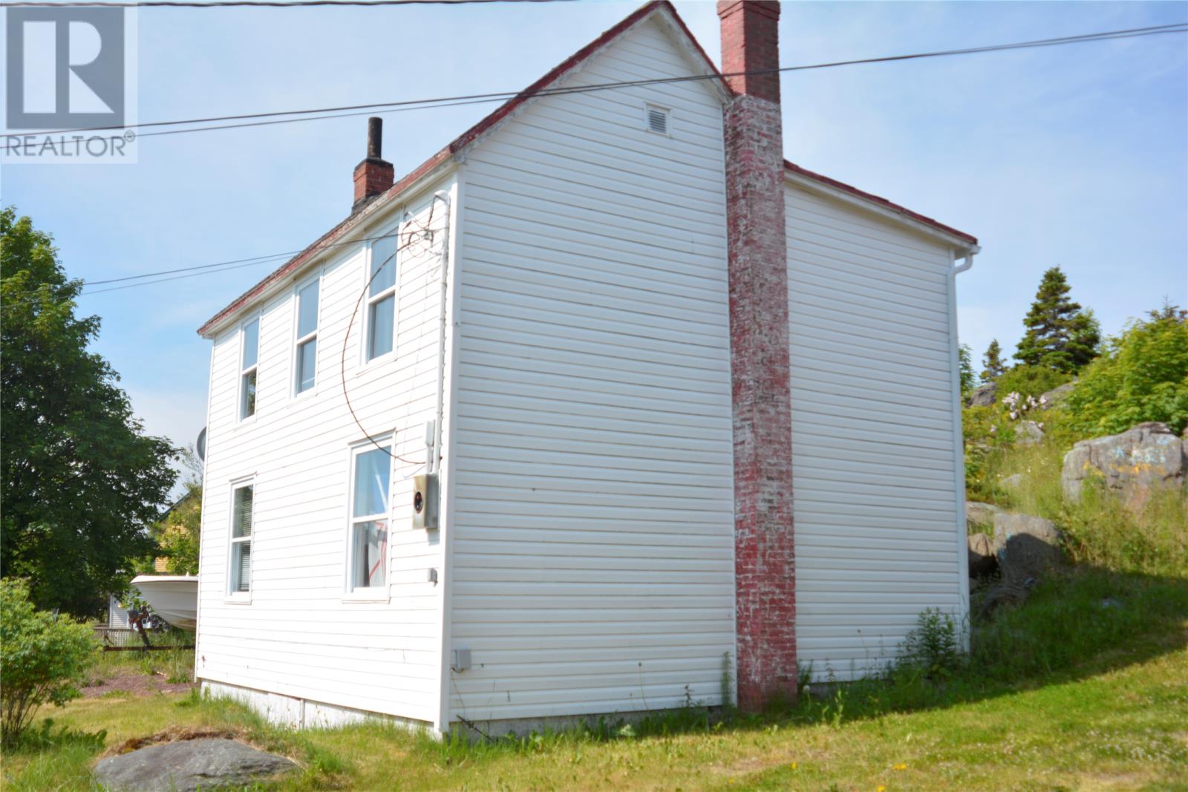
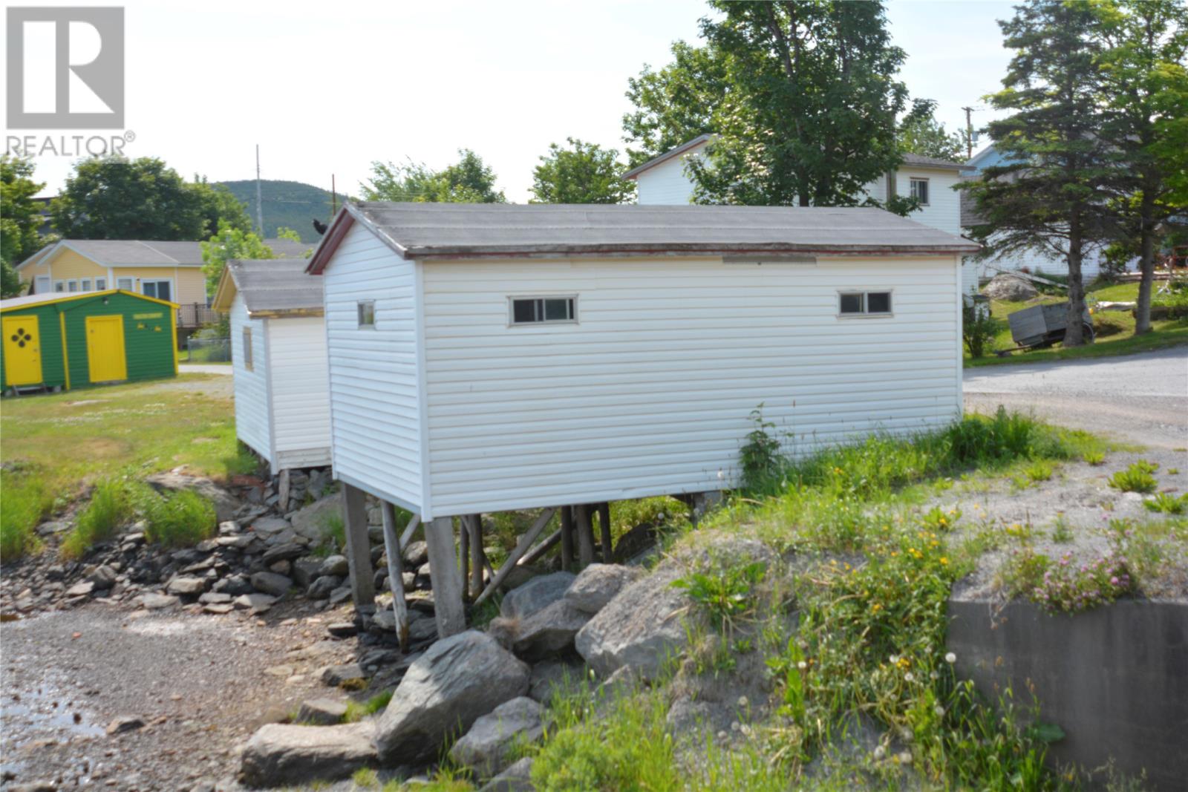
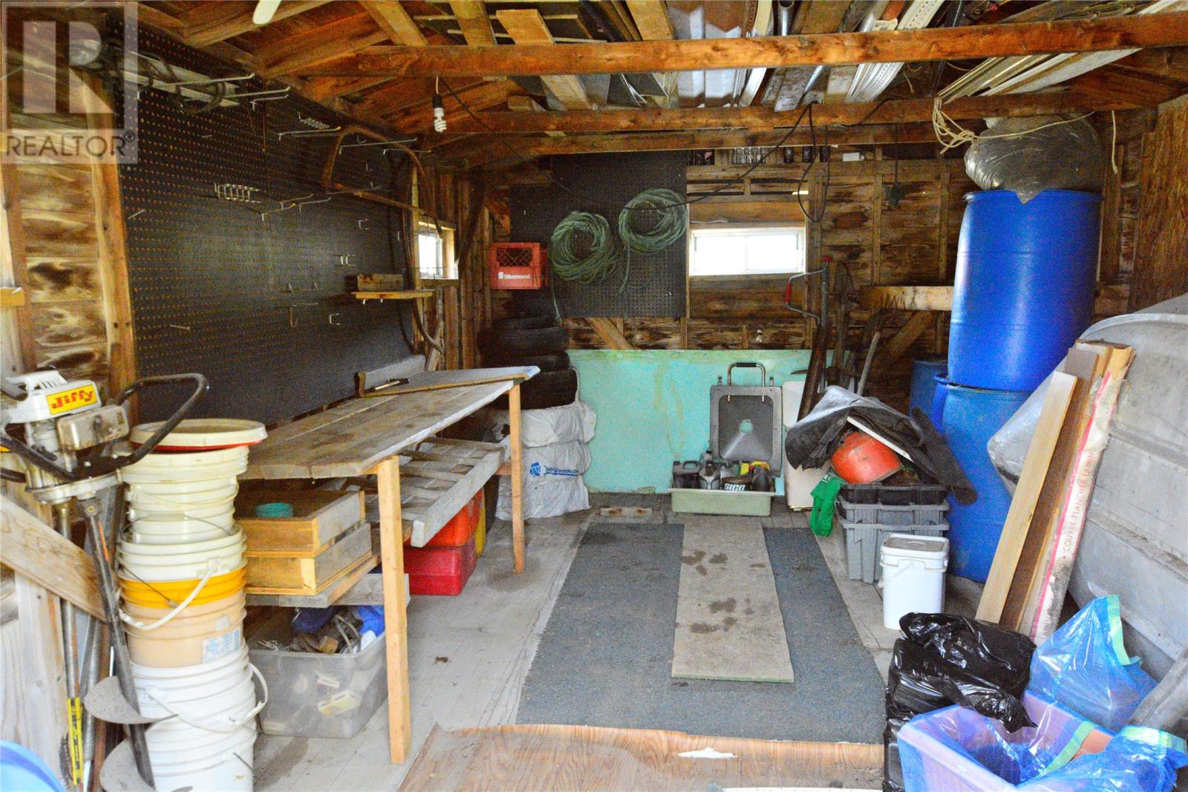
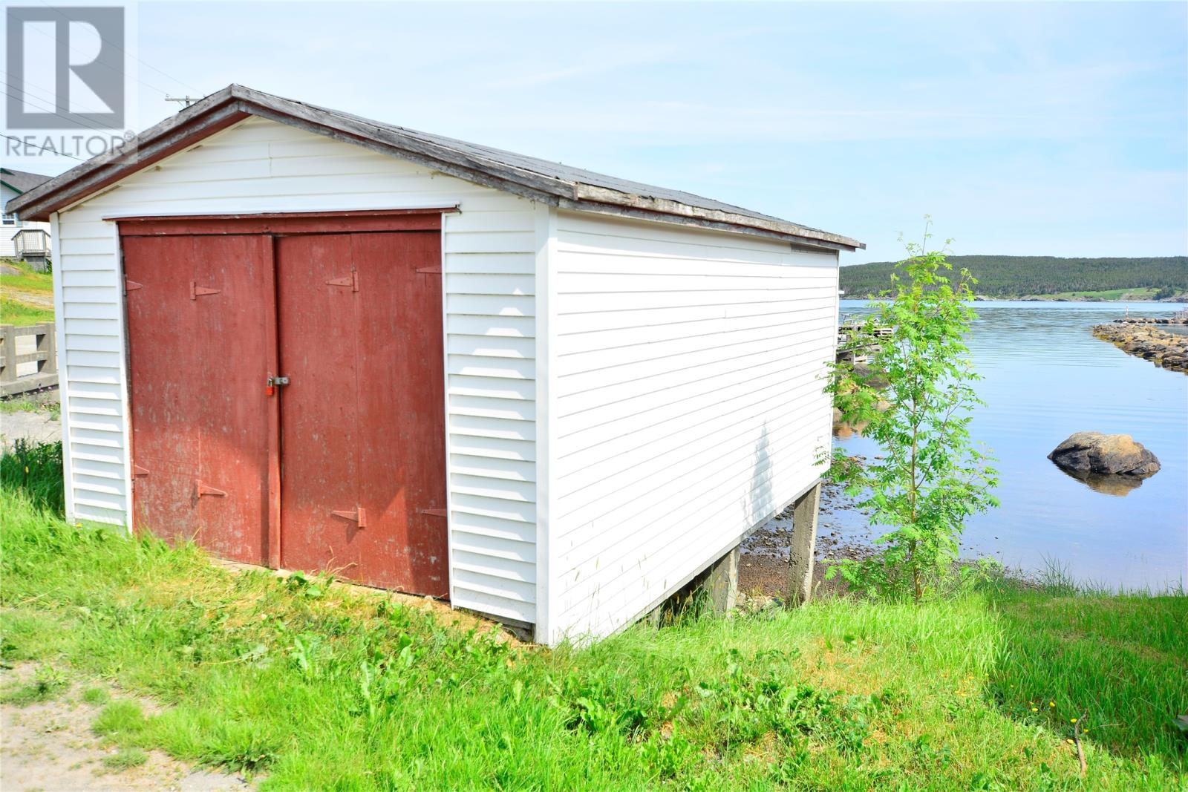
Welcome to New Perlican, a picturesque gem nestled along the beautiful shores of Trinity Bay. This property 15A Harbour Road presents a fantastic opportunity for the savvy investor, dedicated DIYer, or anyone looking to build their dream coastal escape. Situated on an excellent lot fully serviced with municipal water and sewer, the existing older three-bedroom home is a blank canvas ready to be completely remodeled to your taste, or removed to make way for a brand-new custom family home or seasonal summer retreat. Included with the sale are two functional outbuildings, offering abundant storage for outdoor gear, tools, or the perfect setup for a workshop or artist's studio. Enjoy the tranquility of rural Newfoundland living with ocean-side charm right at your doorstep. Property is being sold ""as is, where is."" (id:31684)
| 4 days ago | Listing updated with changes from the MLS® | |
| 4 days ago | Price changed to $44,000 | |
| a month ago | Listing first seen on site |



The trademarks MLS®, Multiple Listing Service® and the associated logos are owned by The Canadian Real Estate Association (CREA) and identify the quality of services provided by real estate professionals who are members of CREA. Used under license.
The trademarks REALTOR®, REALTORS®, and the REALTOR® logo are controlled by The Canadian Real Estate Association (CREA) and identify real estate professionals who are members of CREA. These trademarks are owned or controlled by The Canadian Real Estate Association (CREA) and identify real estate professionals who are members of CREA (REALTOR®) and/or the quality of services they provide (MLS®).
This REALTOR.ca listing content is owned and licensed by REALTOR® members of The Canadian Real Estate Association.