
22 Main HighwayBurnt Point, NF A0A1M0
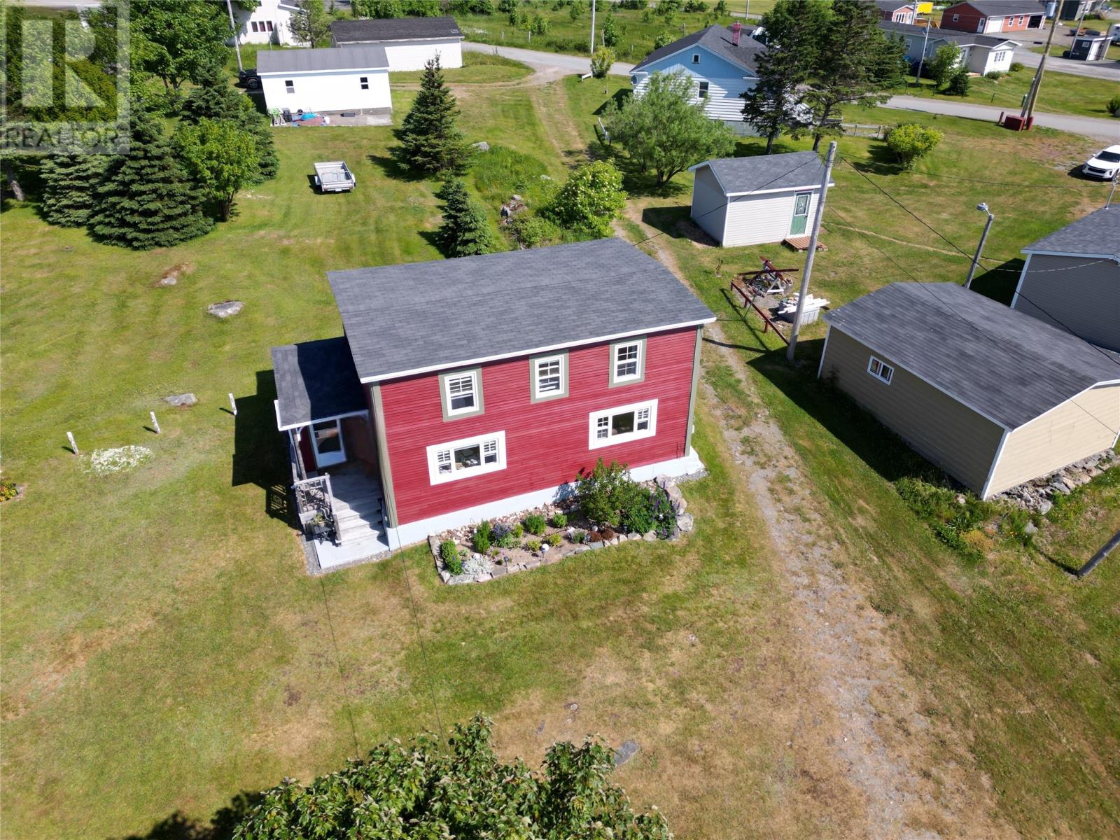
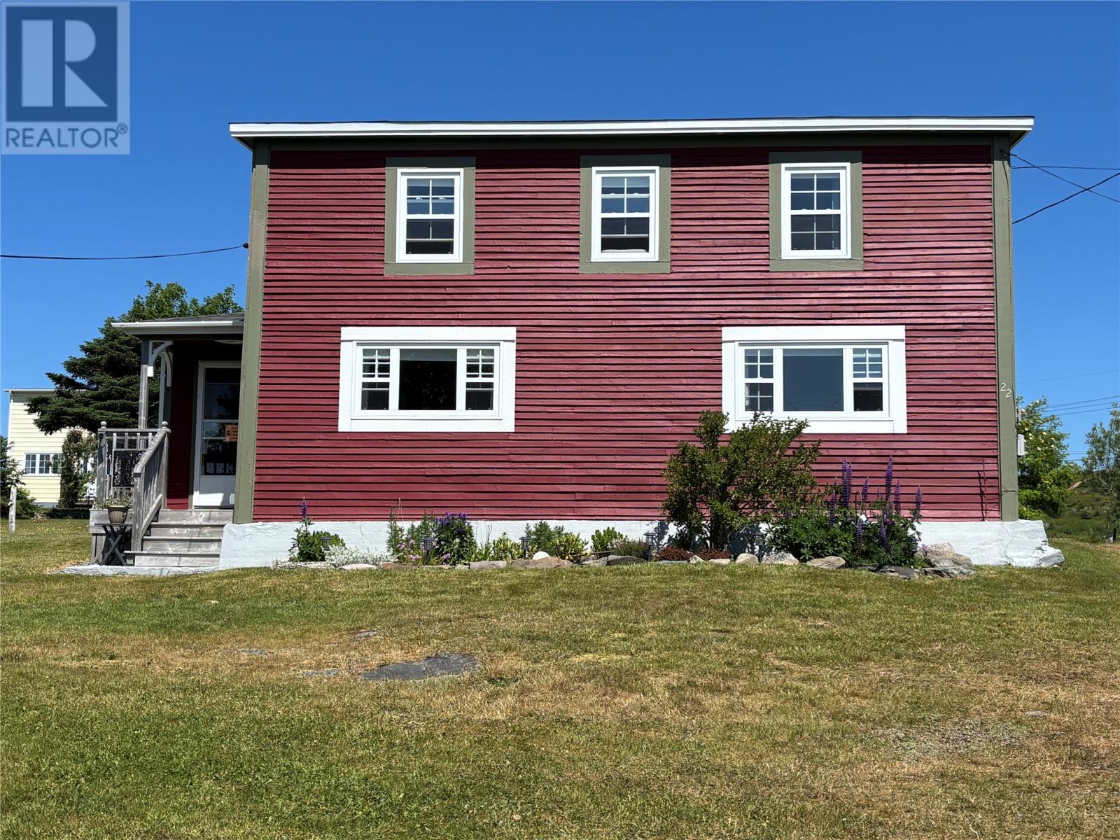
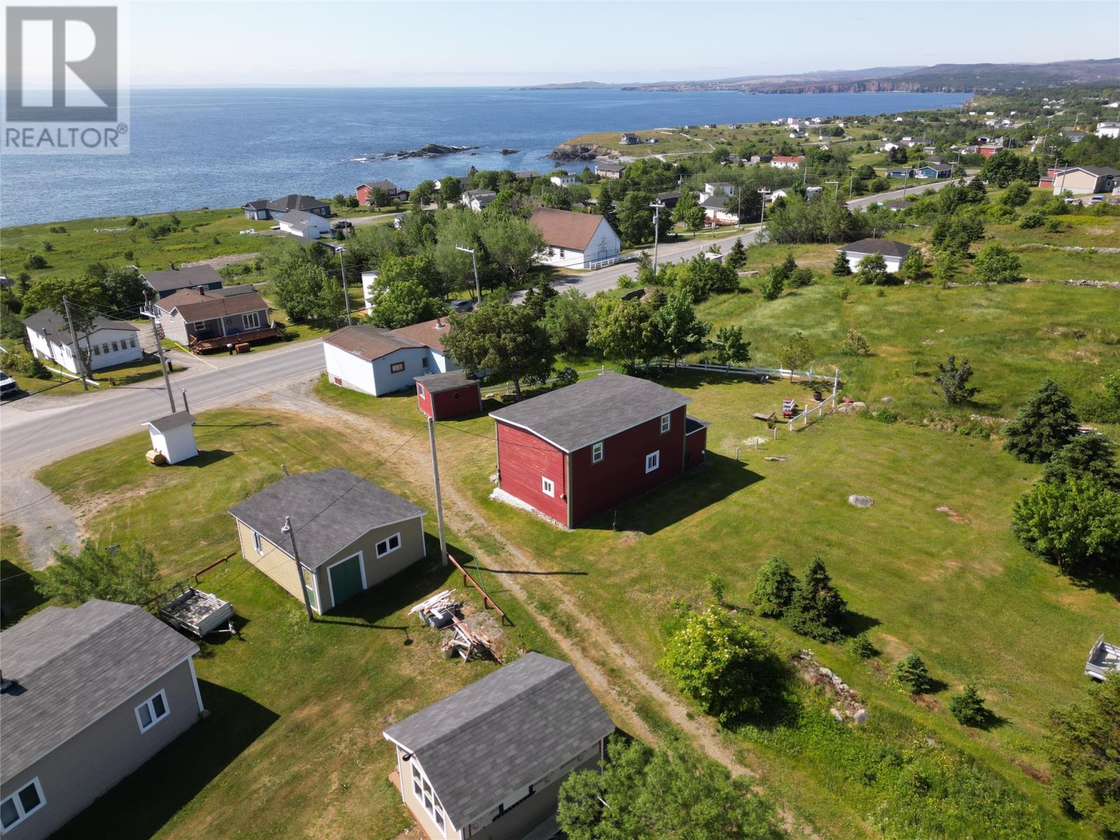
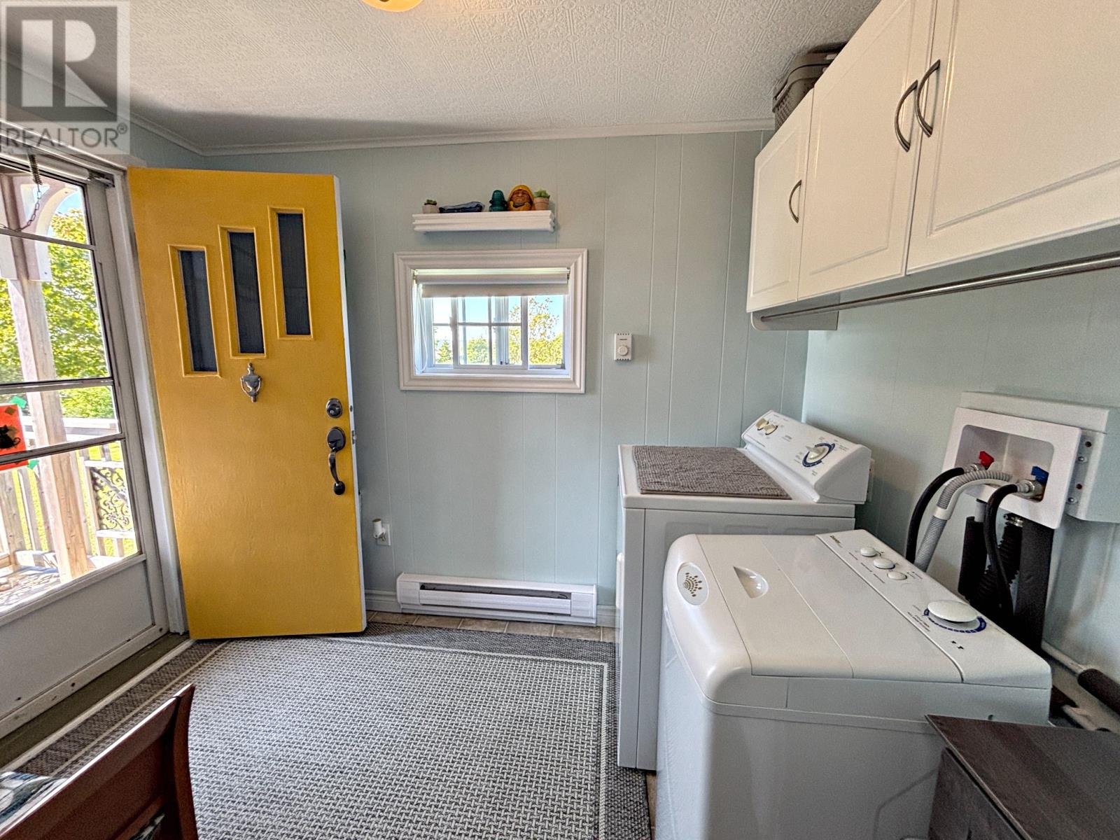
Nestled in the scenic community of Burnt Point along the beautiful Baccalieu Trail, this charming traditional Newfoundland two-storey home is full of warmth, character, and timeless appeal. Just minutes from the ocean, this well-maintained property offers the perfect opportunity to enjoy coastal living in a peaceful setting. Step inside to discover a bright and welcoming interior featuring a spacious living room, a cozy eat-in dining area, and a functional kitchen . Upstairs you’ll find two generously sized bedrooms and an oversized bathroom . Rich in Newfoundland character, this home blends classic charm with modern comfort, creating a warm and inviting atmosphere throughout. Outside, the detached storage shed offers excellent space for tools and seasonal items, while the large lot provides plenty of room for gardening, entertaining, or simply enjoying the fresh sea air. Nearby there are trails, berry picking grounds & it is a TAX FREE area! Whether you’re searching for a year-round residence, a weekend getaway, or a vacation property near the coast, this home is sure to impress. Most furnishings are included which will make the transition to this home so much easier. Experience the beauty of Burnt Point and all that the Baccalieu Trail has to offer, with the ocean just moments away, this home will surely capture your heart. (id:31684)
| 2 weeks ago | Listing updated with changes from the MLS® | |
| a month ago | Listing first seen on site |



The trademarks MLS®, Multiple Listing Service® and the associated logos are owned by The Canadian Real Estate Association (CREA) and identify the quality of services provided by real estate professionals who are members of CREA. Used under license.
The trademarks REALTOR®, REALTORS®, and the REALTOR® logo are controlled by The Canadian Real Estate Association (CREA) and identify real estate professionals who are members of CREA. These trademarks are owned or controlled by The Canadian Real Estate Association (CREA) and identify real estate professionals who are members of CREA (REALTOR®) and/or the quality of services they provide (MLS®).
This REALTOR.ca listing content is owned and licensed by REALTOR® members of The Canadian Real Estate Association.