
20 Dalton Avenue Unit#307Mount Pearl, NF A1N2P4
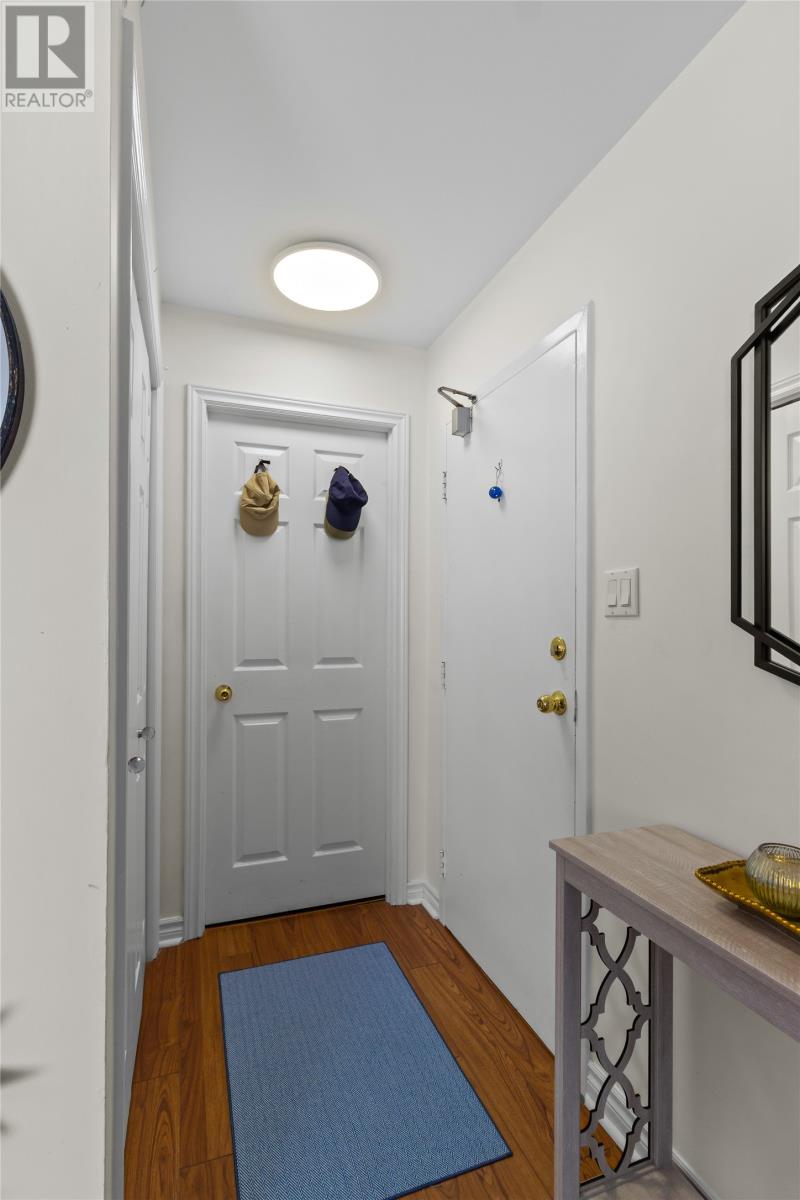
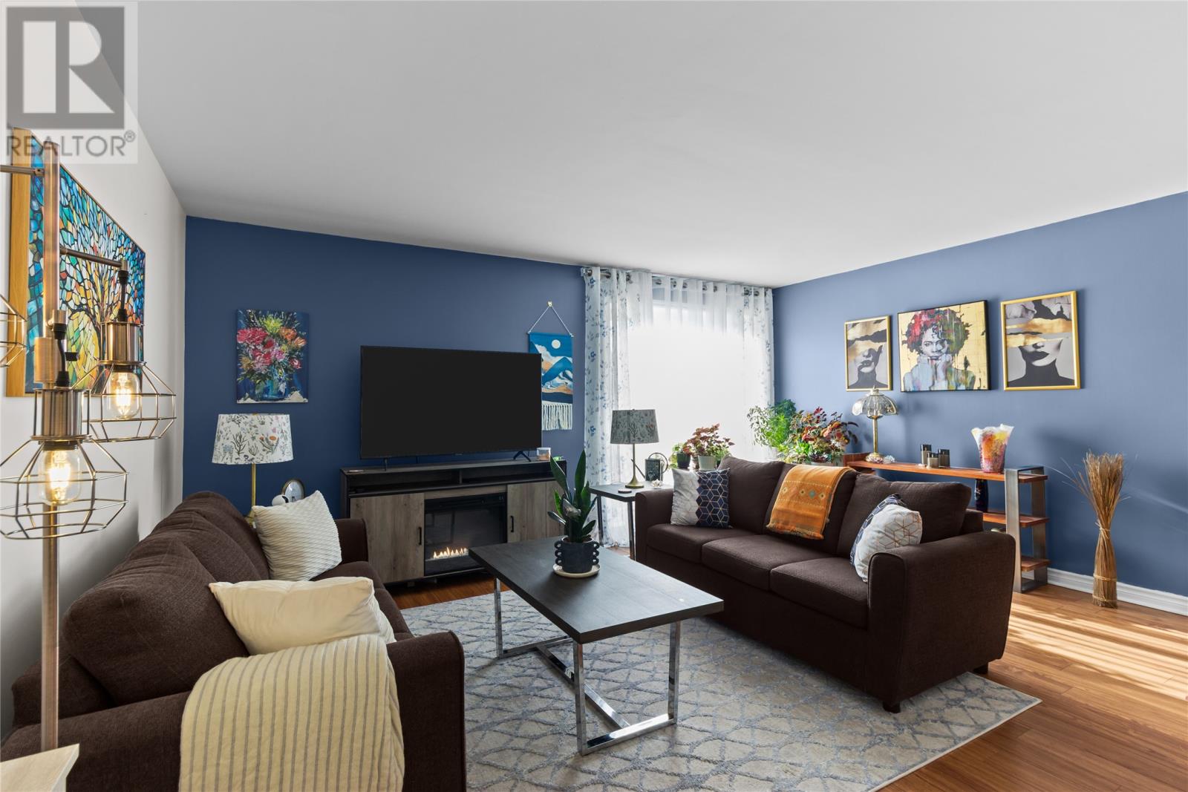
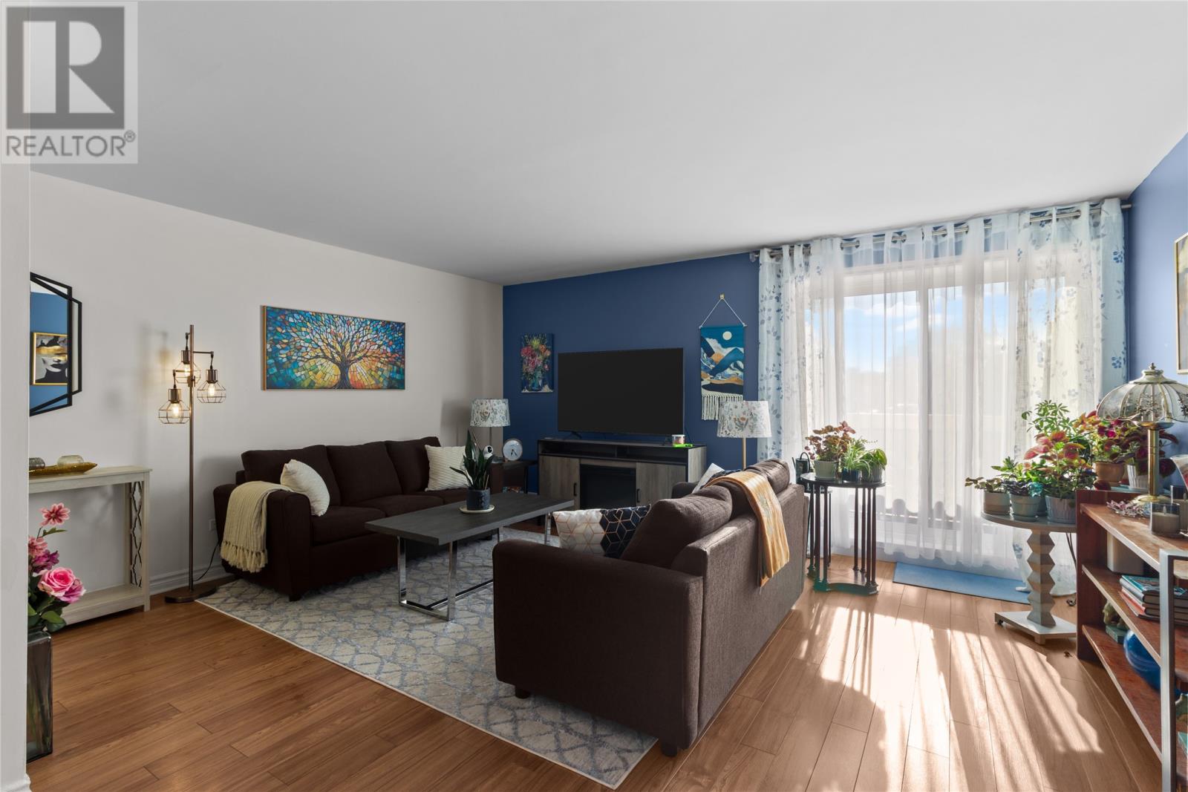
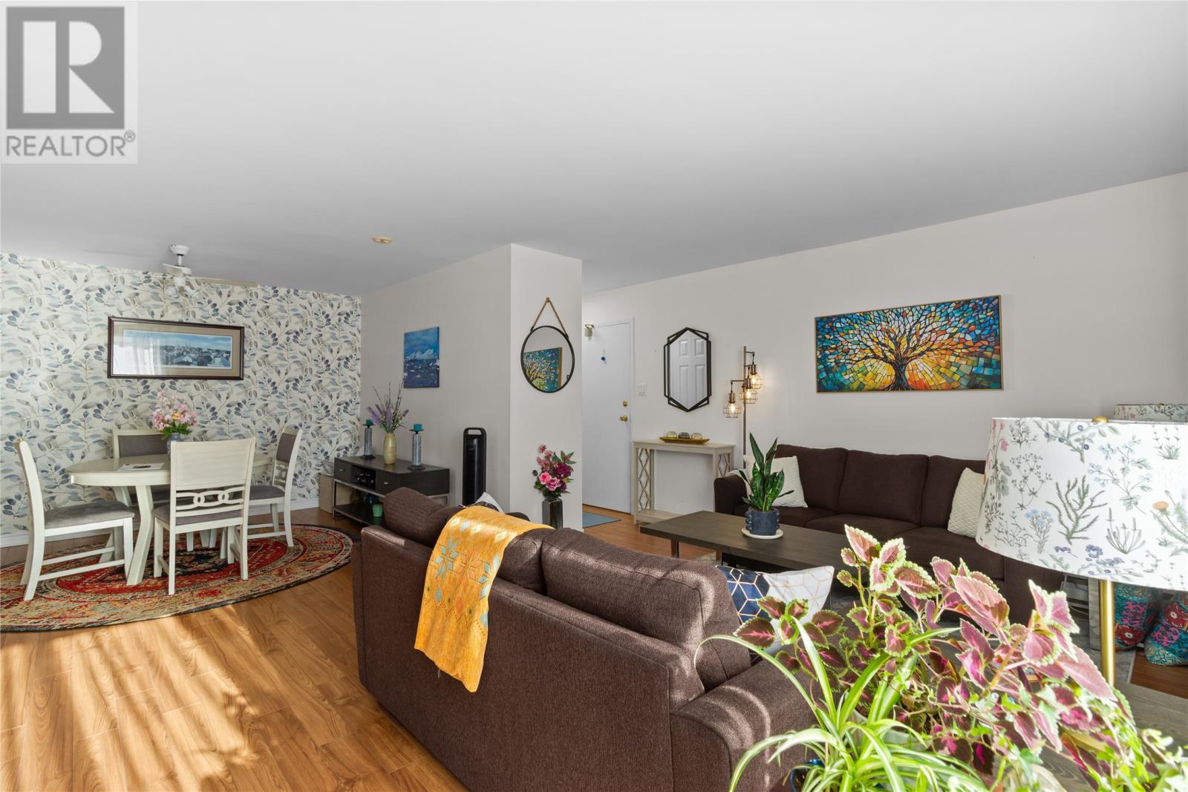
Welcome to Edgewood Park, a beautifully maintained condo in the heart of Mount Pearl offering comfort, convenience, and worry-free living. Lovingly updated by its current owner, this bright and inviting unit showcases stylish finishes and has been repainted, thoughtful touches throughout, creating a modern and welcoming space you'll be proud to call home. The functional layout features an open-concept living and dining area, a well-appointed kitchen with a new countertop and new appliances, two bedrooms, and a full bathroom. Every detail reflects the exceptional care and pride of ownership that has gone into maintaining this home. Step outside to your private balcony, the perfect place to enjoy your morning coffee or unwind after a long day. Additionally, this condo has in-unit storage plus access to a shared storage, providing valuable extra space for seasonal items and belongings. Ideally located close to shopping, restaurants, recreation, walking trails, public transit, and all major amenities, this move-in-ready condo offers an excellent opportunity for first-time buyers, downsizers, or anyone seeking low-maintenance living in a sought-after Mount Pearl location. (id:31684)
| 6 hours ago | Listing updated with changes from the MLS® | |
| 6 hours ago | Listing first seen on site |



The trademarks MLS®, Multiple Listing Service® and the associated logos are owned by The Canadian Real Estate Association (CREA) and identify the quality of services provided by real estate professionals who are members of CREA. Used under license.
The trademarks REALTOR®, REALTORS®, and the REALTOR® logo are controlled by The Canadian Real Estate Association (CREA) and identify real estate professionals who are members of CREA. These trademarks are owned or controlled by The Canadian Real Estate Association (CREA) and identify real estate professionals who are members of CREA (REALTOR®) and/or the quality of services they provide (MLS®).
This REALTOR.ca listing content is owned and licensed by REALTOR® members of The Canadian Real Estate Association.