
48 & 41-45 Church RoadNEW PERLICAN, NF A0B 2S0
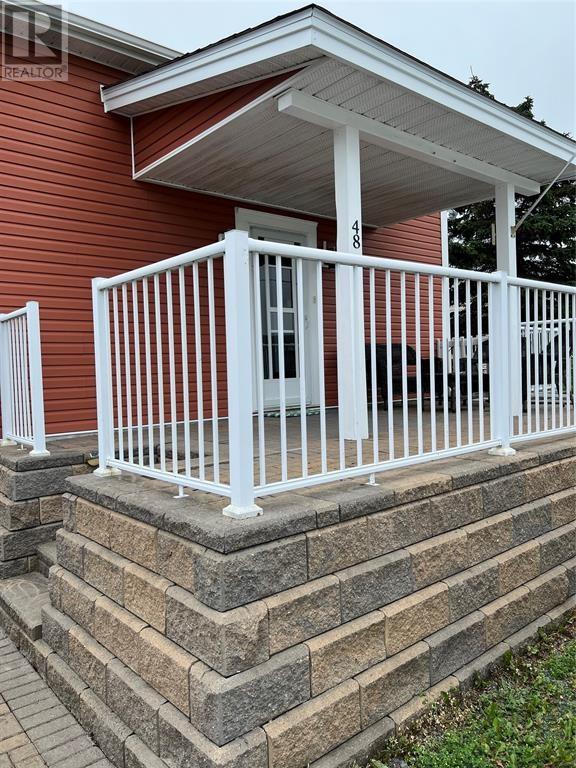
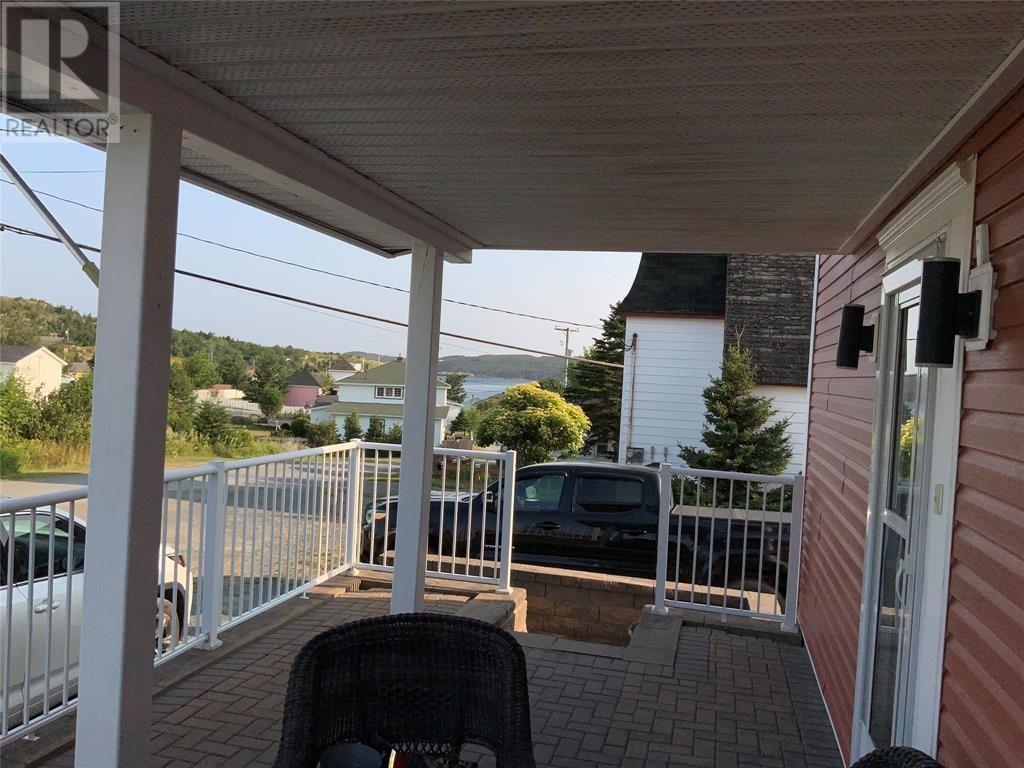
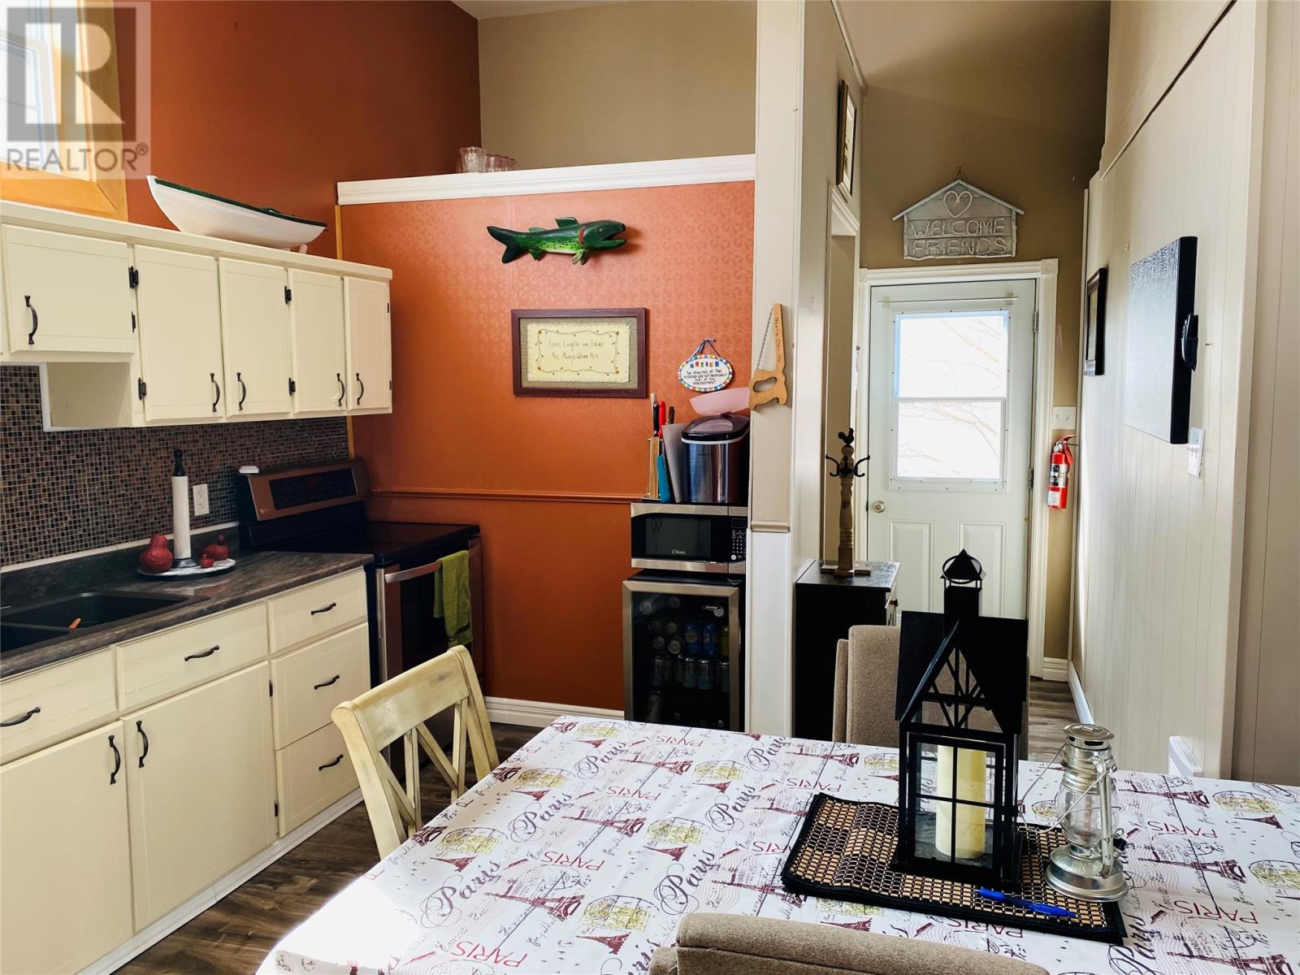
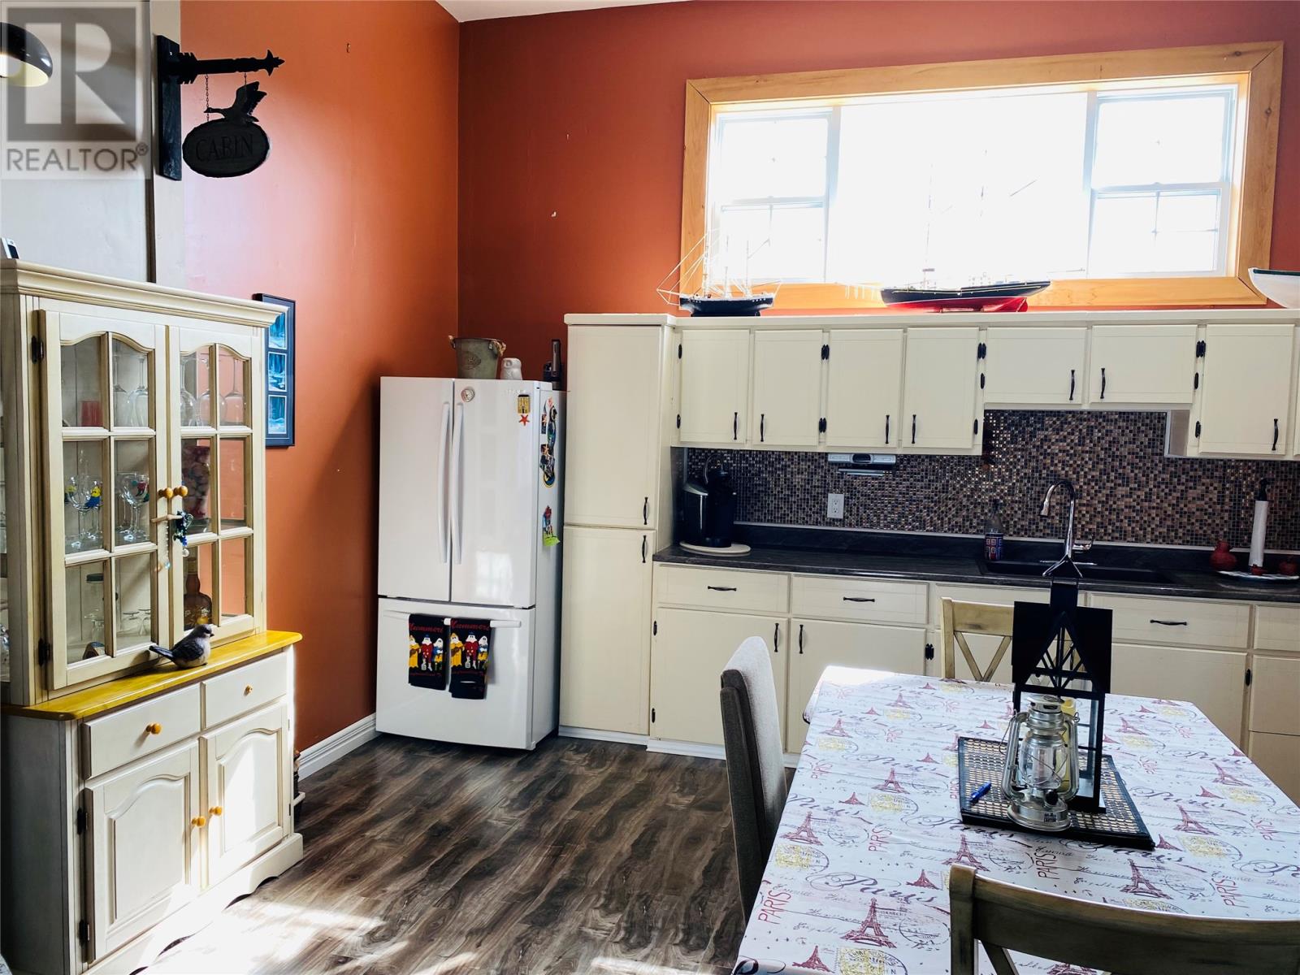
Move in ready in the heart of historic New Perlican! This beautifully renovated 2 bedroom and 1 bath bungalow offers 12-ft ceilings, a bright open-concept layout, and stunning natural light throughout. Just a 2-minute walk to the harbour and minutes to Bloody Point for whale watching. Enjoy water views from the stone veranda and relax on your private patio. Included with the home an additional 782.7 m² serviced lot directly across the road, home to a shed, extra parking or future development. Only a short drive to Carbonear and close to all amentias. Experience the charm of Newfoundland living is this exceptional property. A must see to appreciate all it has to offer. (id:31684)
| a month ago | Listing updated with changes from the MLS® | |
| 2 months ago | Status changed to Active | |
| 2 months ago | Listing first seen on site |



The trademarks MLS®, Multiple Listing Service® and the associated logos are owned by The Canadian Real Estate Association (CREA) and identify the quality of services provided by real estate professionals who are members of CREA. Used under license.
The trademarks REALTOR®, REALTORS®, and the REALTOR® logo are controlled by The Canadian Real Estate Association (CREA) and identify real estate professionals who are members of CREA. These trademarks are owned or controlled by The Canadian Real Estate Association (CREA) and identify real estate professionals who are members of CREA (REALTOR®) and/or the quality of services they provide (MLS®).
This REALTOR.ca listing content is owned and licensed by REALTOR® members of The Canadian Real Estate Association.