
82 Main StreetSouth Brook, NF A0J1S0
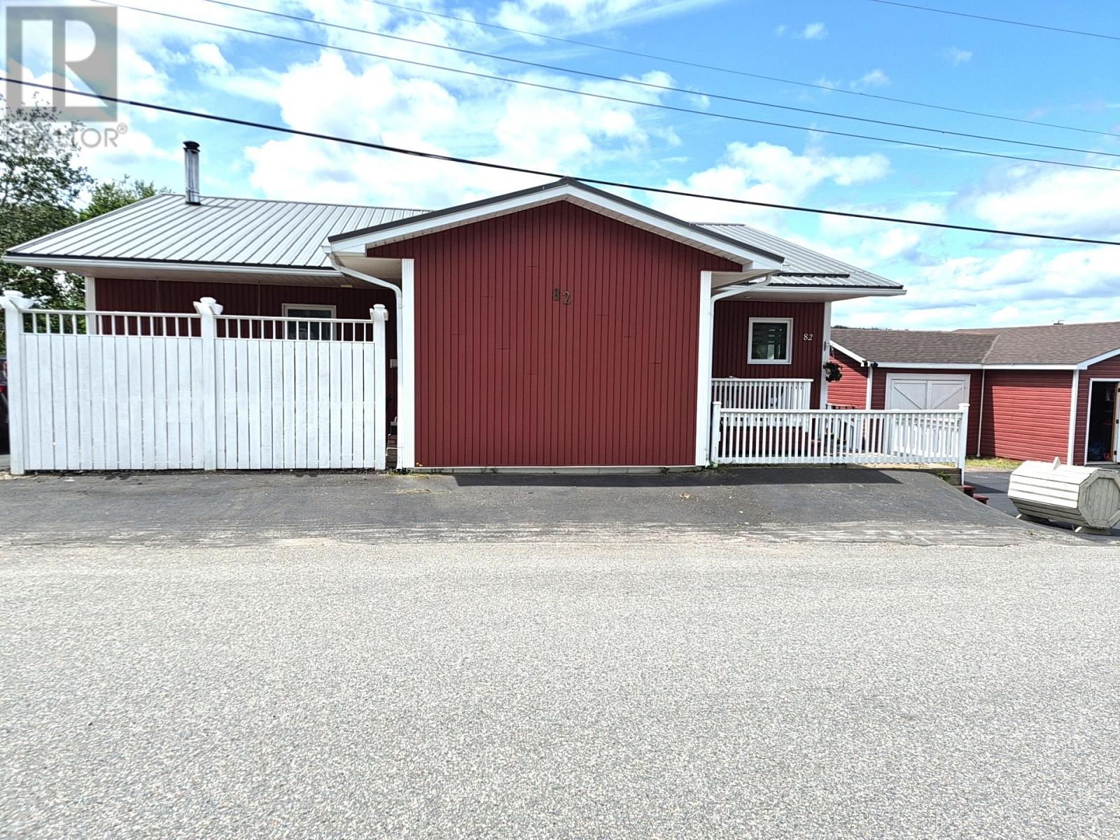
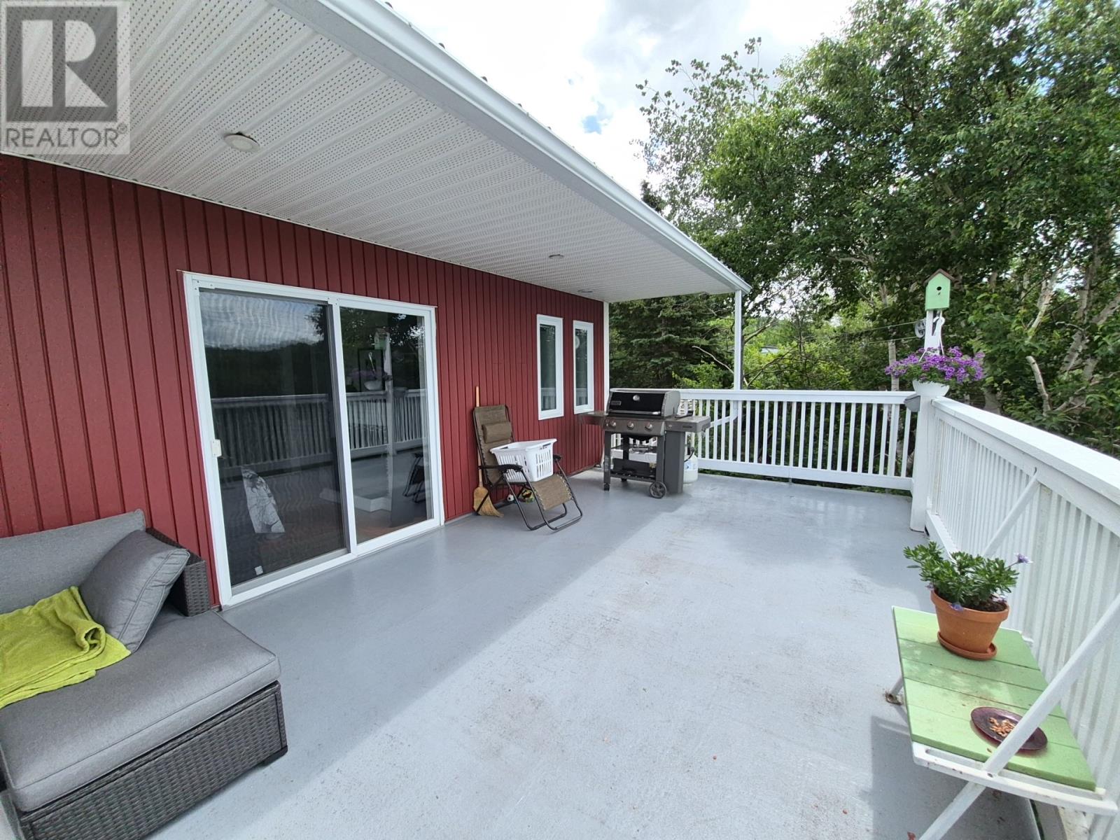
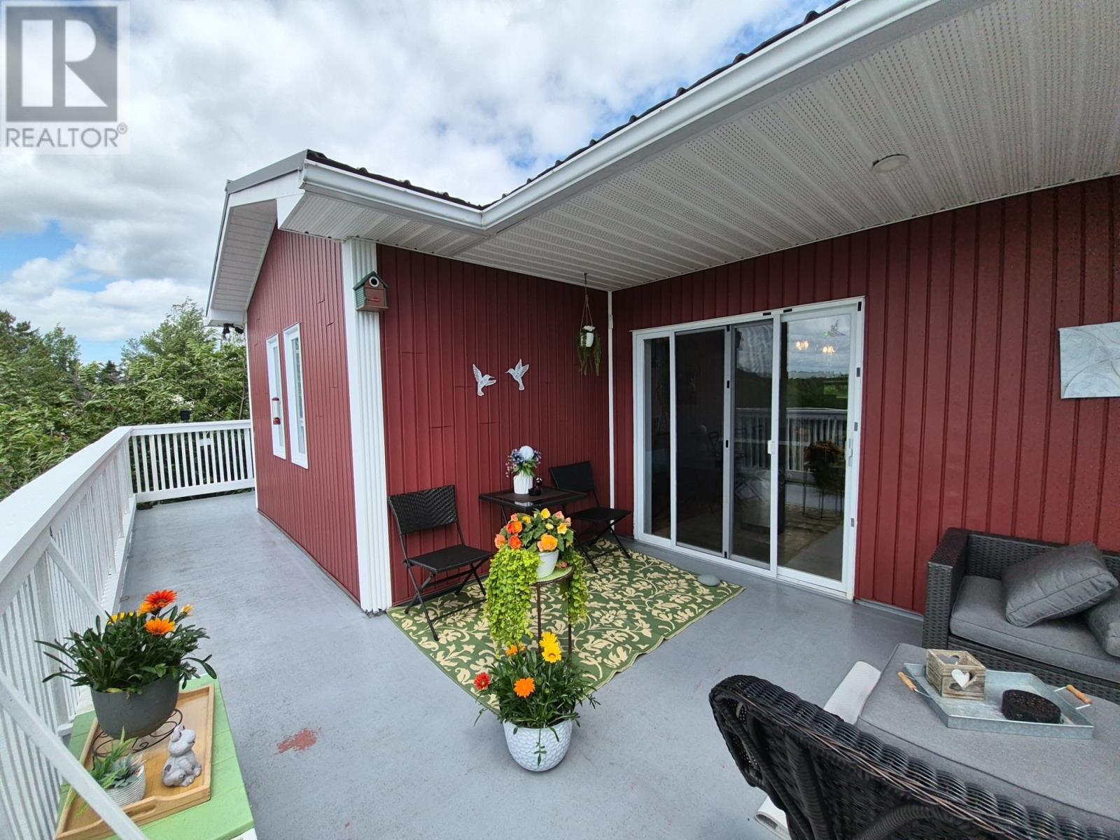
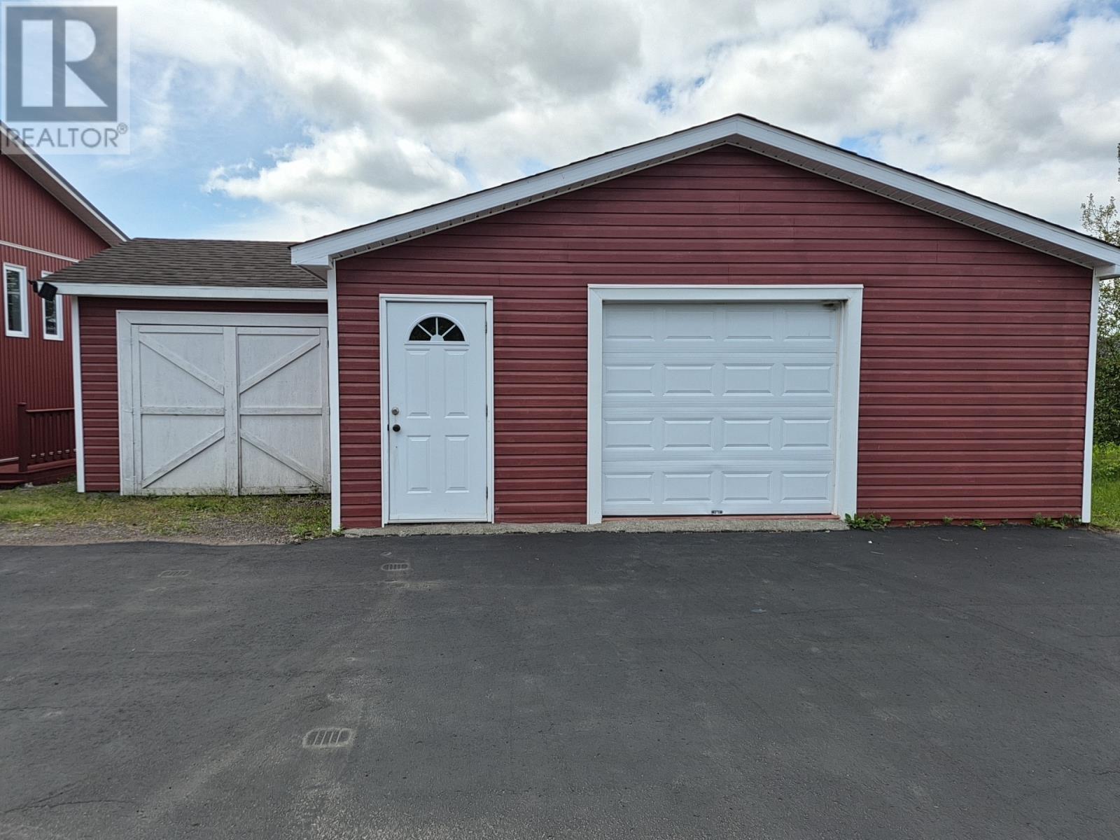
Nestled in the heart of South Brook and perched above the peaceful brook below, this well-maintained 2+1 bedroom home offers comfort, accessibility, and stunning water views in a quiet Newfoundland setting. Designed with accessibility in mind, the inside of the home is wheelchair accessible, featuring wide hallways and doorways throughout. Inside, you'll find a spacious layout with two full bathrooms and an additional half bath downstairs, providing plenty of room for family and guests. The primary bedroom serves as a private retreat, complete with a large ensuite bathroom, walk-in closet, and an additional bonus closet that was formerly a wheelchair-accessible fiberglass shower, offering excellent storage space or the potential to be converted back if desired. Step outside onto the durable fiberglass deck and take in the relaxing views overlooking the river—a perfect spot for your morning coffee or evening unwind. The lower level offers even more outdoor living space, with a wooden deck accessible directly from the basement and an enclosed fiberglass porch off the rec room that is ideal for a hot tub, entertaining guests, or simply enjoying the beautiful surroundings year-round. Recent upgrades include a brand-new metal roof (2025), vinyl windows and doors, and a basement finished with ceramic tile that is already roughed in for hydronic in-floor heating. For hobbyists, woodworkers, or those needing extra storage, the detached workshop offers abundant space along with convenient wood storage for the home's wood furnace. Whether you're looking for a family home, retirement property, or a peaceful retreat surrounded by nature, this unique South Brook property delivers comfort, functionality, and breathtaking surroundings all in one package. Wake up to the soothing sounds of the brook, enjoy the privacy of a quiet community, and experience the lifestyle that only waterfront living can offer. (id:31684)
| 2 weeks ago | Listing updated with changes from the MLS® | |
| 4 weeks ago | Listing first seen on site |



The trademarks MLS®, Multiple Listing Service® and the associated logos are owned by The Canadian Real Estate Association (CREA) and identify the quality of services provided by real estate professionals who are members of CREA. Used under license.
The trademarks REALTOR®, REALTORS®, and the REALTOR® logo are controlled by The Canadian Real Estate Association (CREA) and identify real estate professionals who are members of CREA. These trademarks are owned or controlled by The Canadian Real Estate Association (CREA) and identify real estate professionals who are members of CREA (REALTOR®) and/or the quality of services they provide (MLS®).
This REALTOR.ca listing content is owned and licensed by REALTOR® members of The Canadian Real Estate Association.