
19 Jollievue DriveGlovertown, NF A0G2L0
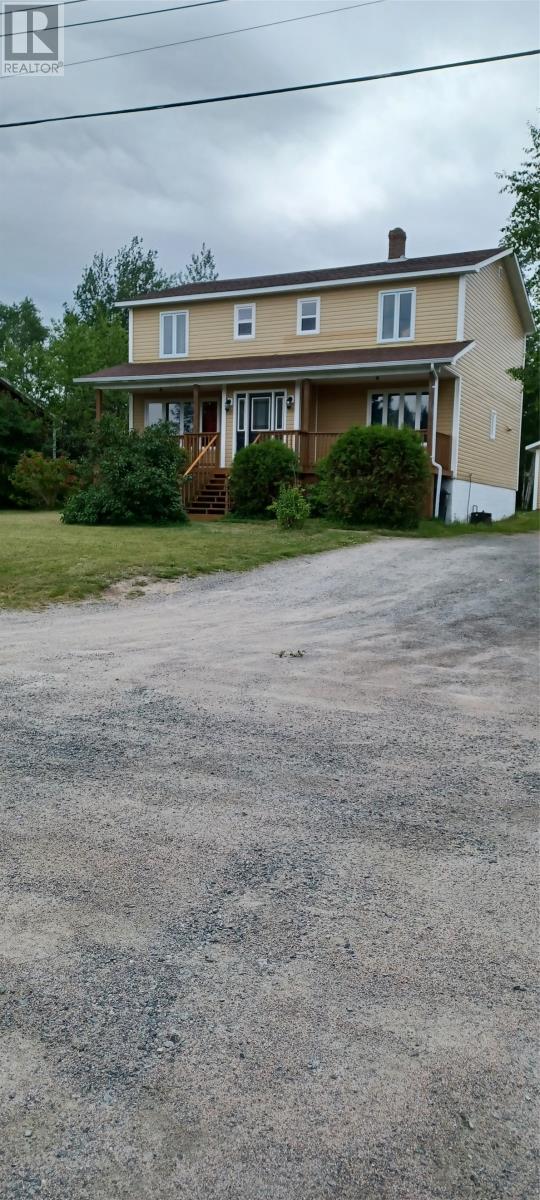
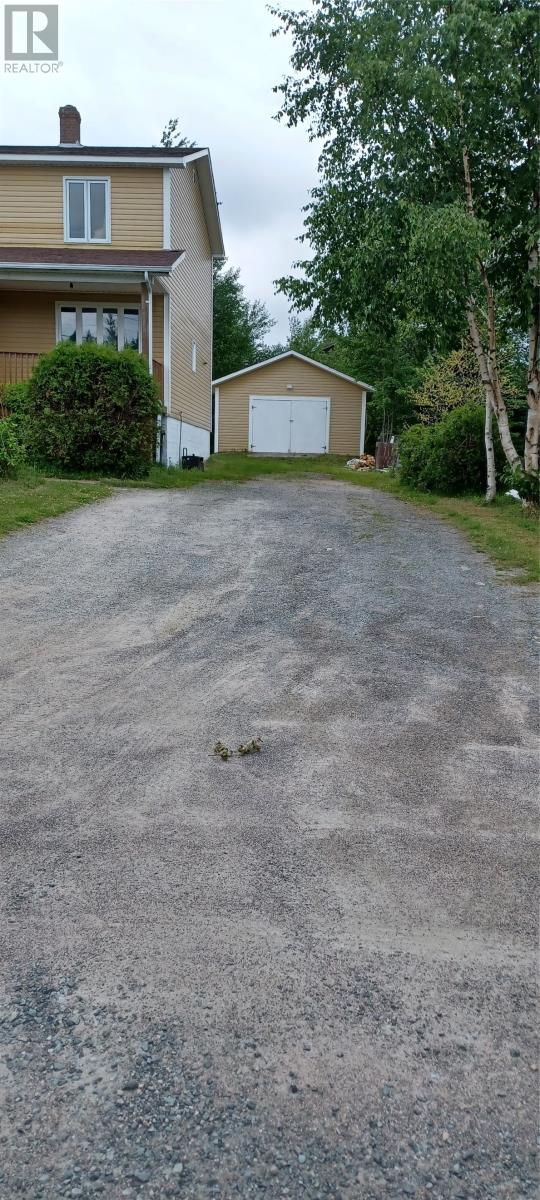
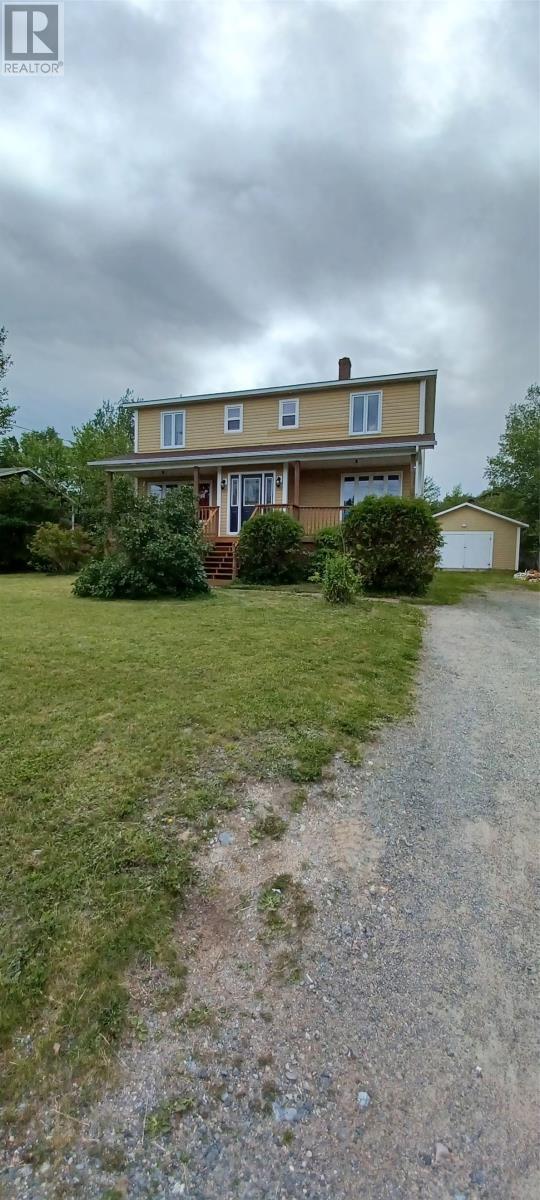
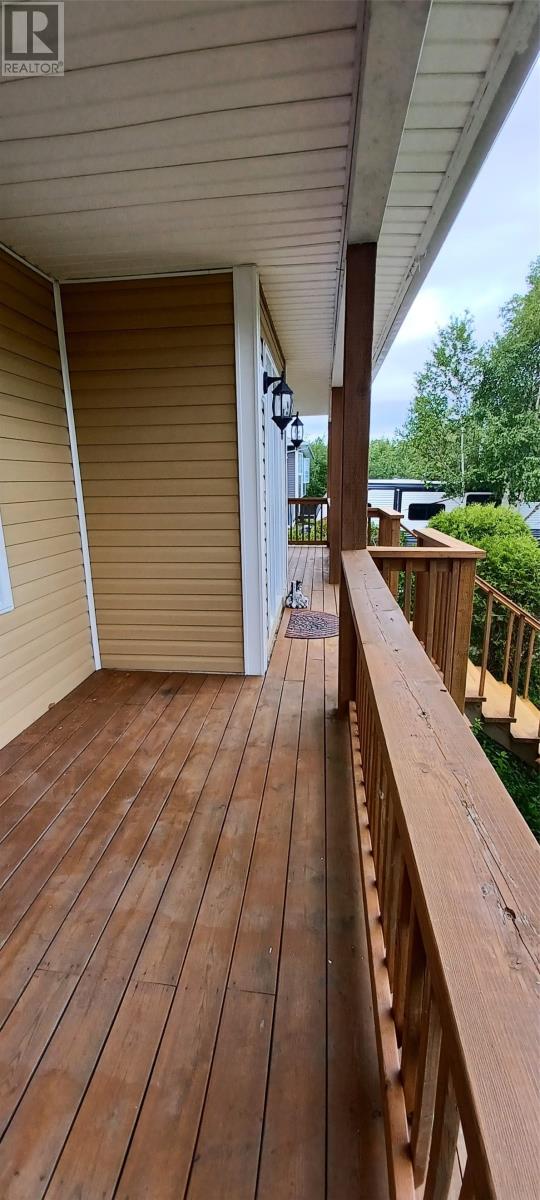
Welcome to this beautiful Cape Cod-style two-storey home, ideally located in the scenic community of Glovertown. Offering four spacious bedrooms, this well-designed home is perfect for a growing family looking for comfort, space, and an exceptional lifestyle. A charming covered front porch welcomes you home and provides the perfect place to relax and enjoy your morning coffee or evening sunsets—rain or shine. Step inside to a spacious foyer highlighted by a stunning spiral staircase leading to the second floor. Upstairs, you'll find four generous bedrooms, including a spacious primary suite featuring a walk-in closet and ensuite. The main level is designed for both everyday living and entertaining, featuring a large eat-in kitchen that opens to a comfortable family room with patio doors leading to the rear deck. A formal living room and formal dining room offer excellent flexibility and could easily serve as home offices, a playroom, den. The full basement offers approximately 1,000 sq feet of undeveloped space, providing endless possibilities to create the recreation room, gym, workshop, or additional living space you've always wanted. Outside, the backyard includes a fully wired detached garage and a storage shed, offering plenty of room for vehicles, tools, and outdoor equipment. Conveniently located just one minute from the Trans-Canada Highway, this property is ideal for commuters while still offering the peace and quiet of small-town living. Outdoor enthusiasts will appreciate having Terra Nova National Park practically at their doorstep, along with easy access to ATV and snowmobile trails, beautiful beaches, boating, kayaking, hiking, fishing, and some of the finest outdoor recreation Newfoundland has to offer. If you've been searching for exceptional value, space, and location, this home delivers. Don't miss your opportunity to own a wonderful family home in one of Newfoundland's most desirable outdoor communities—book your private viewing today! (id:31684)
| 2 days ago | Listing updated with changes from the MLS® | |
| 2 days ago | Listing first seen on site |



The trademarks MLS®, Multiple Listing Service® and the associated logos are owned by The Canadian Real Estate Association (CREA) and identify the quality of services provided by real estate professionals who are members of CREA. Used under license.
The trademarks REALTOR®, REALTORS®, and the REALTOR® logo are controlled by The Canadian Real Estate Association (CREA) and identify real estate professionals who are members of CREA. These trademarks are owned or controlled by The Canadian Real Estate Association (CREA) and identify real estate professionals who are members of CREA (REALTOR®) and/or the quality of services they provide (MLS®).
This REALTOR.ca listing content is owned and licensed by REALTOR® members of The Canadian Real Estate Association.