
28 COCHRANE StreetST. JOHN'S, NF A1C3L3
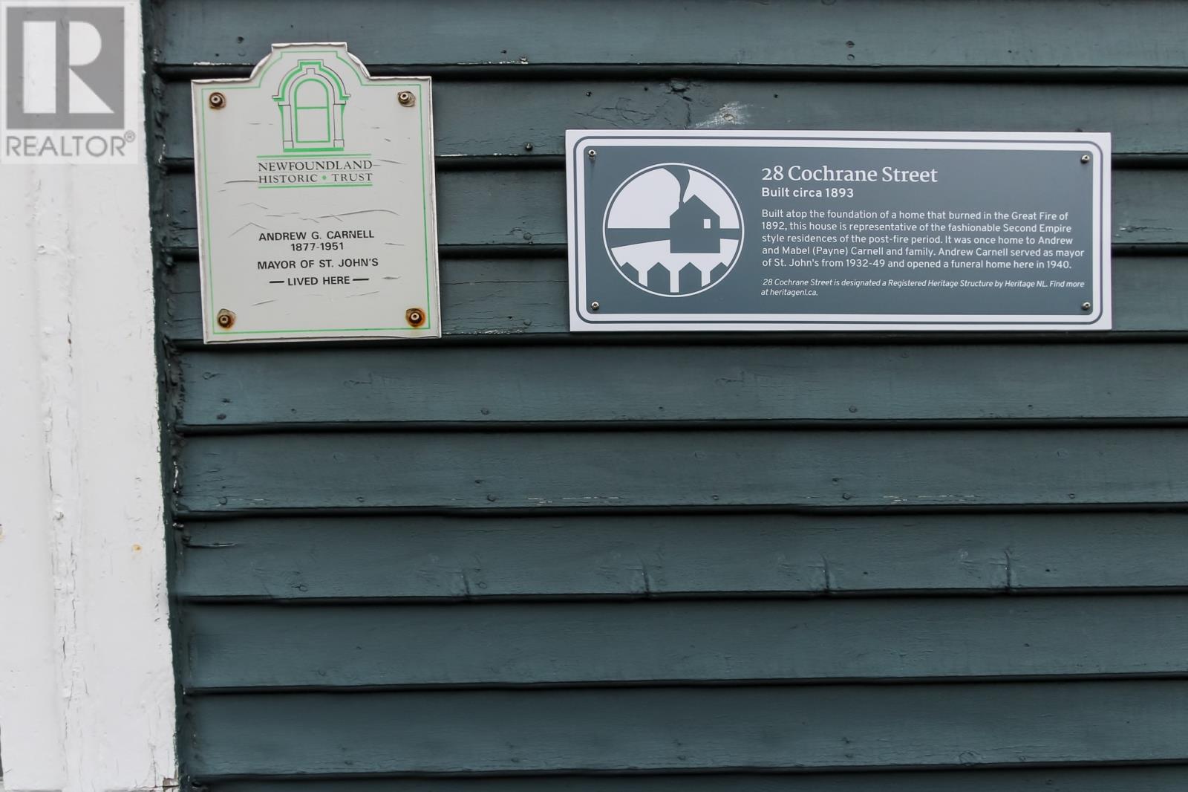
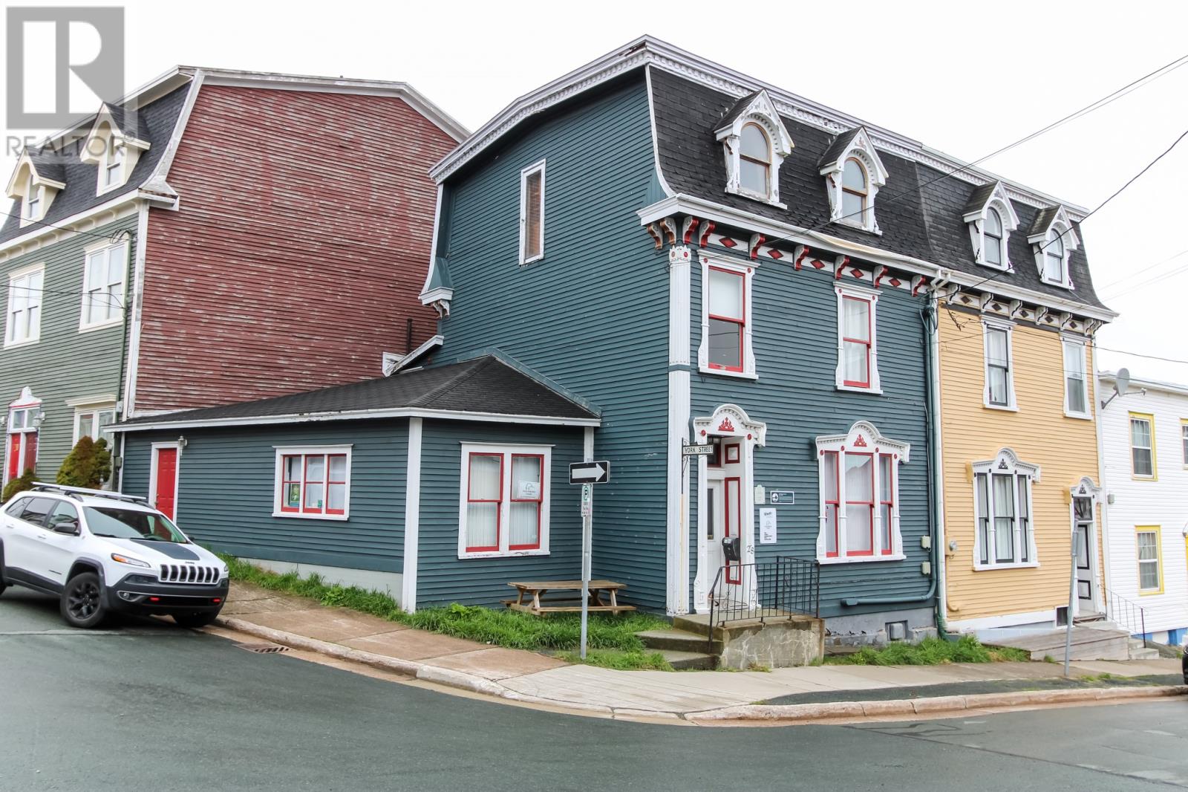
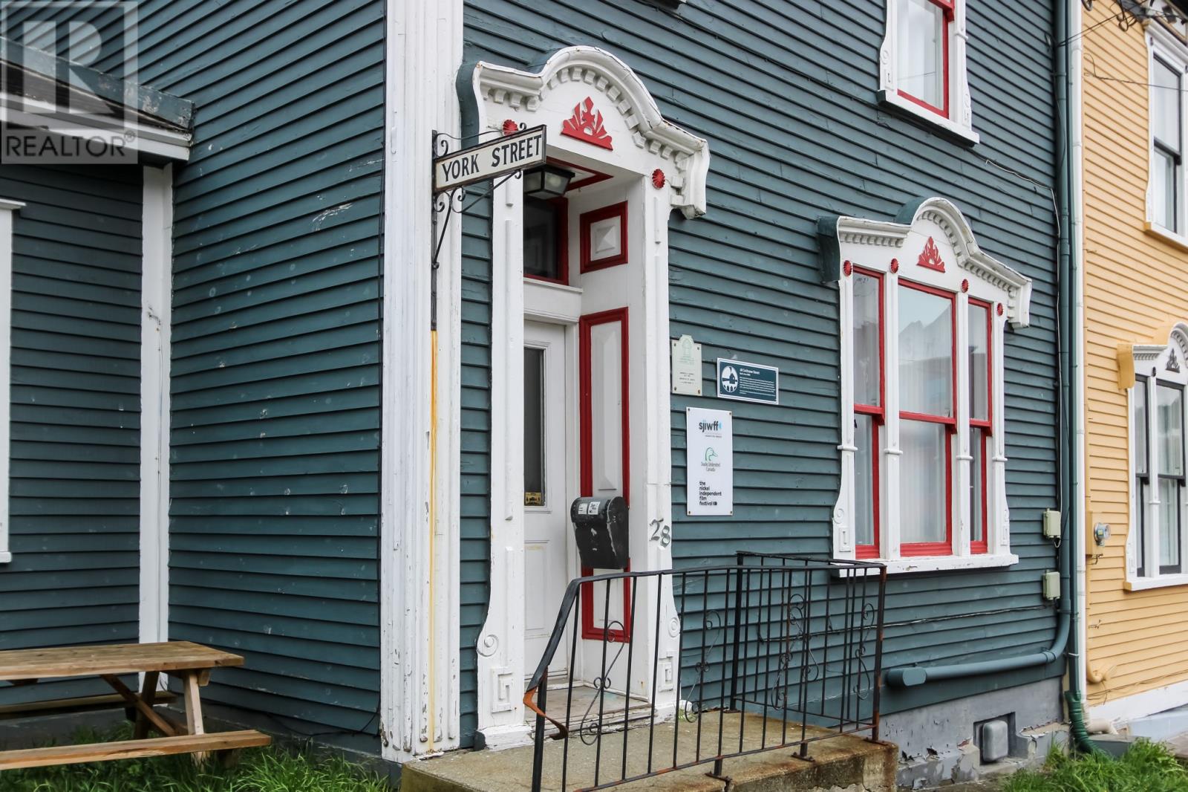
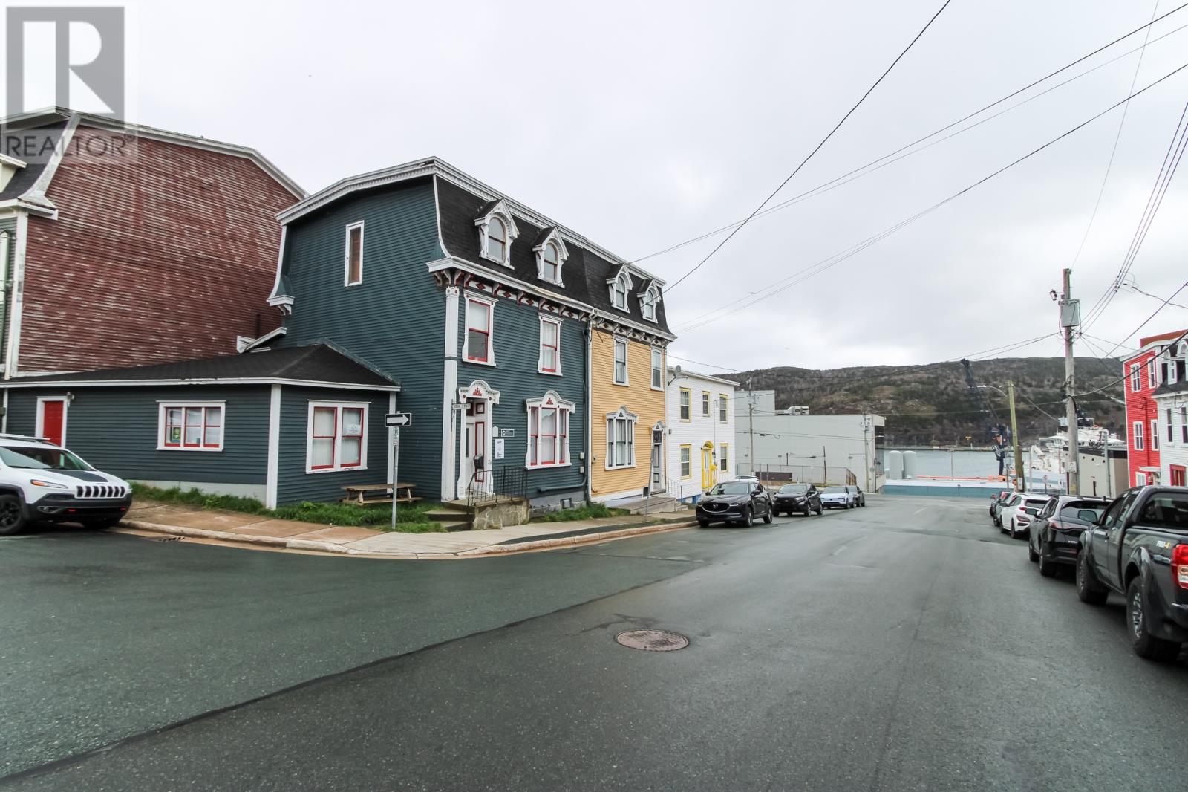
Step into the charm and character of old St. John's with this beautiful historic property. Rich in architectural detail and timeless curb appeal, this iconic downtown home offers a rare opportunity to own a piece of the city's heritage. Currently leased commercially, the property also presents incredible potential to be transformed into a stunning residential home full of warmth, personality, and classic Newfoundland character. Featuring distinctive heritage trim, soaring ceilings, dormer windows and a striking facade, this property stands proudly among the colourful streetscapes that make St. John's so beloved. Inside, the possibilities are endless, whether you envision an elegant residence, live/work space, boutique style home or investment property. Located in the heart of downtown just steps from the vibrancy of the city core. A unique opportunity to restore, reimagine, and make your mark on one of St. John's most charming historic streets. (id:31684)
| 2 weeks ago | Listing updated with changes from the MLS® | |
| 4 weeks ago | Listing first seen on site |



The trademarks MLS®, Multiple Listing Service® and the associated logos are owned by The Canadian Real Estate Association (CREA) and identify the quality of services provided by real estate professionals who are members of CREA. Used under license.
The trademarks REALTOR®, REALTORS®, and the REALTOR® logo are controlled by The Canadian Real Estate Association (CREA) and identify real estate professionals who are members of CREA. These trademarks are owned or controlled by The Canadian Real Estate Association (CREA) and identify real estate professionals who are members of CREA (REALTOR®) and/or the quality of services they provide (MLS®).
This REALTOR.ca listing content is owned and licensed by REALTOR® members of The Canadian Real Estate Association.