
164A Main RoadBurin Bay Arm, NF A0E1G0
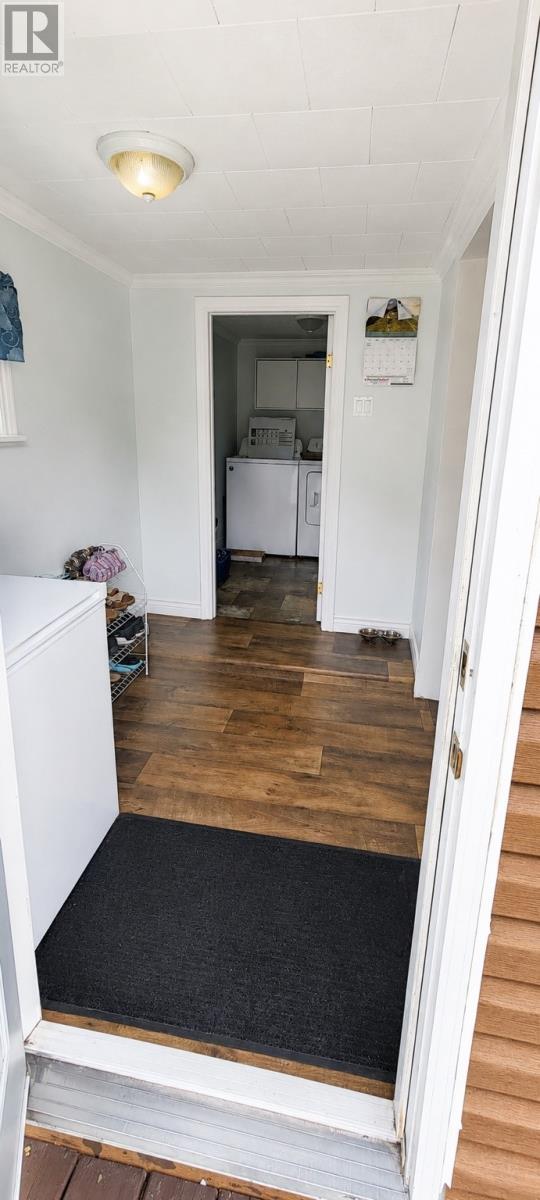
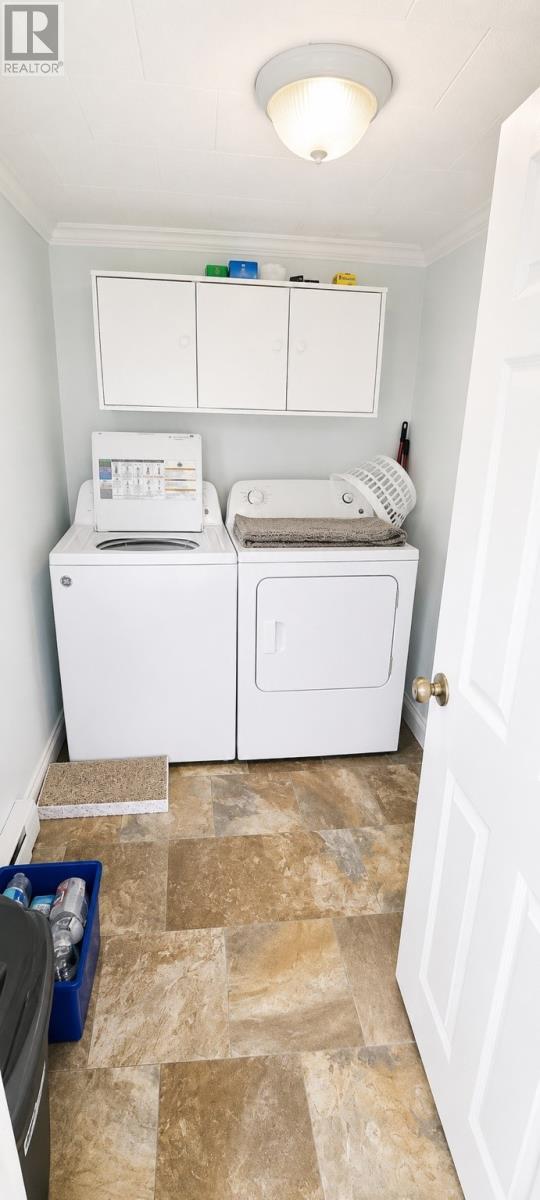
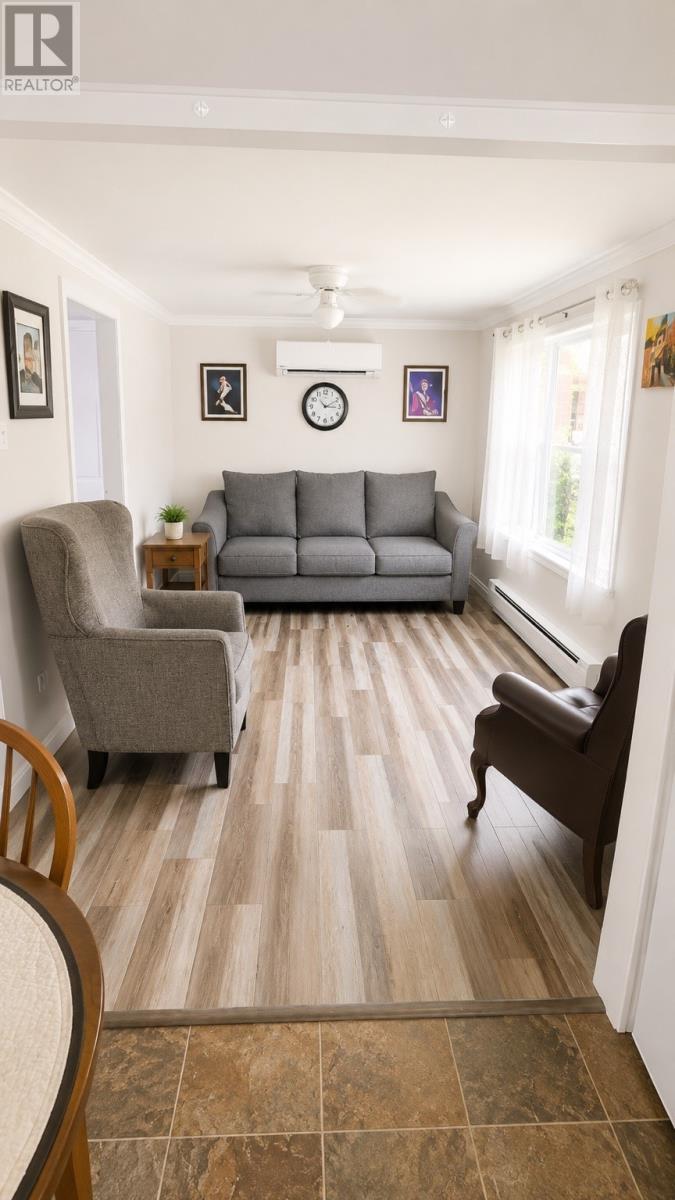
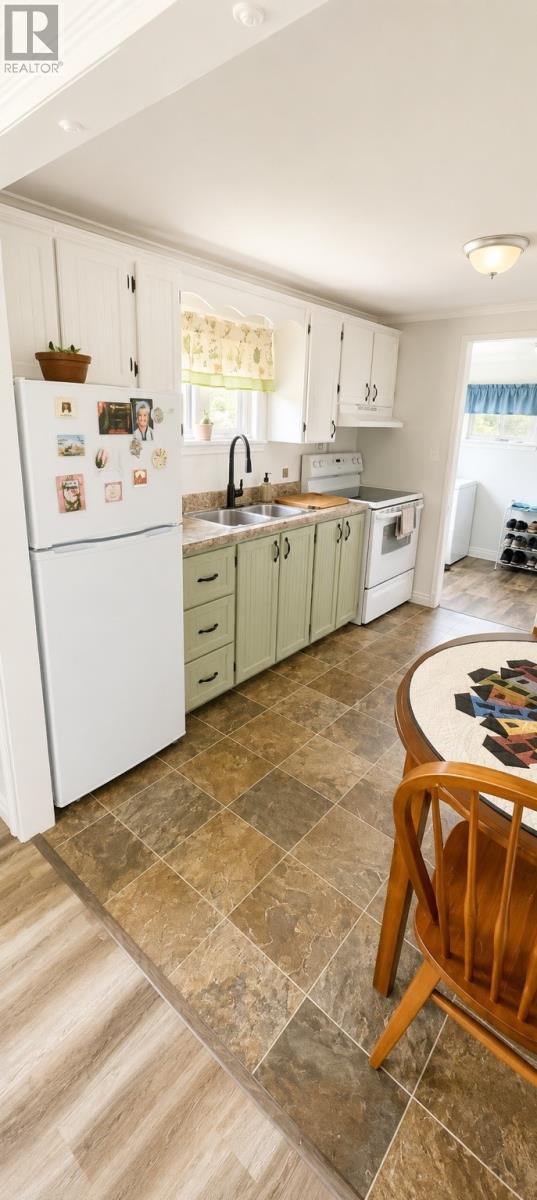
164A Main Road, Burin Bay Arm Looking for an affordable home with breathtaking waterfront views? Welcome to 164A Main Road, Burin Bay Arm—a charming property that's perfect for first-time home buyers, those looking to downsize, or anyone seeking a peaceful coastal lifestyle. This cozy home offers over 500 square feet of comfortable living space and features a mini-split heat pump for efficient year-round heating and cooling. Much of the plumbing has been upgraded to PEX within the past few years, while the 125-amp electrical breaker service was updated within the last five years, providing added peace of mind. Outside, you'll find a 12' x 16' storage shed, offering plenty of room for tools, seasonal items, or outdoor equipment. Wake up each day to stunning waterfront and ocean views, where you can enjoy the beauty of Newfoundland's coastline right from your doorstep. With the potential for a low monthly mortgage payment, this property is an excellent opportunity to own your own home at an affordable price. Don't miss your chance to make this charming waterfront property your own! (id:31684)
| 3 days ago | Listing updated with changes from the MLS® | |
| 3 days ago | Listing first seen on site |



The trademarks MLS®, Multiple Listing Service® and the associated logos are owned by The Canadian Real Estate Association (CREA) and identify the quality of services provided by real estate professionals who are members of CREA. Used under license.
The trademarks REALTOR®, REALTORS®, and the REALTOR® logo are controlled by The Canadian Real Estate Association (CREA) and identify real estate professionals who are members of CREA. These trademarks are owned or controlled by The Canadian Real Estate Association (CREA) and identify real estate professionals who are members of CREA (REALTOR®) and/or the quality of services they provide (MLS®).
This REALTOR.ca listing content is owned and licensed by REALTOR® members of The Canadian Real Estate Association.