
7 Sunset DriveHolyrood, NF A0A2R0
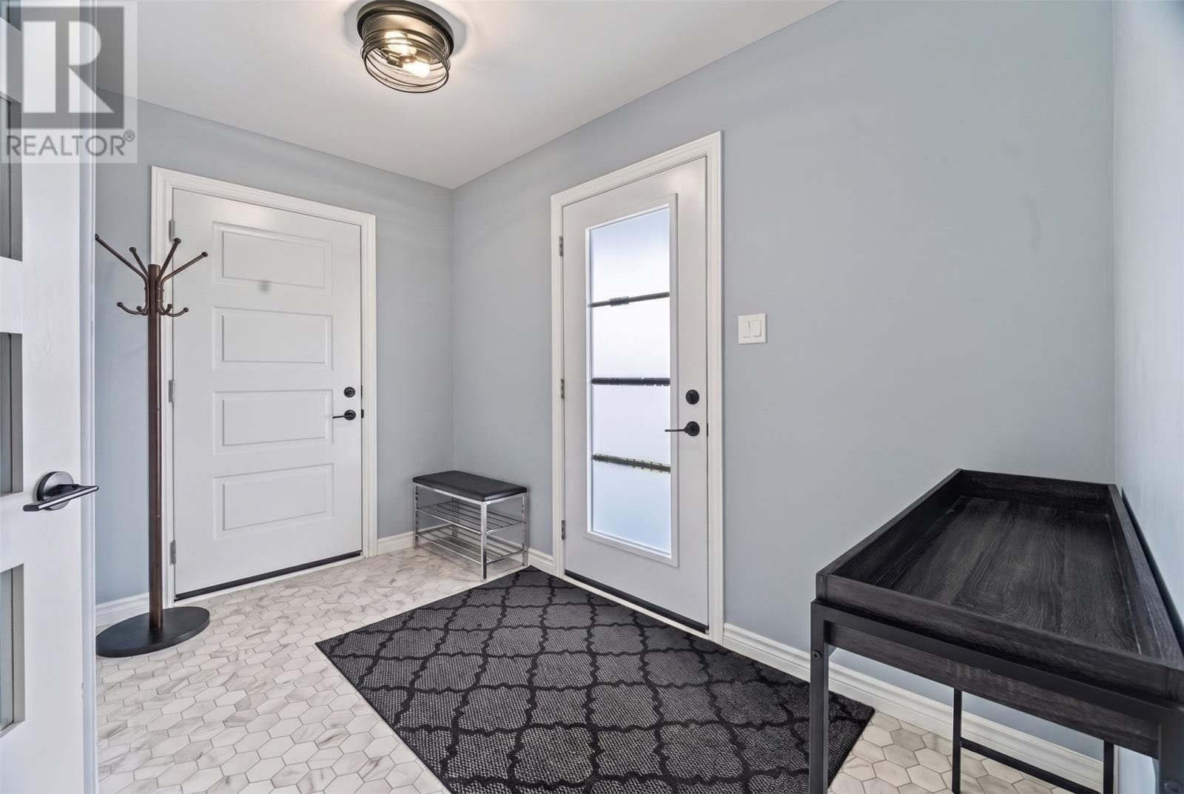
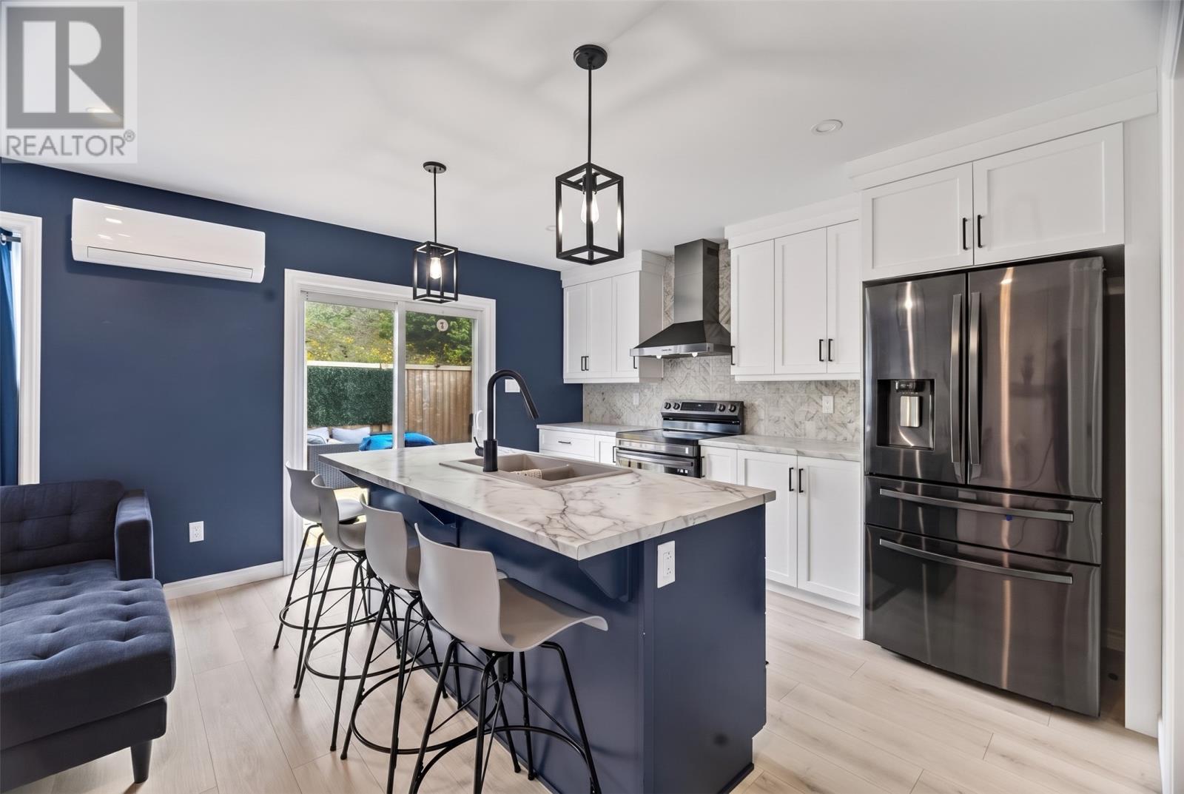
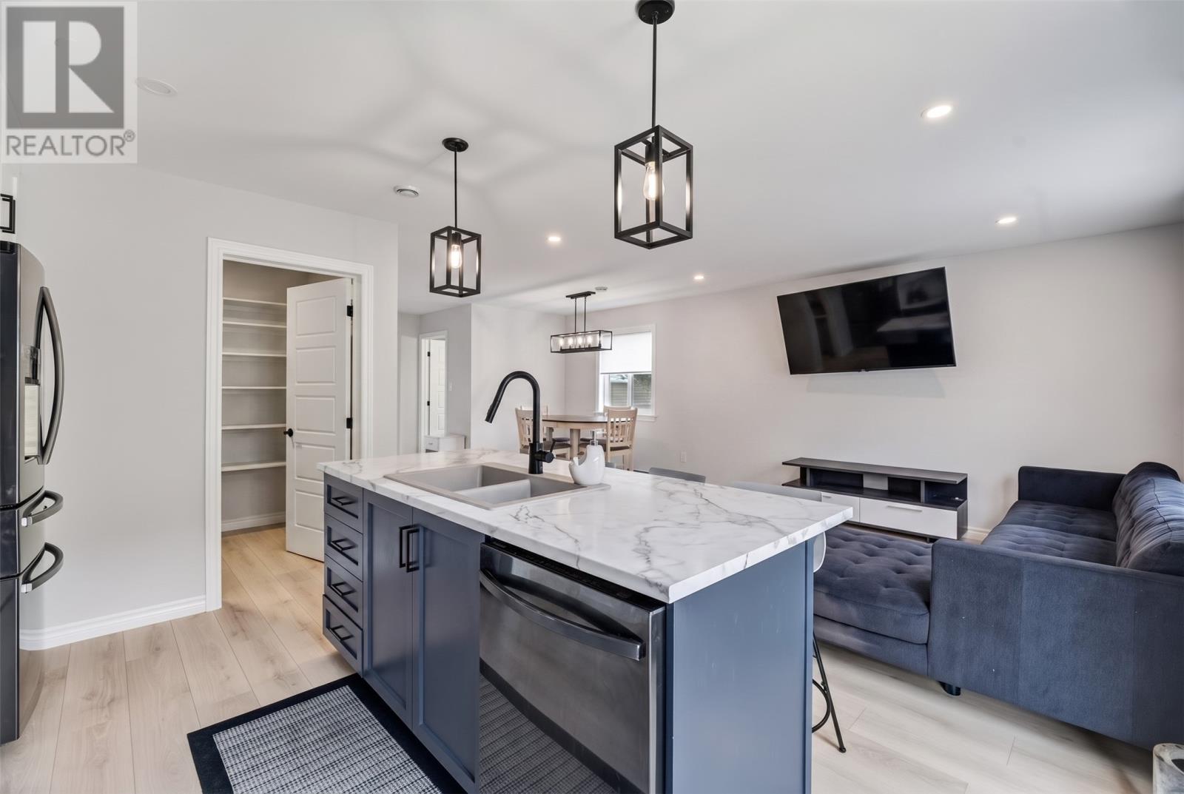
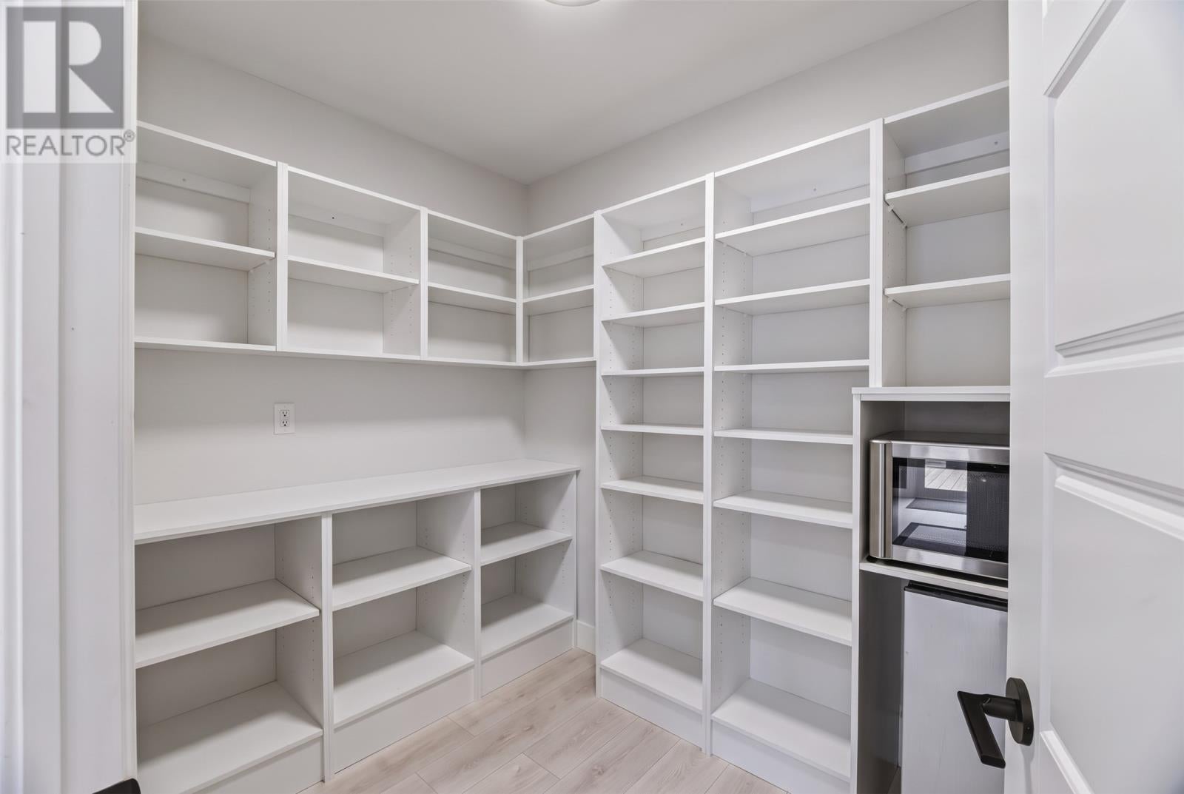
Welcome to this beautifully designed two-storey home, where modern finishes, functional living spaces, and breathtaking ocean views come together in one incredible package. Located in a sought-after neighbourhood, this home offers the perfect blend of style, comfort, and convenience. The bright open-concept main floor is ideal for everyday living and entertaining, featuring a stunning kitchen with white shaker cabinetry, a large navy island with seating, quartz countertops, stainless steel appliances, and a spacious walk-in pantry. The adjoining dining and living areas are filled with natural light and lead directly to the fully fenced backyard, complete with a gazebo, hot tub, swimming pool and plenty of space for children, pets, or summer gatherings. Upstairs, you'll find three generous bedrooms, including a spacious primary retreat with a walk-in closet and a beautiful ensuite featuring a custom tiled shower and relaxing soaker tub. The additional bedrooms are bright and well-sized, while the convenient second-floor laundry adds everyday practicality. The fully developed lower level offers even more living space with a large family room, an additional room for storage or office, and endless flexibility for a playroom, home office, gym, or guest suite. Additional highlights include mini-split heat pumps heads for efficient year-round comfort, contemporary finishes throughout, an attached garage, paved driveway, and an unbeatable location just minutes from schools, walking trails, and all amenities. This is the complete family home you've been waiting for - modern, move-in ready, and designed for the way you live. Don't miss your opportunity to make it yours! (id:31684)
| 5 days ago | Listing updated with changes from the MLS® | |
| 6 days ago | Listing first seen on site |



The trademarks MLS®, Multiple Listing Service® and the associated logos are owned by The Canadian Real Estate Association (CREA) and identify the quality of services provided by real estate professionals who are members of CREA. Used under license.
The trademarks REALTOR®, REALTORS®, and the REALTOR® logo are controlled by The Canadian Real Estate Association (CREA) and identify real estate professionals who are members of CREA. These trademarks are owned or controlled by The Canadian Real Estate Association (CREA) and identify real estate professionals who are members of CREA (REALTOR®) and/or the quality of services they provide (MLS®).
This REALTOR.ca listing content is owned and licensed by REALTOR® members of The Canadian Real Estate Association.