
43 Dawe's PlaceConception Bay Sout, NF A1X6Z7
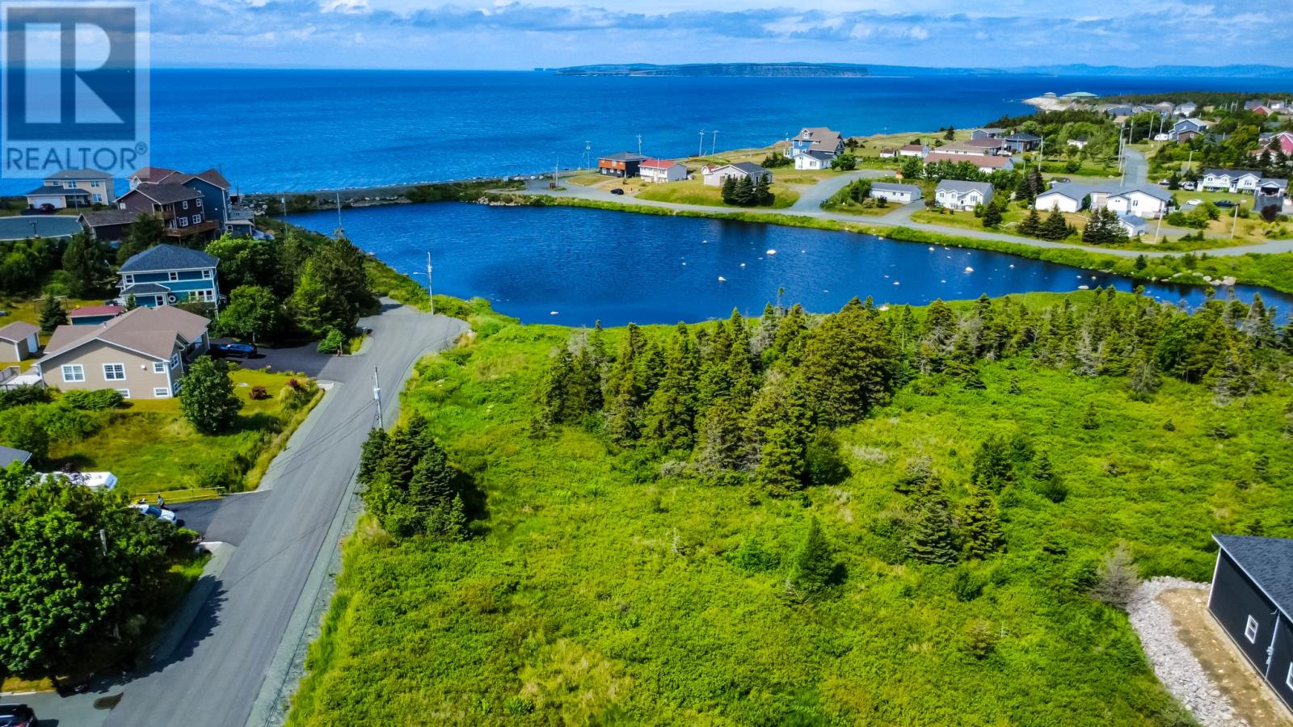
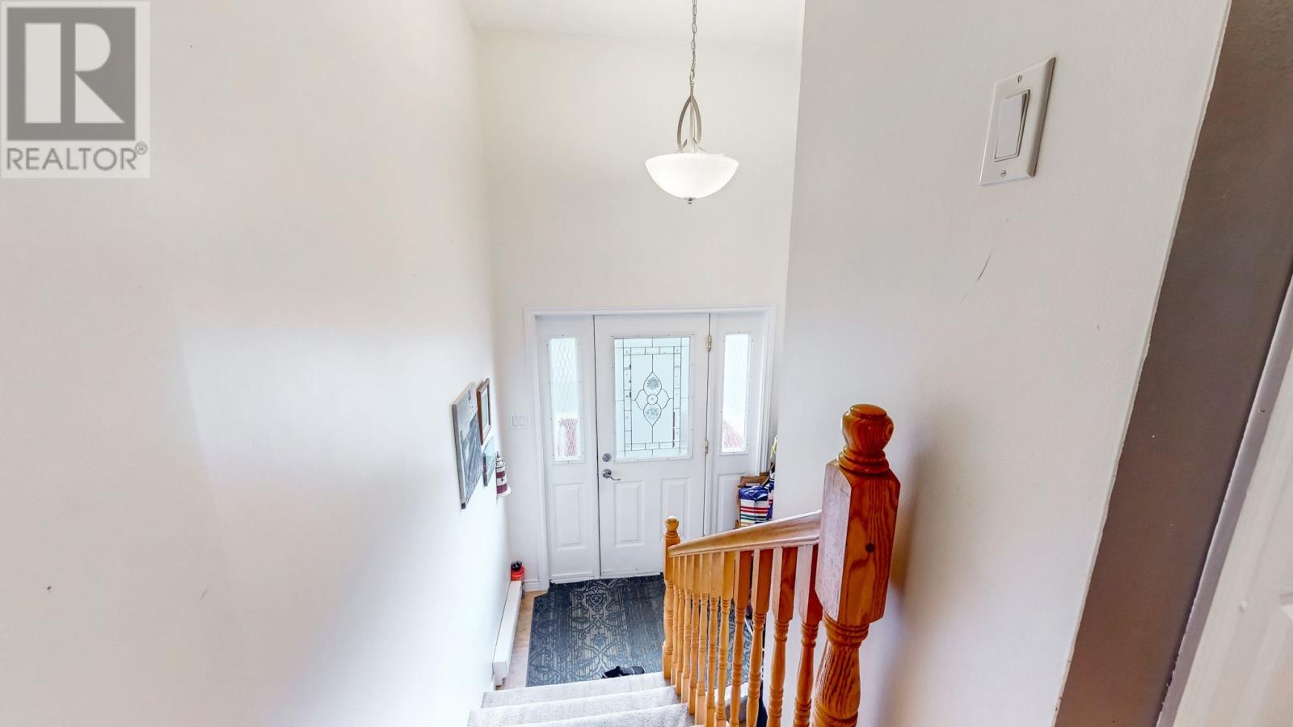
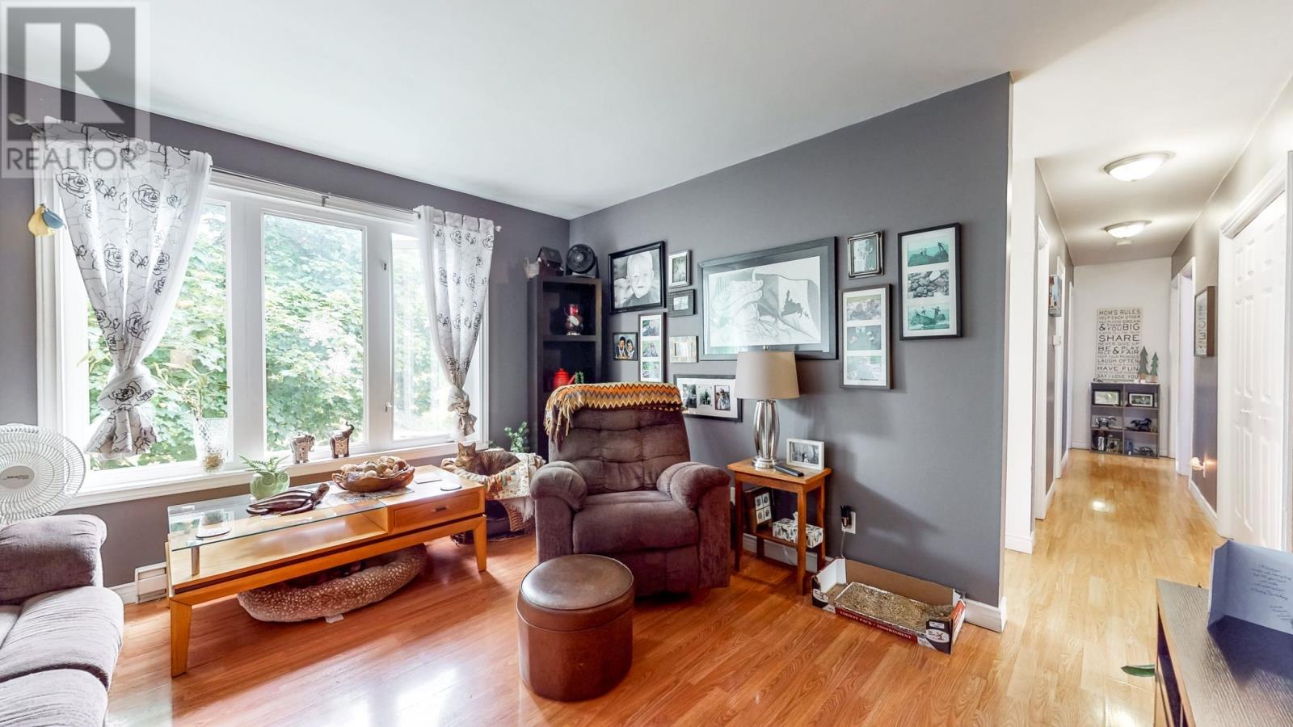
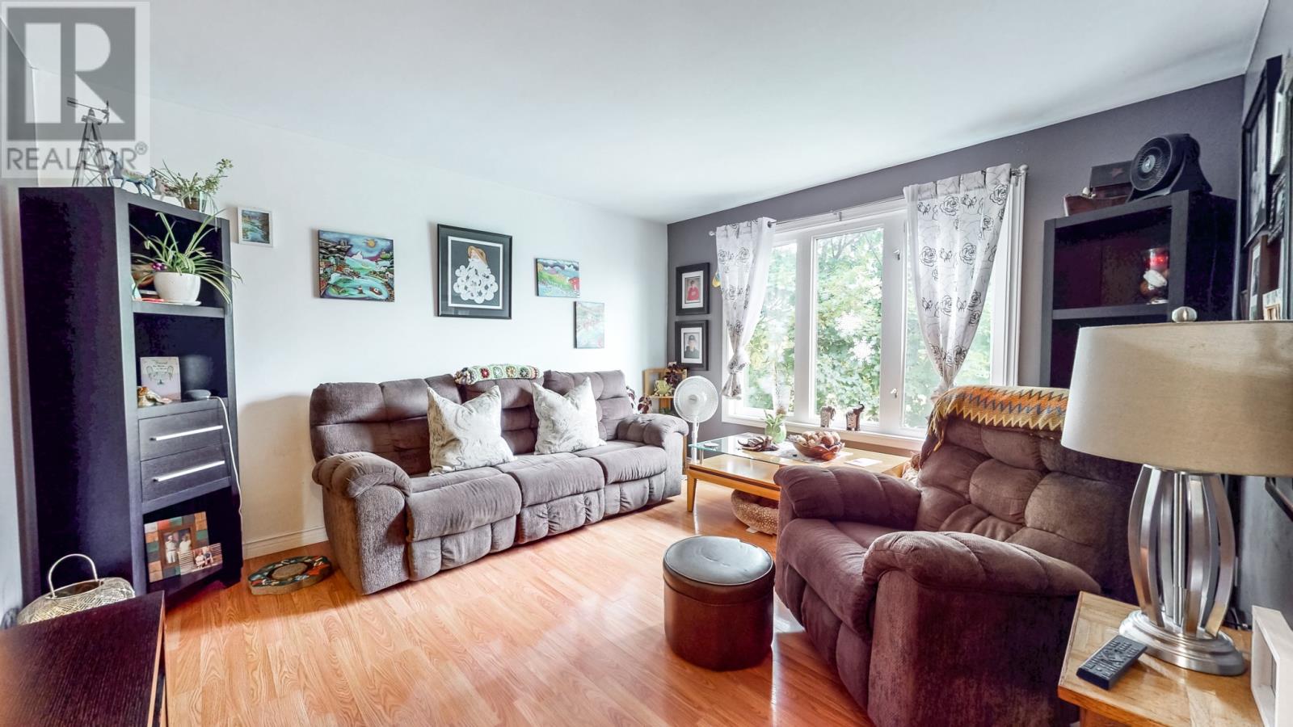
Welcome to 43 Dawe’s Place, a well-located two-apartment home in beautiful Kelligrews, Conception Bay South. Set near the ocean and just seconds from Peacekeepers Way, this property offers convenient access to the city while enjoying the charm of coastal living. Outside, the home features a well-maintained paved driveway with parking for three vehicles, along with a 12x16 garden shed in the backyard. Located just steps from the old Newfoundland T’Railway walking trail and close to the ocean, the home is also near schools and everyday amenities. The main unit offers three bedrooms, a kitchen, dining area, living room, bathroom, and laundry. Downstairs, there is a rec room currently being used as an additional bedroom. The lower apartment includes two bedrooms, a kitchen and eating area, living room, and laundry, making it a practical option for extended family or rental potential. Don’t miss your opportunity to own this ideally located home in sunny CBS, close to trails, the ocean, schools, amenities, and quick highway access. (id:31684)
| 2 weeks ago | Listing updated with changes from the MLS® | |
| 3 weeks ago | Listing first seen on site |



The trademarks MLS®, Multiple Listing Service® and the associated logos are owned by The Canadian Real Estate Association (CREA) and identify the quality of services provided by real estate professionals who are members of CREA. Used under license.
The trademarks REALTOR®, REALTORS®, and the REALTOR® logo are controlled by The Canadian Real Estate Association (CREA) and identify real estate professionals who are members of CREA. These trademarks are owned or controlled by The Canadian Real Estate Association (CREA) and identify real estate professionals who are members of CREA (REALTOR®) and/or the quality of services they provide (MLS®).
This REALTOR.ca listing content is owned and licensed by REALTOR® members of The Canadian Real Estate Association.