
10 Hermitage PlaceParadise, NF A1L0Y5
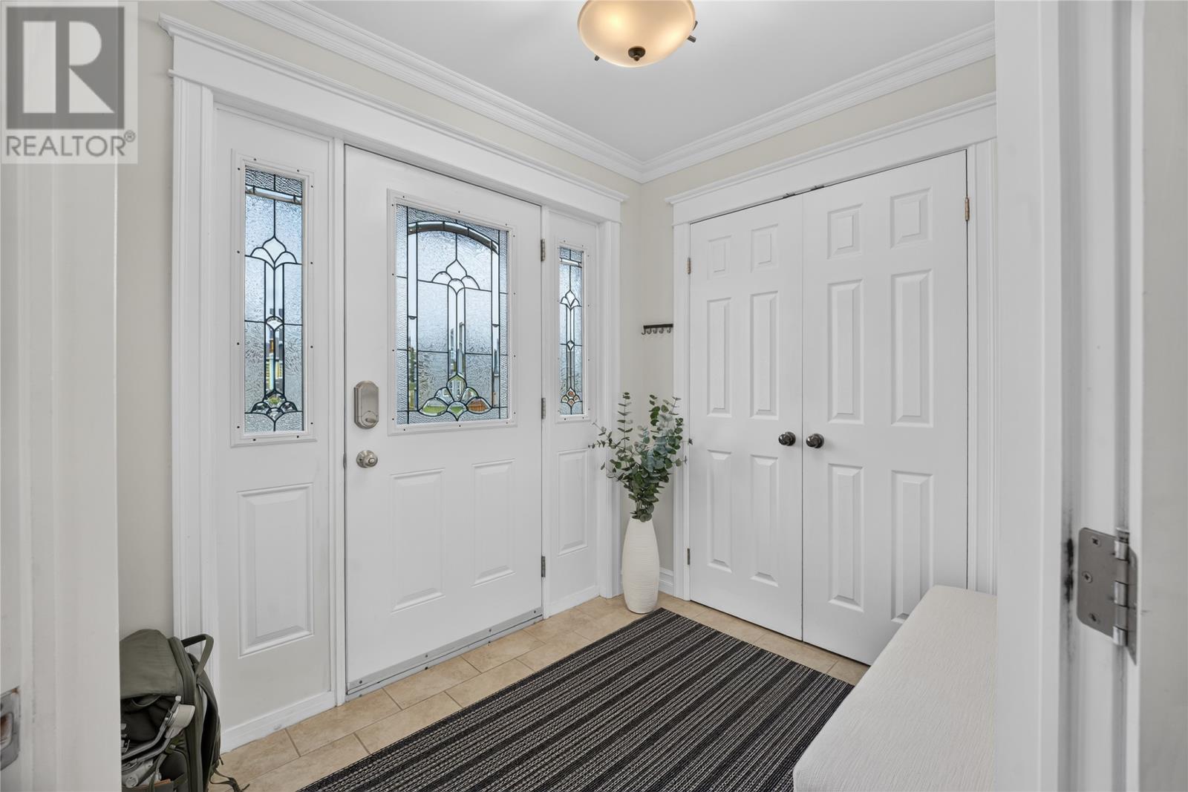
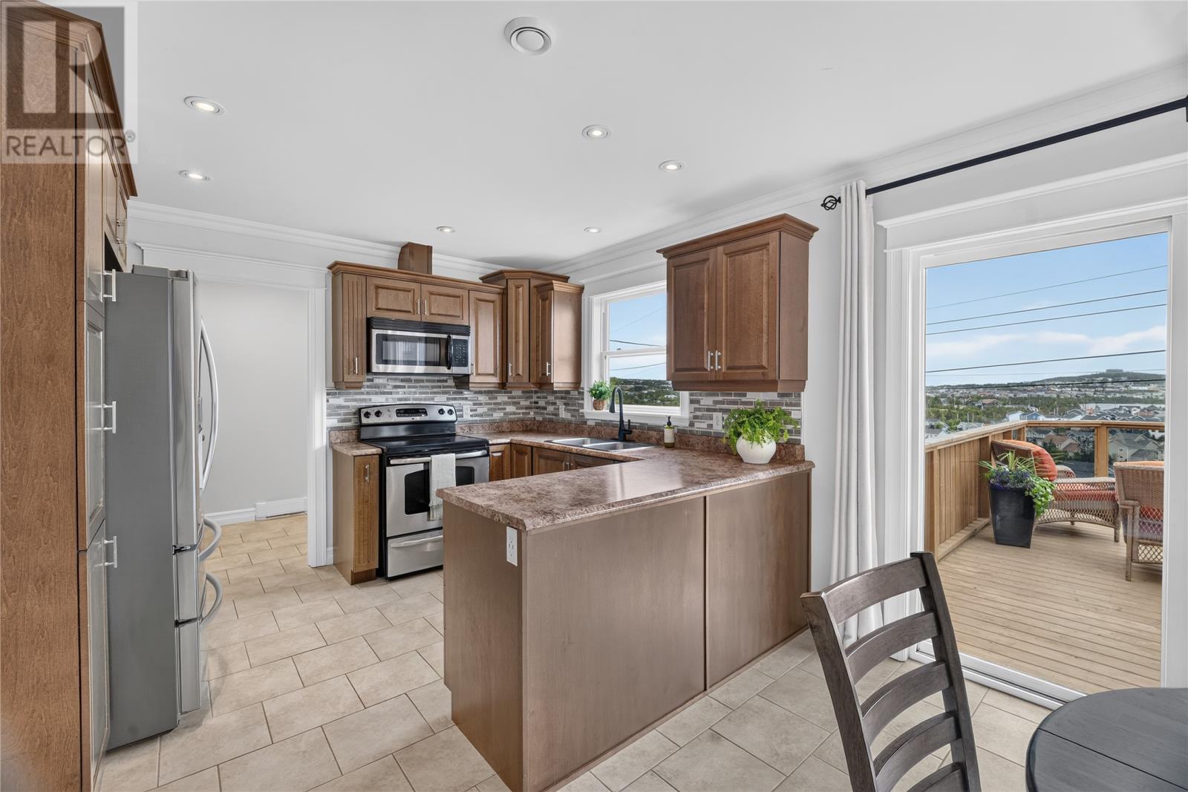
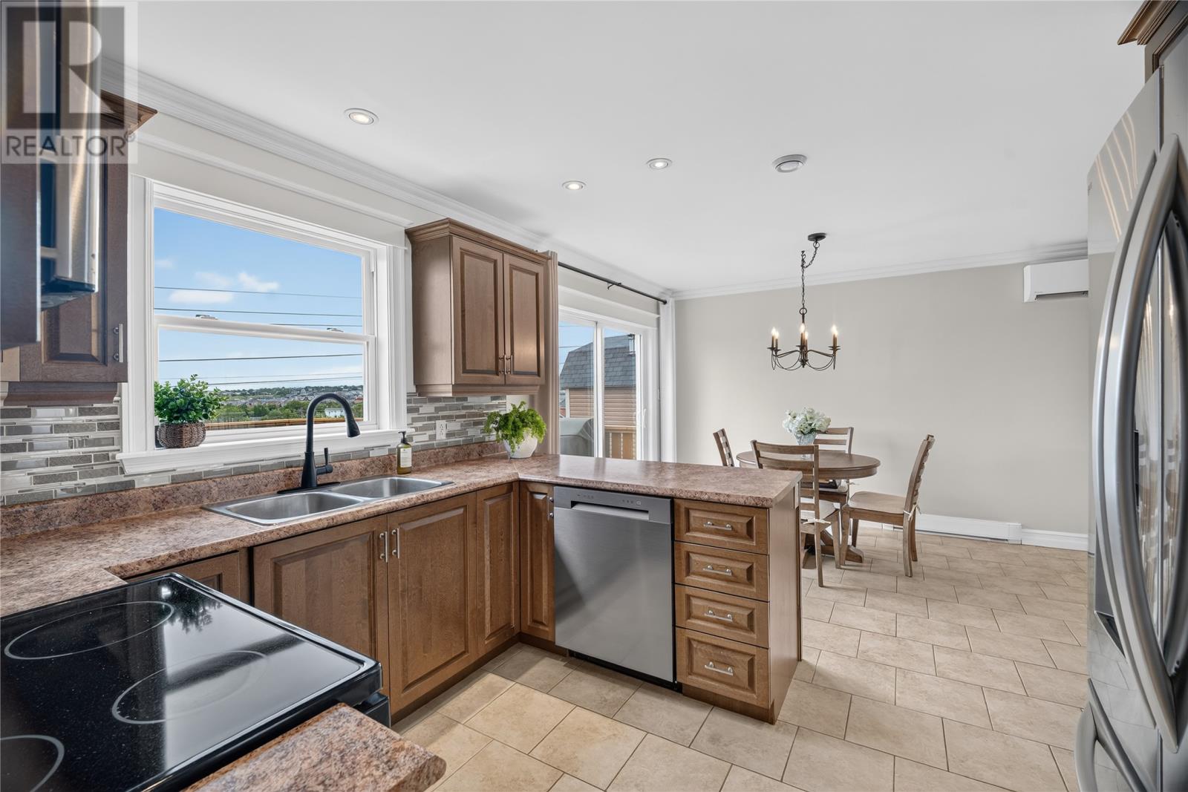
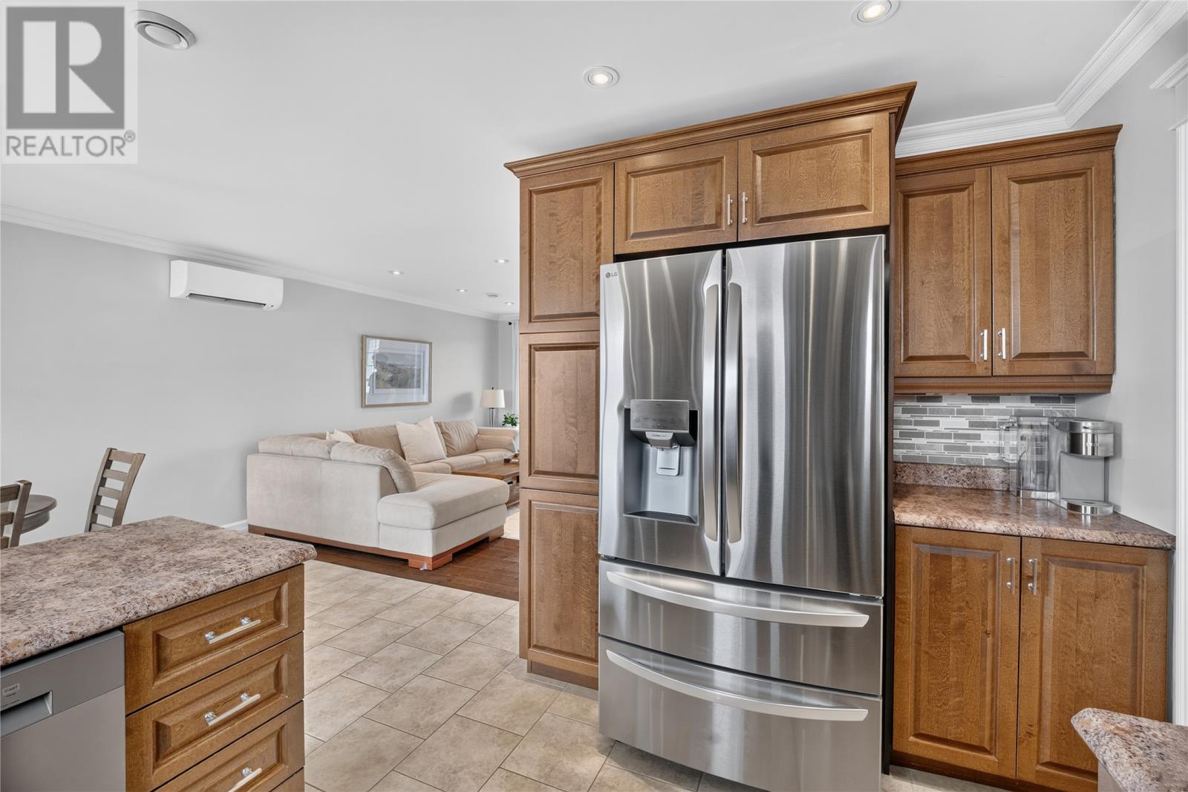
Welcome to this beautiful 3-bedroom, 2.5-bathroom family home, ideally located on a quiet cul-de-sac in the sought-after community of Paradise. Conveniently situated close to schools, walking trails, the skate park, shopping centres, & all essential amenities, this home offers the perfect combination of comfort and convenience. Step inside through the welcoming front porch with a spacious coat closet before entering the bright, open-concept main living area. The living room features a cozy built-in fireplace and flows seamlessly into the dining area and modern kitchen - perfect for entertaining or everyday family living. Just off the kitchen, you'll find a convenient laundry room and a half bathroom. Patio doors lead to an impressive two-tier deck with glass railings, providing the perfect space to relax while enjoying views of the pond and distant ocean. The fully fenced backyard offers plenty of room for family and friends, complete with a fire pit area and a storage shed. Upstairs, you'll find three well-sized bedrooms, including a spacious primary suite featuring a walk-in closet and a private 3-piece ensuite. An additional 3-piece bathroom completes the upper level. The partially developed basement boasts a generous rec room, making it an ideal space for teenagers, a home theatre, or cozy family movie nights. An unfinished storage area offers excellent potential to create a fourth bedroom & an additional bathroom, while the ground-level walkout provides direct access to the backyard. Additional features include a mini-split heat pump in the living room, offering efficient heating in the winter & air conditioning in the summer. This move-in-ready home combines a fantastic location, functional layout, and beautiful outdoor living spaces, making it an excellent choice for families looking to settle in one of Paradise's most desirable neighbourhoods. As per attached sellers direction, all offers to be submitted by 6PM Aug 9th & remain open until 10PM the same day. (id:31684)
| 2 days ago | Listing updated with changes from the MLS® | |
| 2 days ago | Listing first seen on site |



The trademarks MLS®, Multiple Listing Service® and the associated logos are owned by The Canadian Real Estate Association (CREA) and identify the quality of services provided by real estate professionals who are members of CREA. Used under license.
The trademarks REALTOR®, REALTORS®, and the REALTOR® logo are controlled by The Canadian Real Estate Association (CREA) and identify real estate professionals who are members of CREA. These trademarks are owned or controlled by The Canadian Real Estate Association (CREA) and identify real estate professionals who are members of CREA (REALTOR®) and/or the quality of services they provide (MLS®).
This REALTOR.ca listing content is owned and licensed by REALTOR® members of The Canadian Real Estate Association.