
43 Graves StreetSt. John's, NF A1B3C2
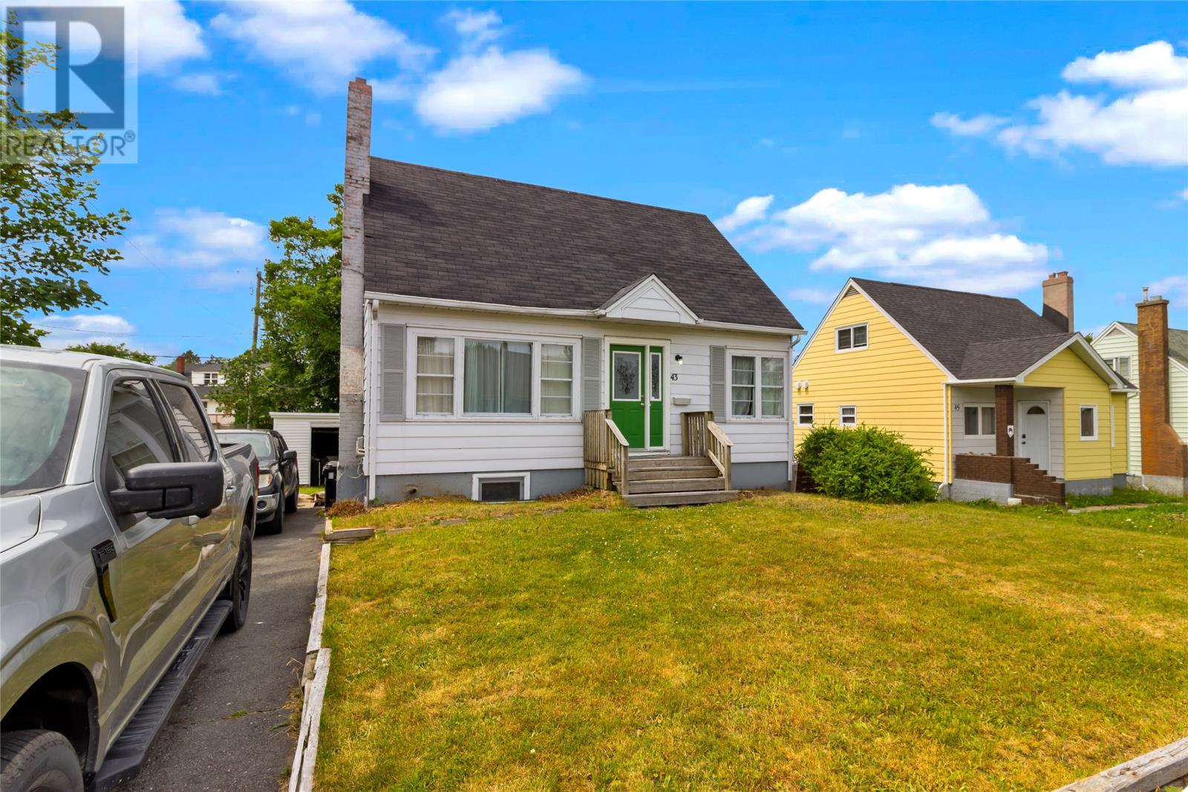
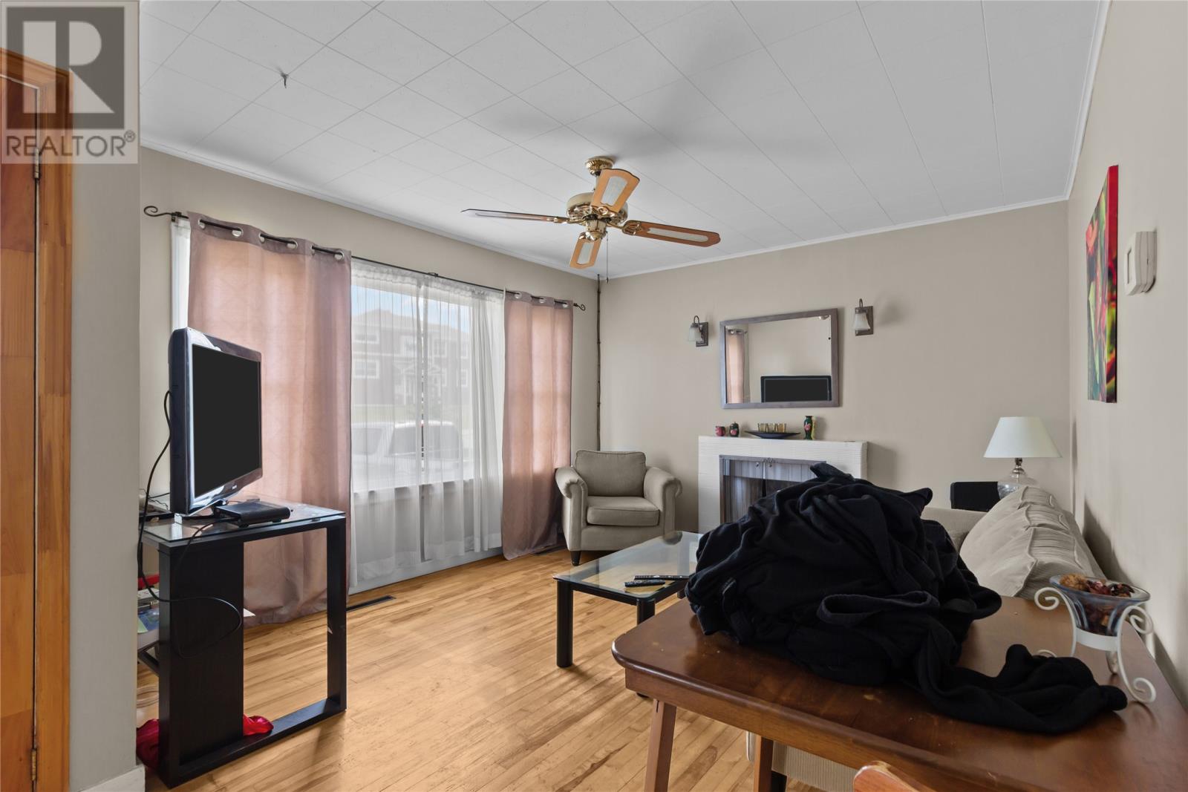
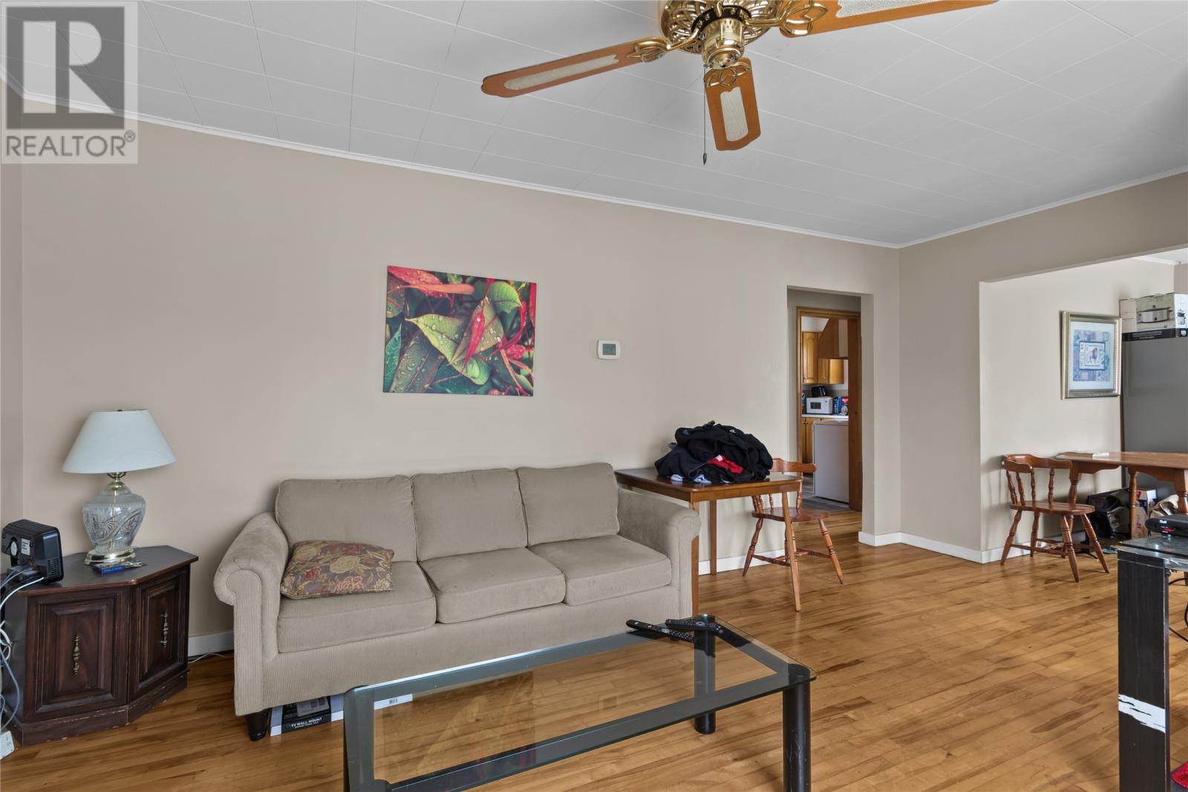
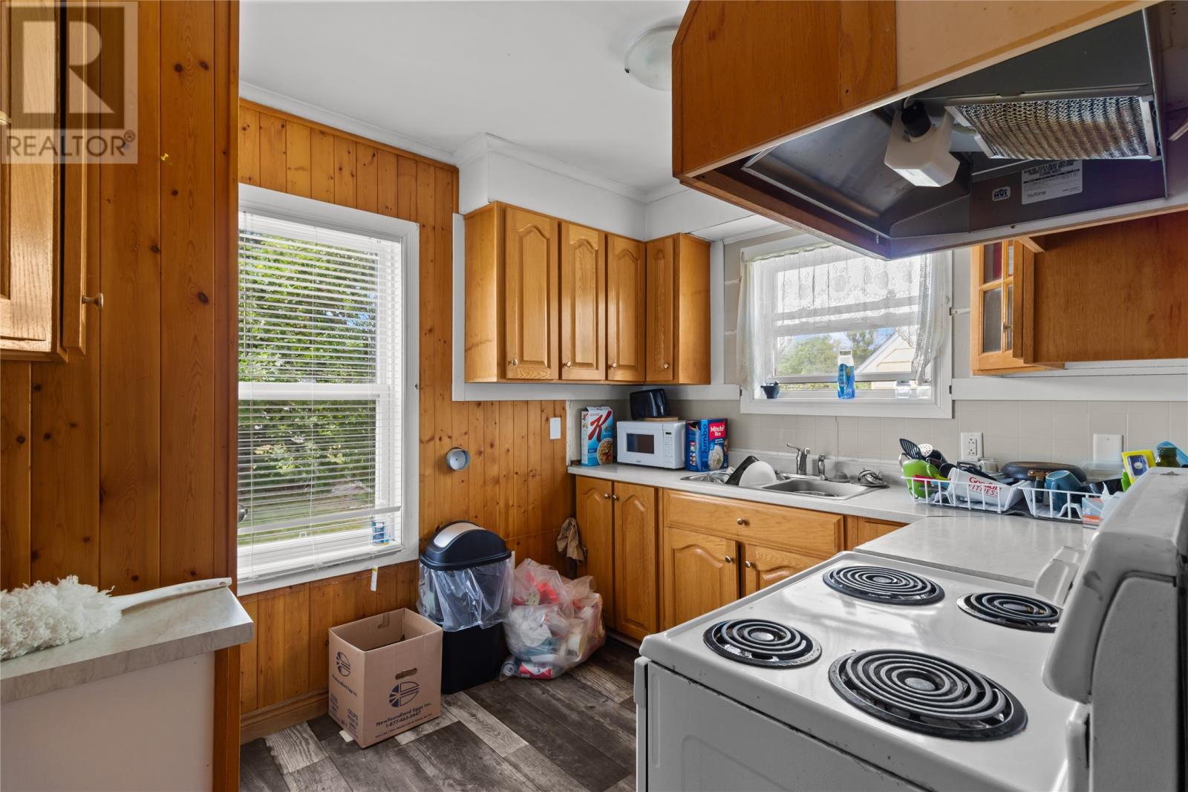
Location, location, location!!! This two-storey home is situated within walking distance to MUN, HSC, shopping, multiple amenities and more. The main floor includes kitchen, dining room, living room, main bath, and bedroom. The upstairs has two additional bedrooms. Finishes include hardwood floors throughout. Zoned as a legal, 2-apartment home, the basement area is currently undeveloped and ready for your own design & finishing touches. There is plenty of room for parking with up to 4 cars and a detached garage at the rear for storage. With its close proximity to post-secondary schools and the ability to easily re-develop the apartment below, this would be an ideal portfolio addition for any savvy investor. Arrange your viewing today! As per attached Seller's Direction, there will be no conveyance of offers prior to 5pm on Tuesday, August 4th with offers to remain open until 10pm the same day. (id:31684)
| 5 days ago | Listing updated with changes from the MLS® | |
| a week ago | Listing first seen on site |



The trademarks MLS®, Multiple Listing Service® and the associated logos are owned by The Canadian Real Estate Association (CREA) and identify the quality of services provided by real estate professionals who are members of CREA. Used under license.
The trademarks REALTOR®, REALTORS®, and the REALTOR® logo are controlled by The Canadian Real Estate Association (CREA) and identify real estate professionals who are members of CREA. These trademarks are owned or controlled by The Canadian Real Estate Association (CREA) and identify real estate professionals who are members of CREA (REALTOR®) and/or the quality of services they provide (MLS®).
This REALTOR.ca listing content is owned and licensed by REALTOR® members of The Canadian Real Estate Association.