
102 Main RoadBellevue, NF A0B 1B0
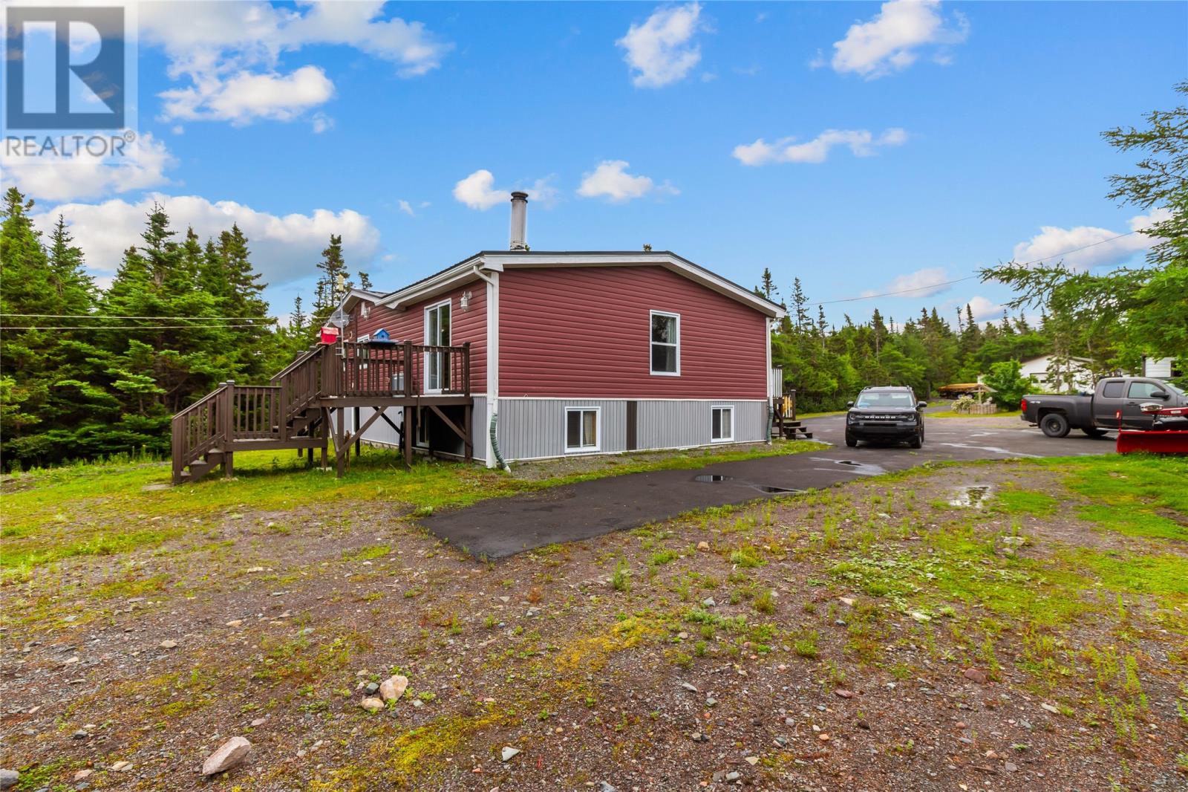
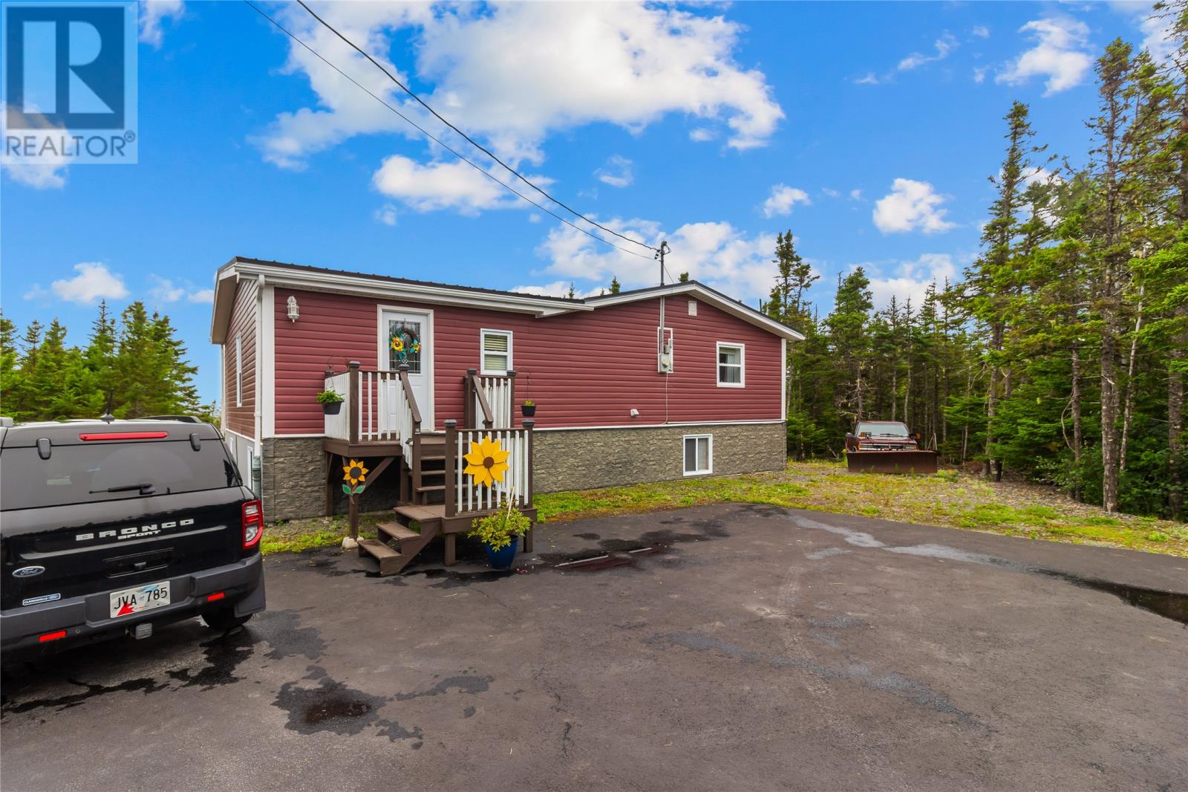
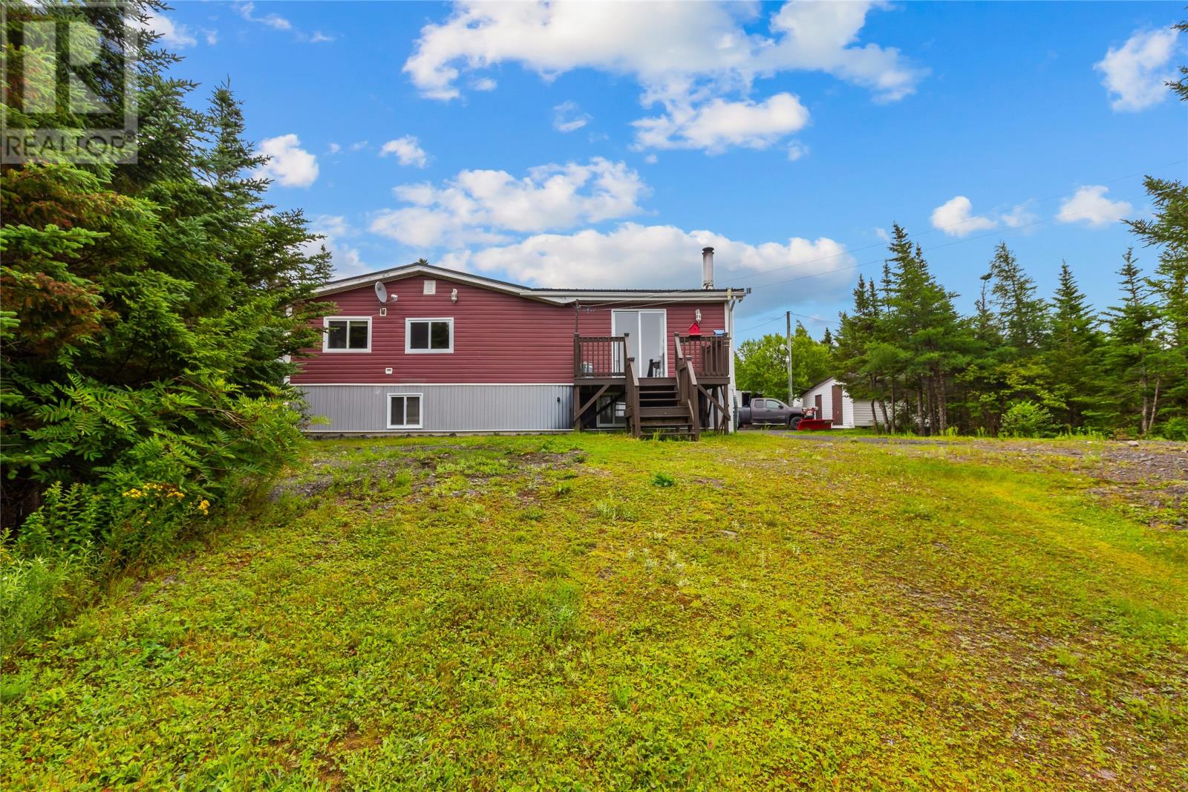
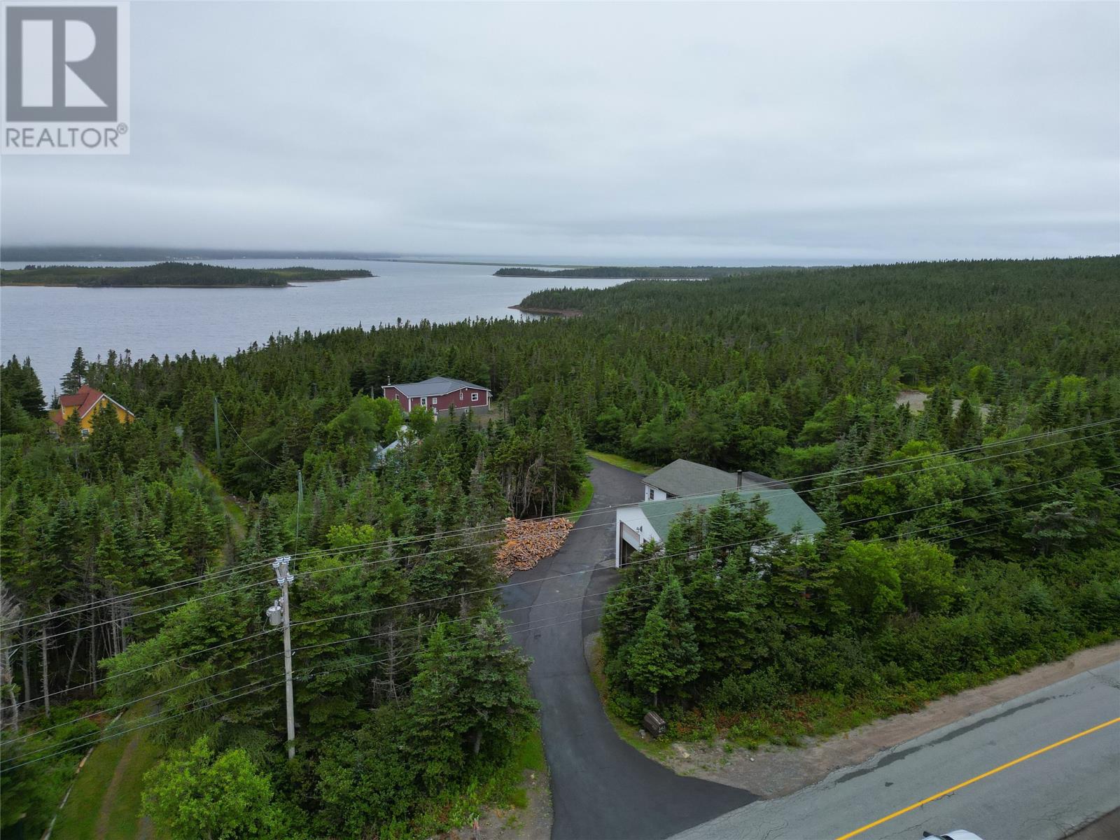
Welcome to this exceptional waterfront property in the scenic coastal community of Bellevue, Newfoundland. Nestled on a mature, private lot with breathtaking ocean views, this fully developed 3 bedroom, 1.5-bathroom home offers the perfect combination of comfort, privacy, and endless opportunity. Conveniently located just minutes from the highway and only a little over an hour from St. John's, you'll enjoy peaceful coastal living without sacrificing accessibility. Lovingly maintained and showing true pride of ownership, this home is designed for year-round comfort with two energy-efficient heat pumps and a cozy wood stove. The main level features a bright, open-concept kitchen and dining area, a spacious living room with wood stove, the primary bedroom, and a generous main bathroom. Patio doors off the living room lead to spectacular ocean views, creating the perfect place to relax and take in the natural beauty that surrounds you. The fully developed lower level offers three additional bedrooms, a convenient half bath, and an abundance of storage space, providing flexibility for families, guests, or a home office. The exterior features a detached 36' x 28' fully equipped mechanics garage, complete with a vehicle lift/ramp, is ideal for automotive enthusiasts or anyone looking to operate a home-based auto repair business. A second detached 36' x 26' workshop provides outstanding space for woodworking, crafts, or a variety of other hobbies. Both buildings are serviced by their own electrical meter and heated with wood stoves, making them functional year-round. Additional outbuildings include a portable boat shed, wood shed, and utility shed, offering even more storage and versatility. Whether you're searching for a private waterfront retreat, a property with exceptional workshop space, or a unique home with business or income potential, this one-of-a-kind Bellevue property offers a lifestyle that's difficult to match. (id:31684)
| 2 months ago | Listing updated with changes from the MLS® | |
| 2 months ago | Price changed to $399,900 | |
| 2 months ago | Status changed to Active | |
| 3 months ago | Listing first seen on site |



The trademarks MLS®, Multiple Listing Service® and the associated logos are owned by The Canadian Real Estate Association (CREA) and identify the quality of services provided by real estate professionals who are members of CREA. Used under license.
The trademarks REALTOR®, REALTORS®, and the REALTOR® logo are controlled by The Canadian Real Estate Association (CREA) and identify real estate professionals who are members of CREA. These trademarks are owned or controlled by The Canadian Real Estate Association (CREA) and identify real estate professionals who are members of CREA (REALTOR®) and/or the quality of services they provide (MLS®).
This REALTOR.ca listing content is owned and licensed by REALTOR® members of The Canadian Real Estate Association.