
8-12 Hawco's LaneChapel's Cove, NF A0A 1V0
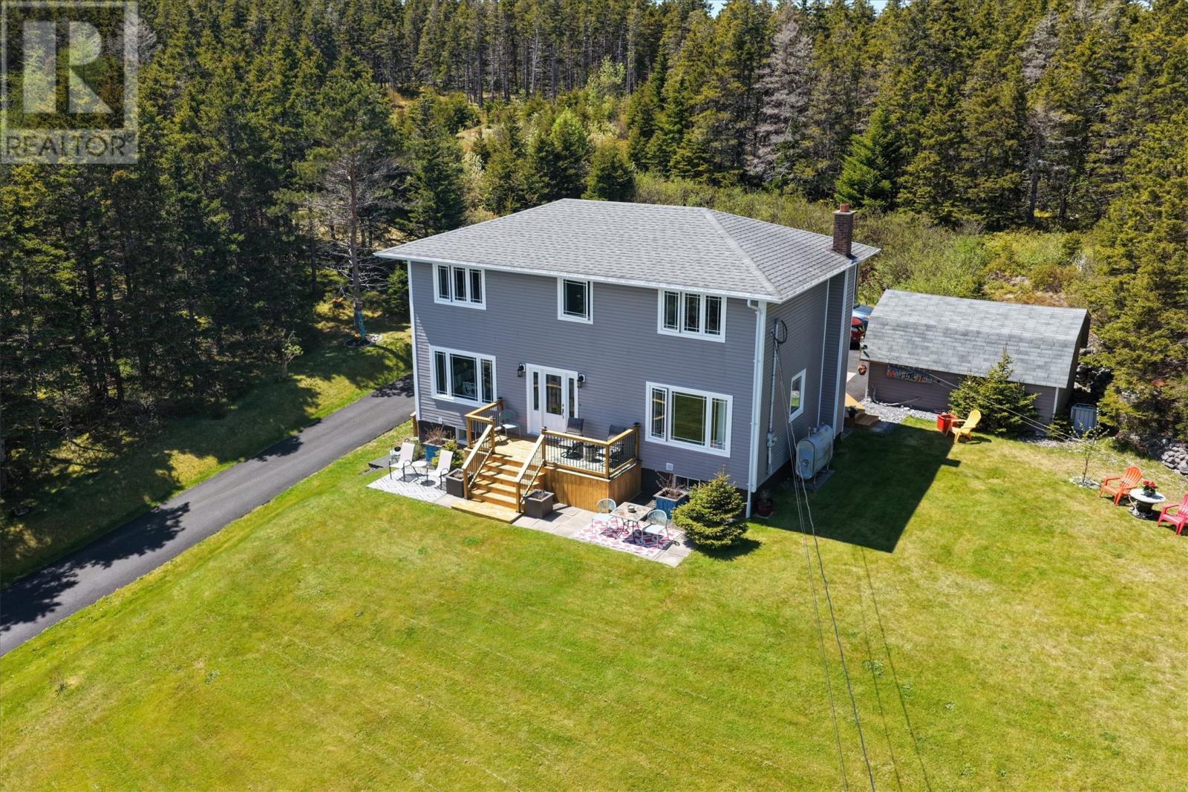
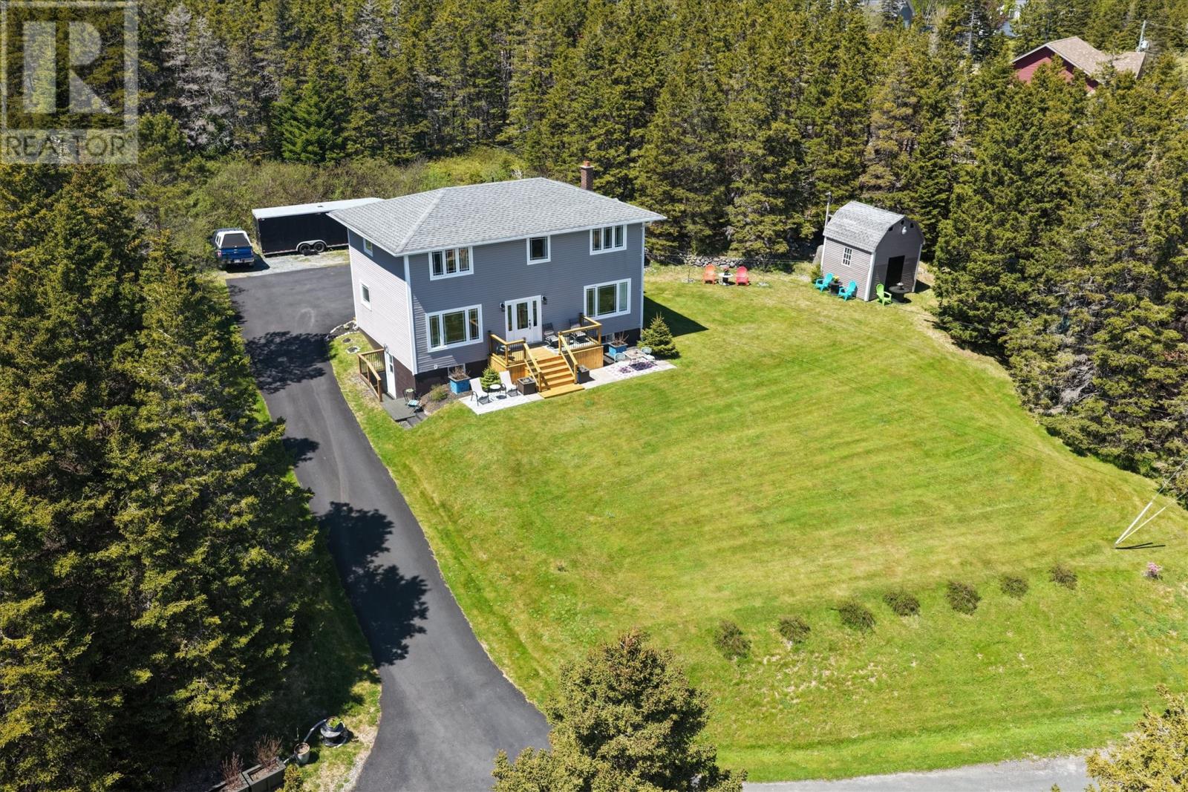
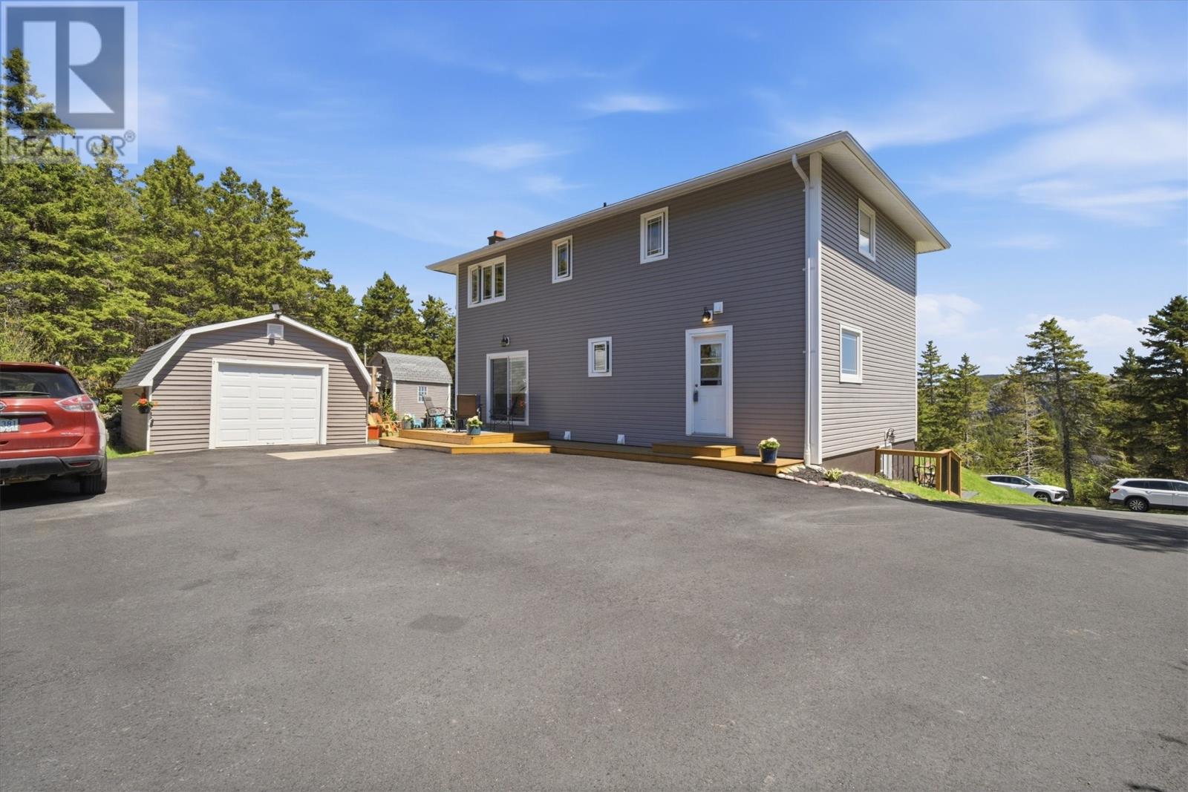
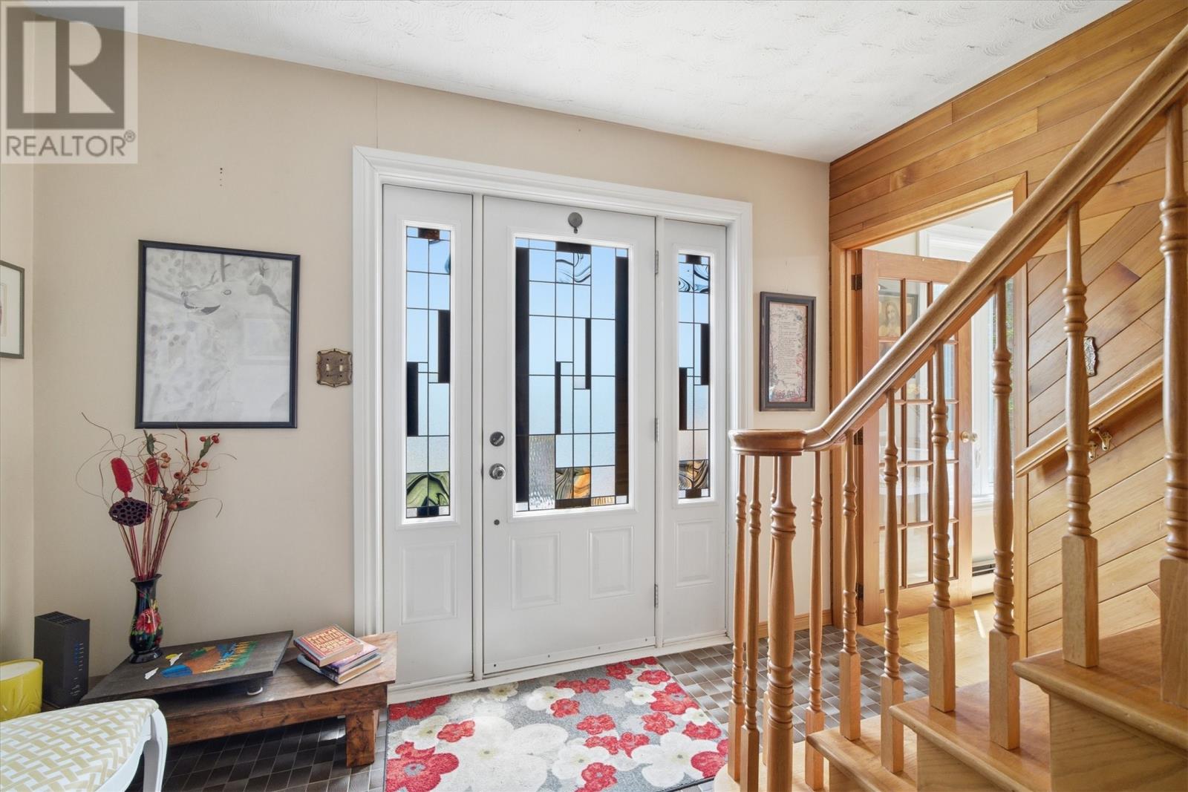
Nestled on a beautifully landscaped property with breathtaking ocean views and just a short walk to Chapel Cove Beach, this stunning family home offers the perfect blend of character, comfort, and coastal living, all within a convenient 35-minute drive of St. John's. Lovingly maintained and immaculately cared for, the main floor features a bright kitchen, dining area, living room, and half bath, with the living spaces perfectly positioned to take advantage of the spectacular ocean views. Charming stained-glass accents add warmth and character throughout. The second floor offers four spacious bedrooms and two full bathrooms, while the fully developed basement provides a large recreation room, office, 3-piece bath, and convenient access to the side yard. Major exterior upgrades completed approximately 10 years ago include the roof, windows, siding, and exterior door. More recent improvements include the paved driveway and front and rear decks, completed just three years ago. The property is serviced by an artesian well and also features a 16x20 detached garage. Beautifully manicured grounds, stunning ocean views, and a setting that feels truly magical make this more than just a home—it's a place where memories are made and stories are written. Can be purchased together with neighboring vacant lot(approx. 3 acres) MLS#1298825 (id:31684)
| a week ago | Listing updated with changes from the MLS® | |
| a week ago | Status changed to Active | |
| 3 weeks ago | Listing first seen on site |



The trademarks MLS®, Multiple Listing Service® and the associated logos are owned by The Canadian Real Estate Association (CREA) and identify the quality of services provided by real estate professionals who are members of CREA. Used under license.
The trademarks REALTOR®, REALTORS®, and the REALTOR® logo are controlled by The Canadian Real Estate Association (CREA) and identify real estate professionals who are members of CREA. These trademarks are owned or controlled by The Canadian Real Estate Association (CREA) and identify real estate professionals who are members of CREA (REALTOR®) and/or the quality of services they provide (MLS®).
This REALTOR.ca listing content is owned and licensed by REALTOR® members of The Canadian Real Estate Association.