
30 Earle's LaneCarbonear, NF A1Y1A4
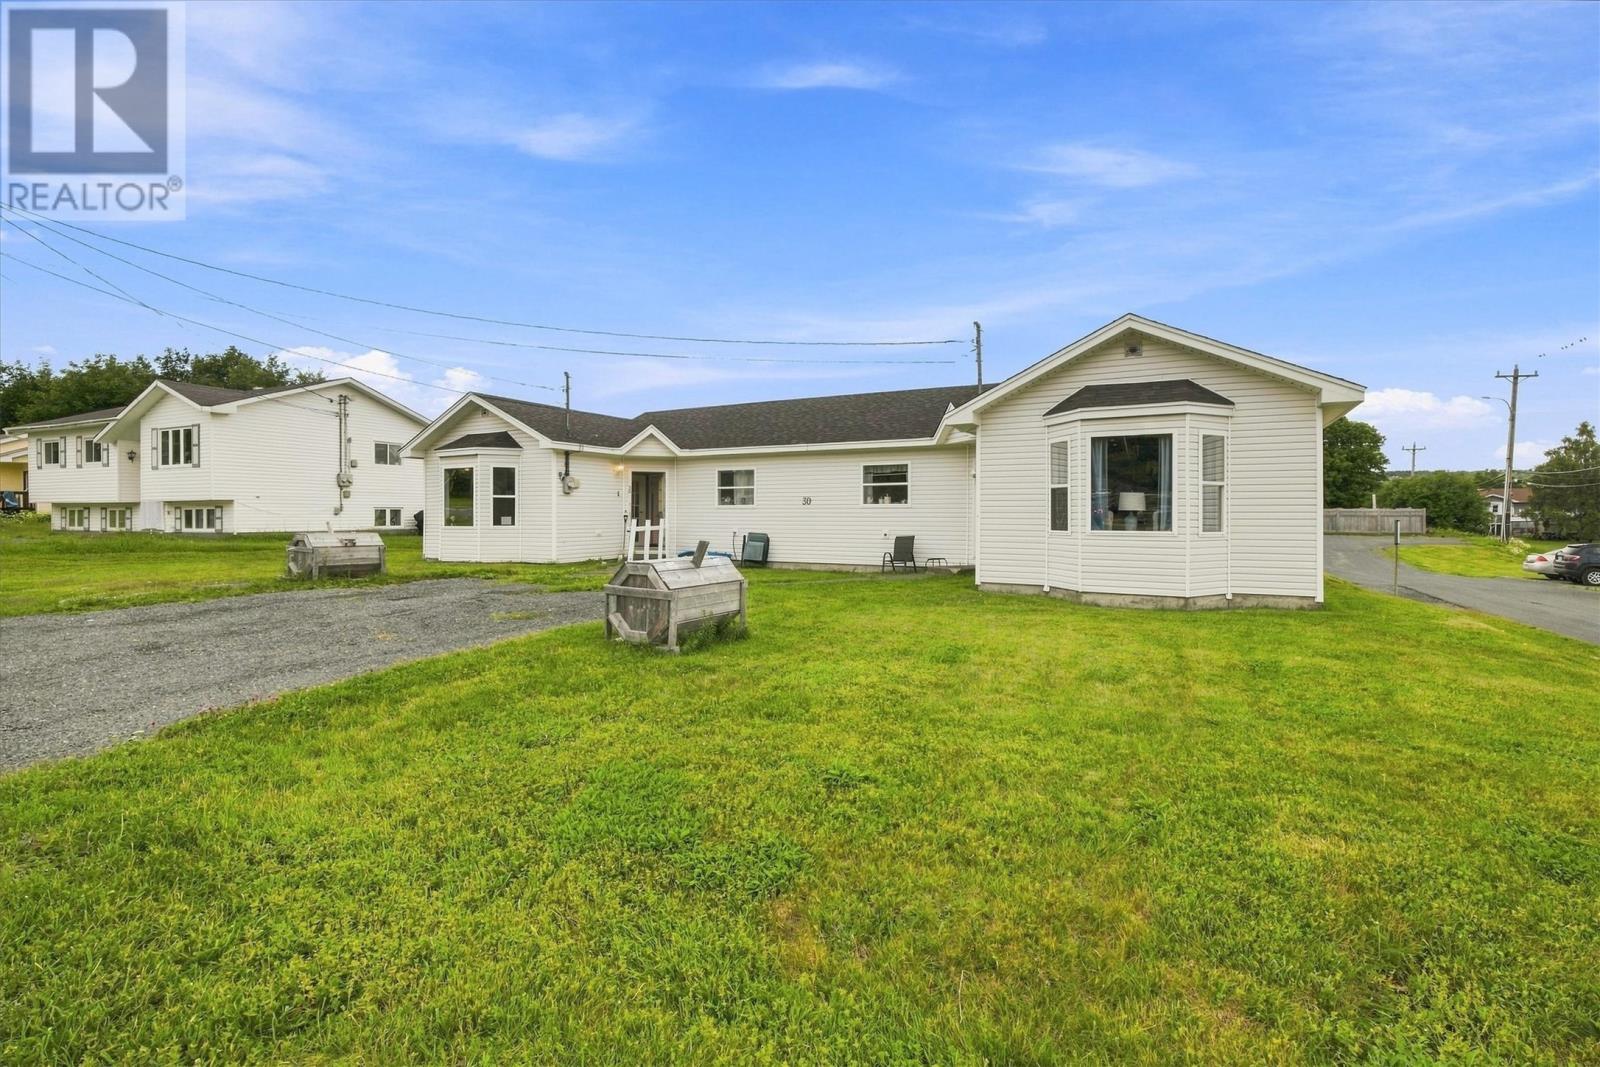


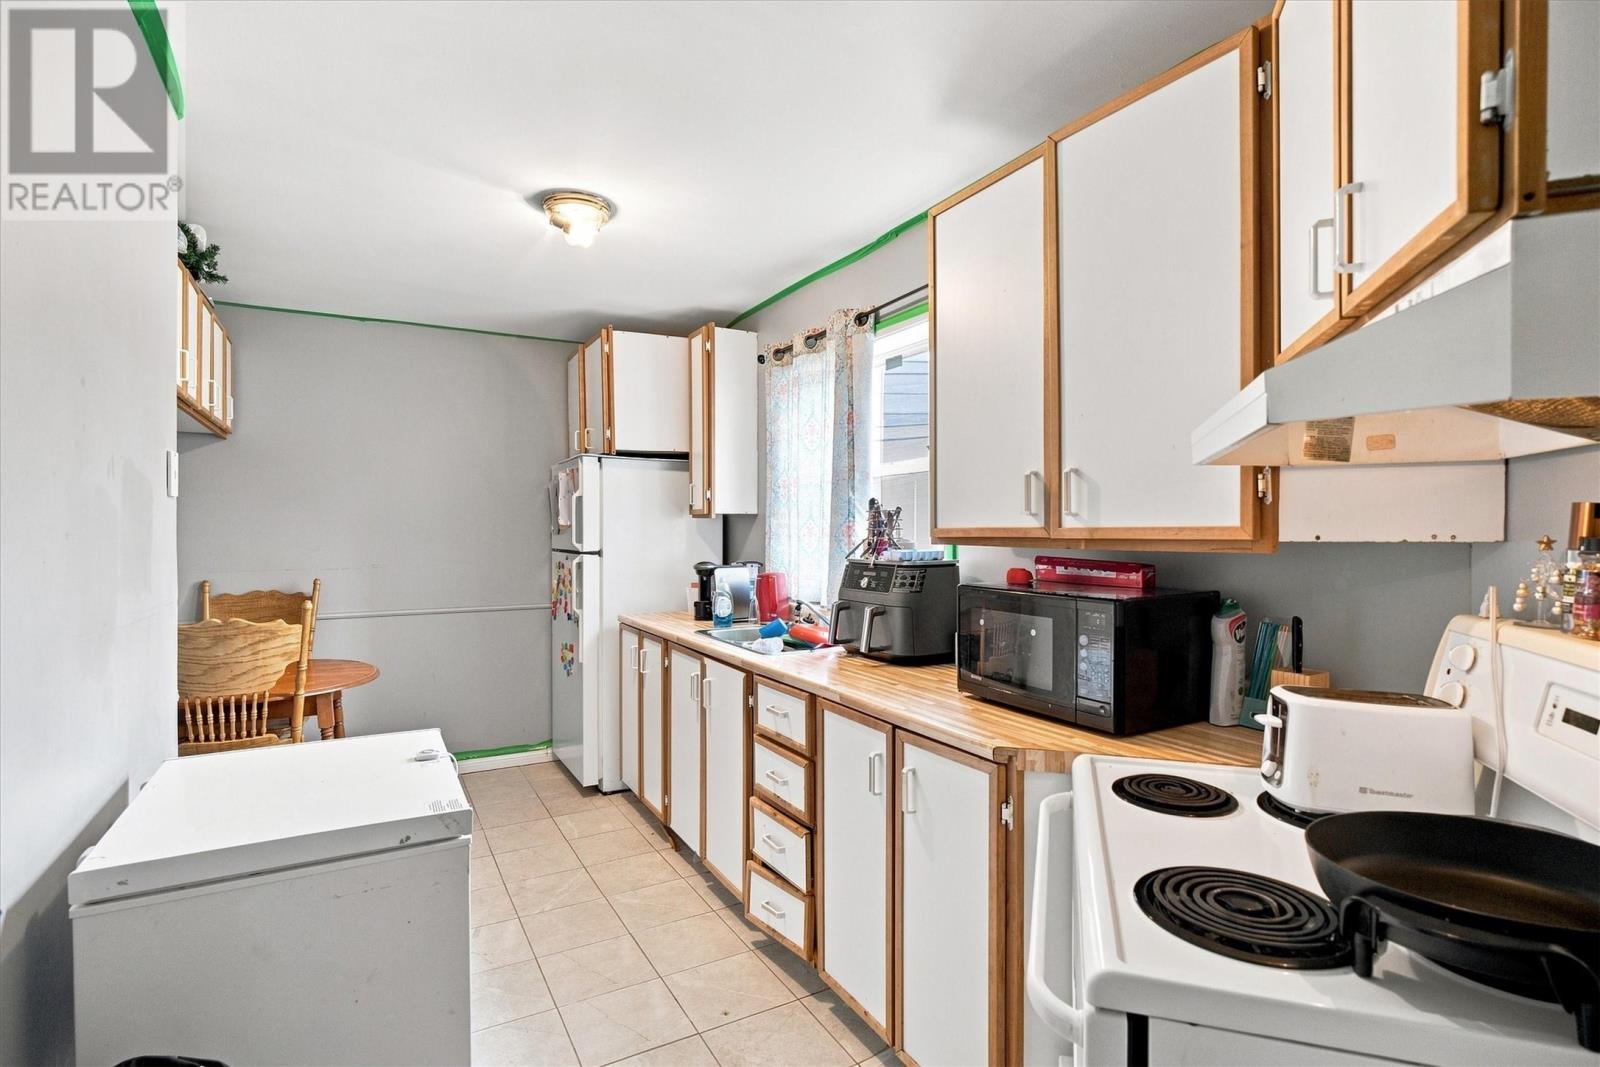
INVESTOR ALERT! Here's your chance to own a fantastic income-producing duplex in a prime location next to Carbonear Hospital. Both units are currently tenant occupied, providing immediate rental income and excellent long-term investment potential. Each spacious unit features 3 bedrooms, a bright eat-in kitchen, a comfortable living room, and a full 4-piece bathroom. Fridge and stove are included in both units. One unit has been tastefully renovated with new kitchen cabinetry, fresh paint throughout, and beautiful crown mouldings, creating a modern, inviting space that adds to the property's appeal and future rental value. Recent improvements include new roof shingles (2024), while the double paved driveway and fully landscaped lot provide added convenience and curb appeal. Whether you're an experienced investor looking to expand your portfolio or just getting started in income properties, this well-maintained duplex offers strong rental appeal in a desirable location. Don't miss this excellent investment opportunity—book your viewing today! (id:31684)
| 2 days ago | Listing updated with changes from the MLS® | |
| 2 days ago | Listing first seen on site |



The trademarks MLS®, Multiple Listing Service® and the associated logos are owned by The Canadian Real Estate Association (CREA) and identify the quality of services provided by real estate professionals who are members of CREA. Used under license.
The trademarks REALTOR®, REALTORS®, and the REALTOR® logo are controlled by The Canadian Real Estate Association (CREA) and identify real estate professionals who are members of CREA. These trademarks are owned or controlled by The Canadian Real Estate Association (CREA) and identify real estate professionals who are members of CREA (REALTOR®) and/or the quality of services they provide (MLS®).
This REALTOR.ca listing content is owned and licensed by REALTOR® members of The Canadian Real Estate Association.