
36 Cedar Hill PlaceSt. John's, NF A1H 0H7
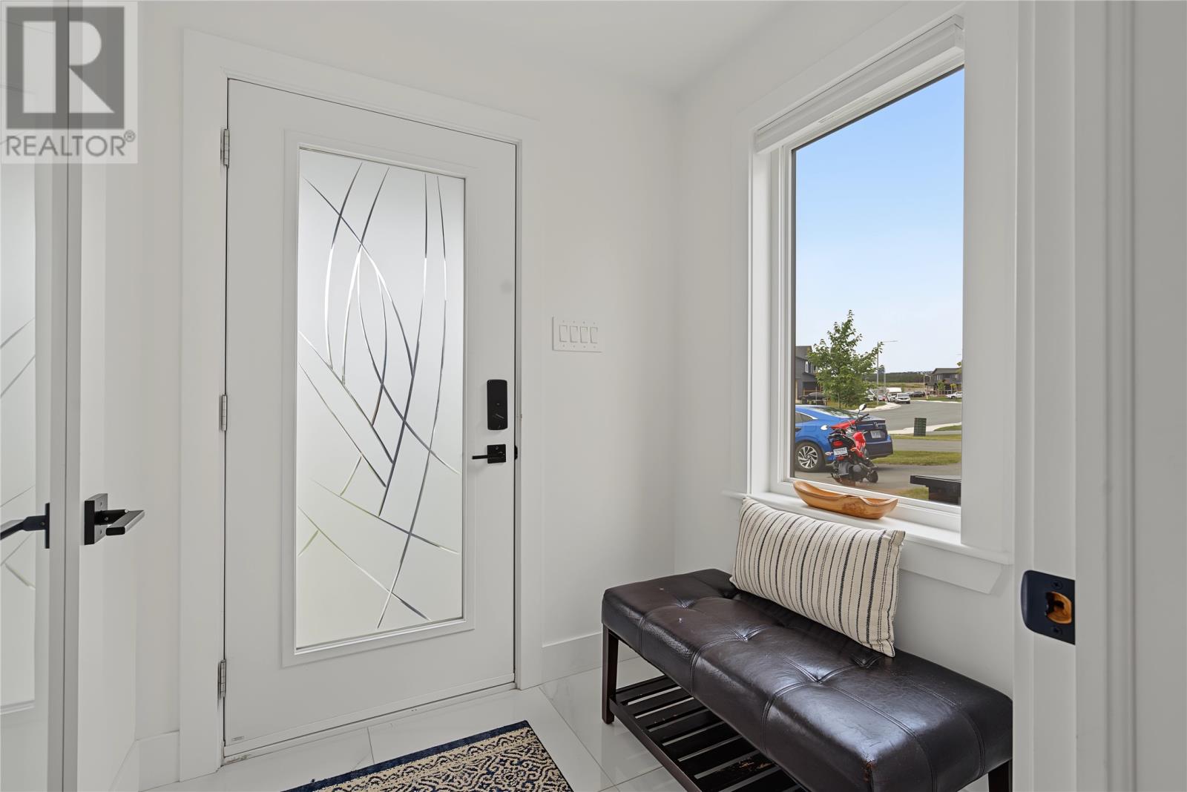
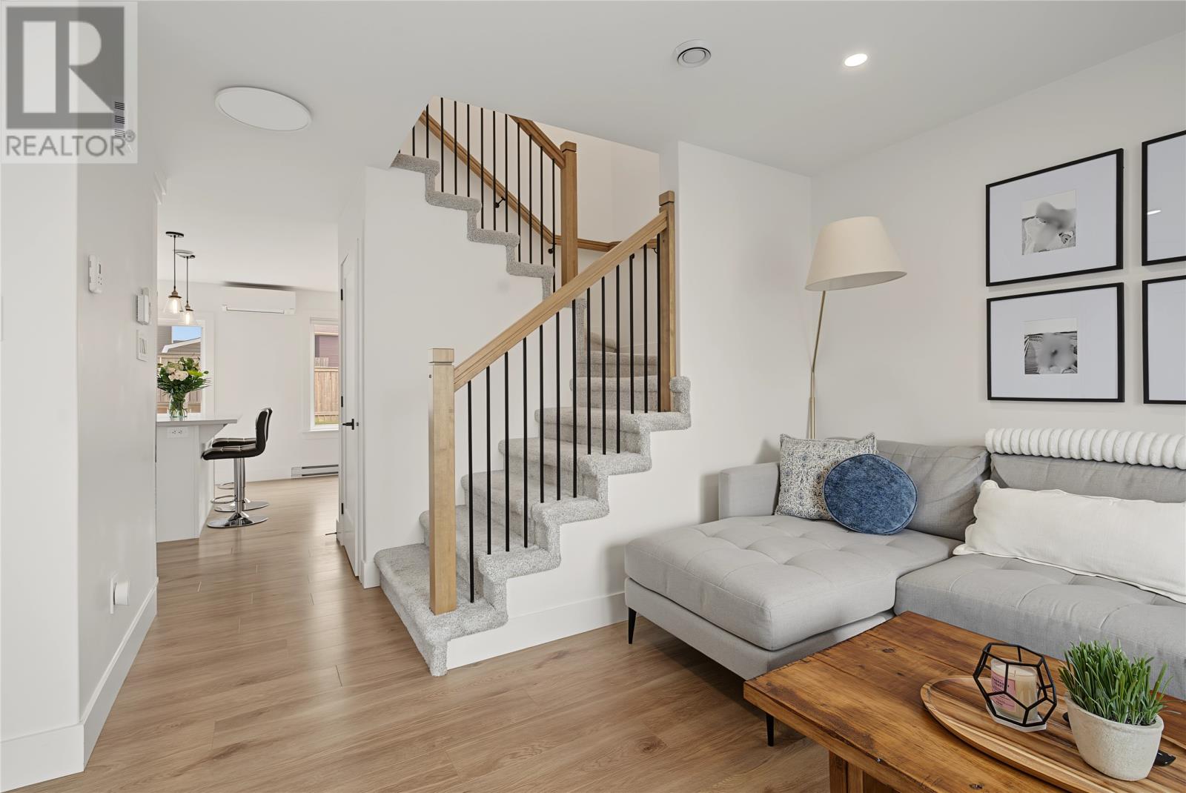
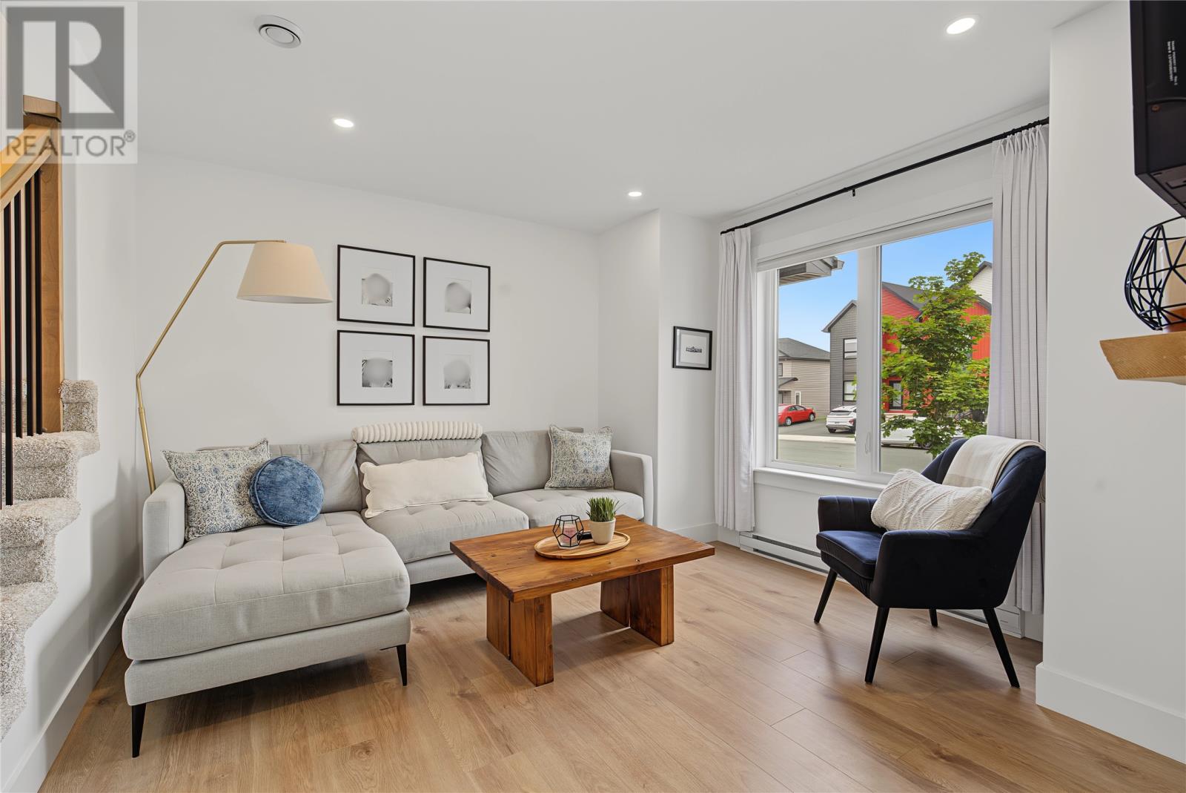
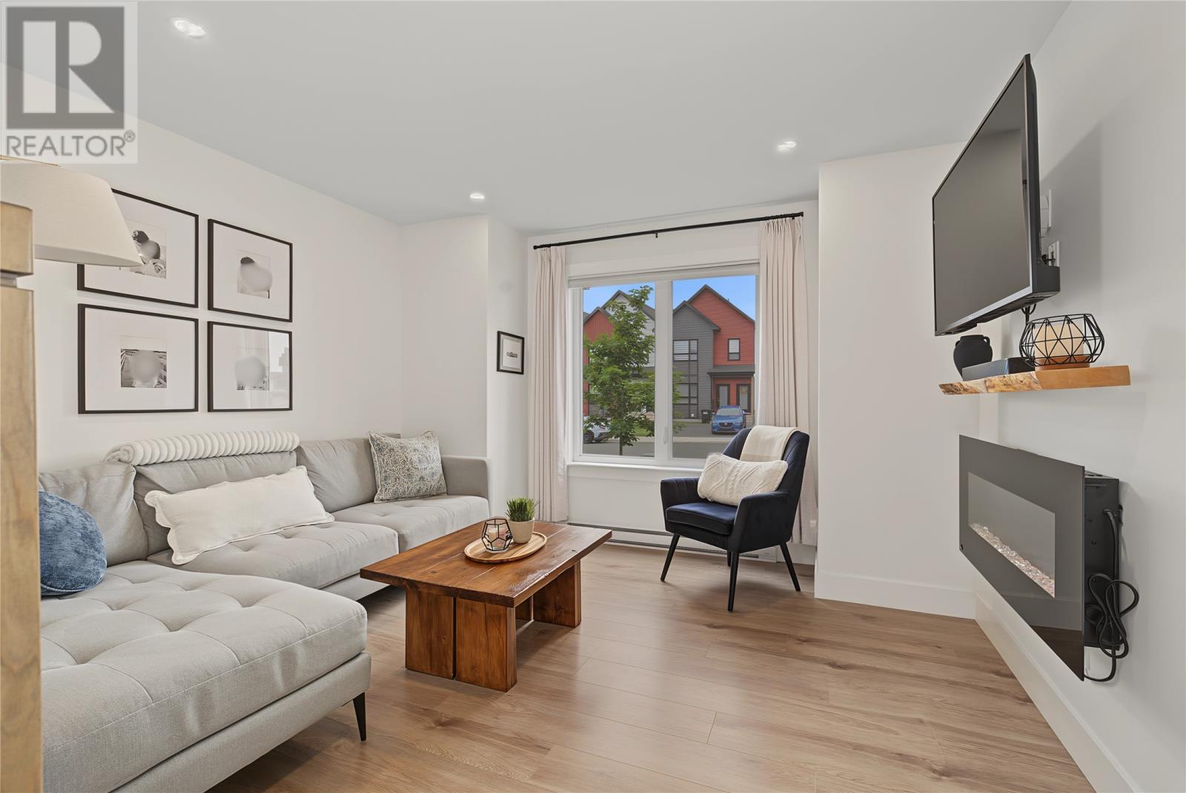
Welcome to your new home in the highly sought-after River's Edge area of Southlands, This beautifully maintained, tastefully decorated end-unit townhouse offers the perfect blend of modern comfort, energy efficiency, and unbeatable convenience. As an end unit, this property boasts extra privacy and abundant natural light throughout its open and inviting layout. The main floor features a seamless flow, ideal for both daily living and entertaining. Stay comfortable year-round while keeping utility costs low thanks to the energy-efficient mini-split heat pump system.Upstairs, you will find three spacious bedrooms and two well-appointed bathrooms. The primary suite is complete with a generous walk-in closet and a three piece ensuite bath. With a total of 2.5 baths throughout the home, morning rushes will be a breeze for family and guests alike. Location is everything, and this home places you minutes away from the best amenities the area has to offer. Enjoy quick access to excellent shopping and dining at the Shoppes at Galway and Merchant Drive. Spend your weekends teeing off at Glendenning Golf Course or exploring the outdoors along the scenic Grand Concourse Trails of Southlands, located right at your doorstep. Don't miss the opportunity to own this immaculate property and schedule your private viewing today! (id:31684)
| a week ago | Listing updated with changes from the MLS® | |
| 3 weeks ago | Listing first seen on site |



The trademarks MLS®, Multiple Listing Service® and the associated logos are owned by The Canadian Real Estate Association (CREA) and identify the quality of services provided by real estate professionals who are members of CREA. Used under license.
The trademarks REALTOR®, REALTORS®, and the REALTOR® logo are controlled by The Canadian Real Estate Association (CREA) and identify real estate professionals who are members of CREA. These trademarks are owned or controlled by The Canadian Real Estate Association (CREA) and identify real estate professionals who are members of CREA (REALTOR®) and/or the quality of services they provide (MLS®).
This REALTOR.ca listing content is owned and licensed by REALTOR® members of The Canadian Real Estate Association.