
57 Atlantic AvenueCorner Brook, NF A2H6N7
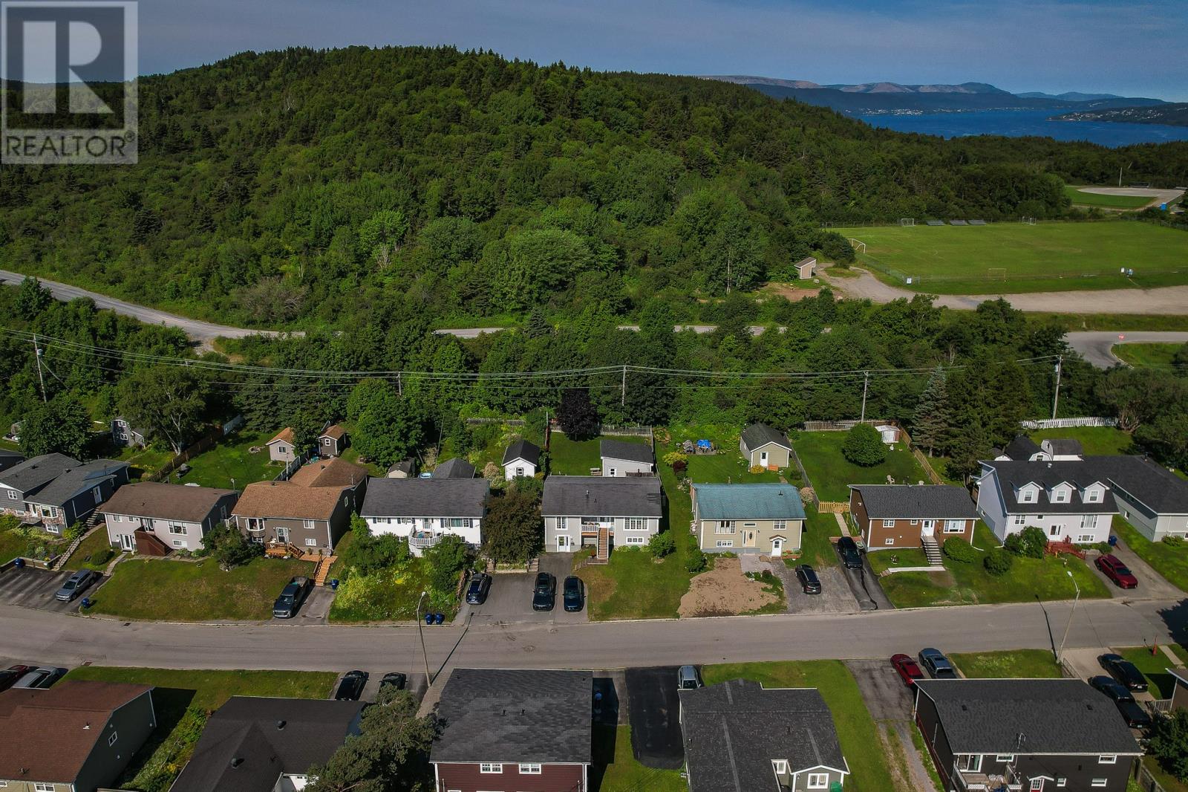
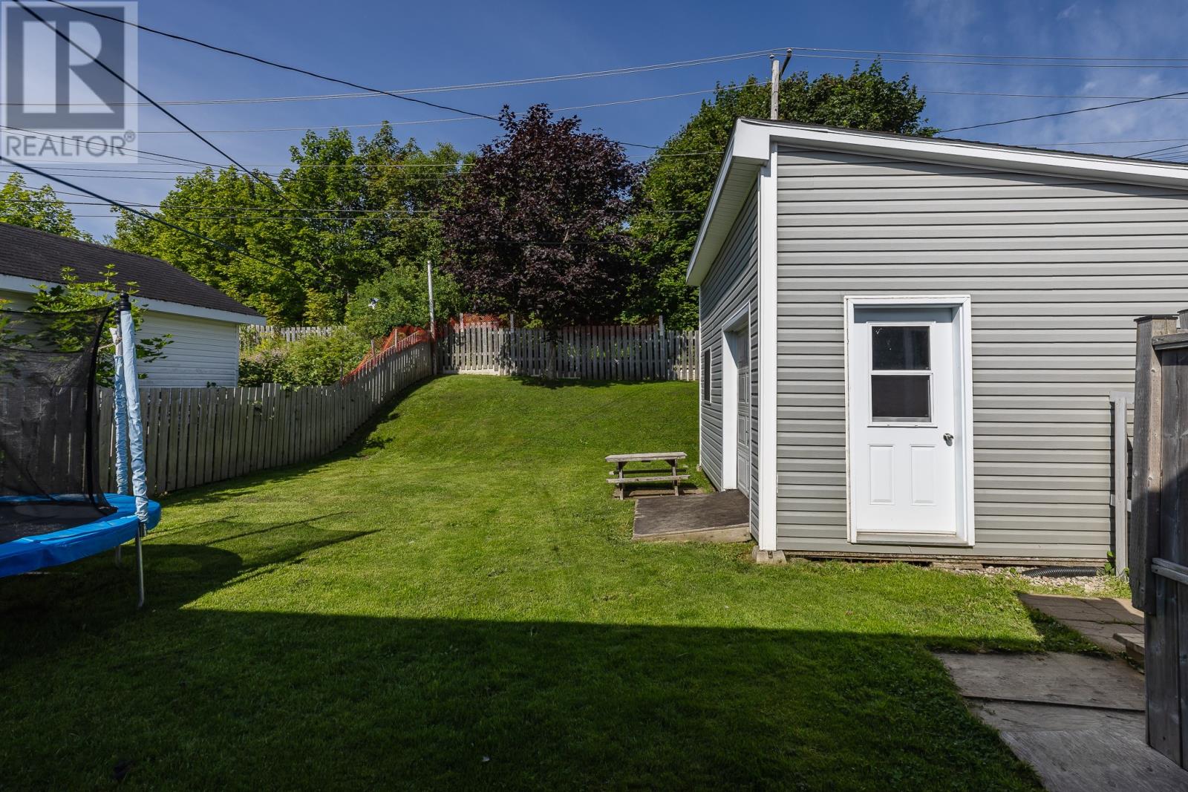
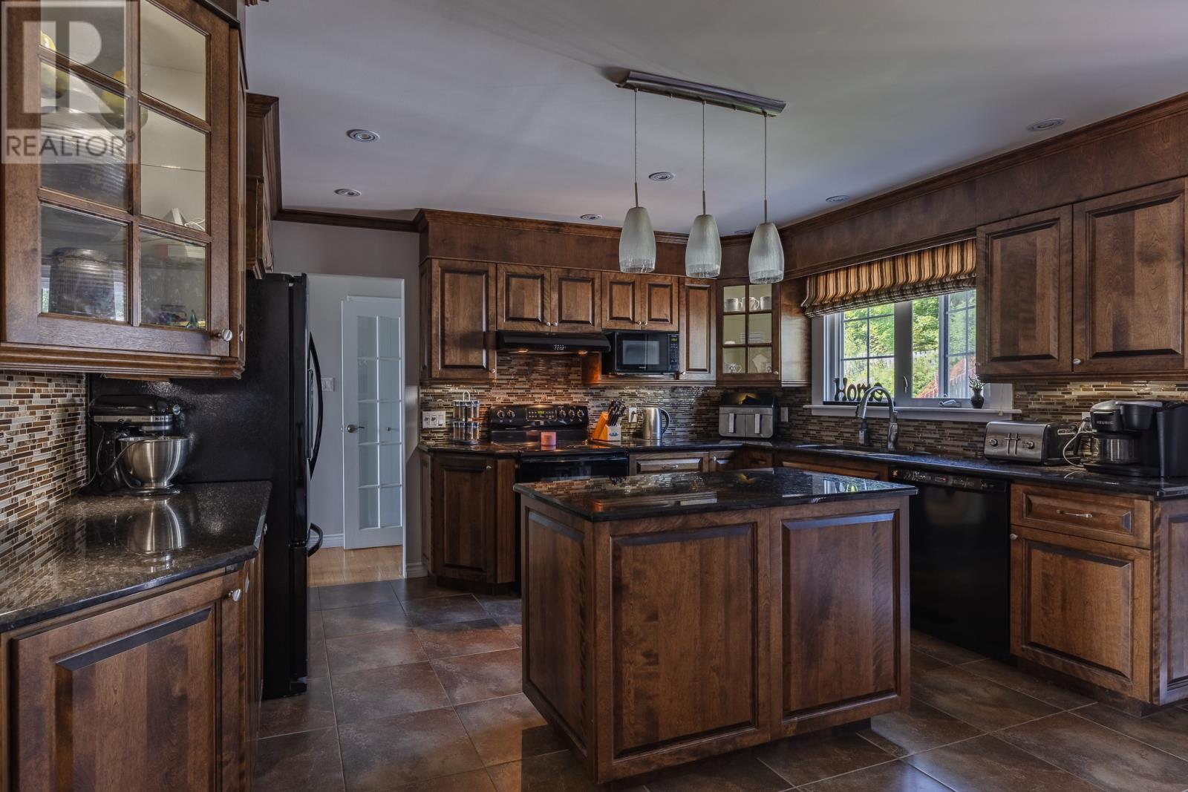
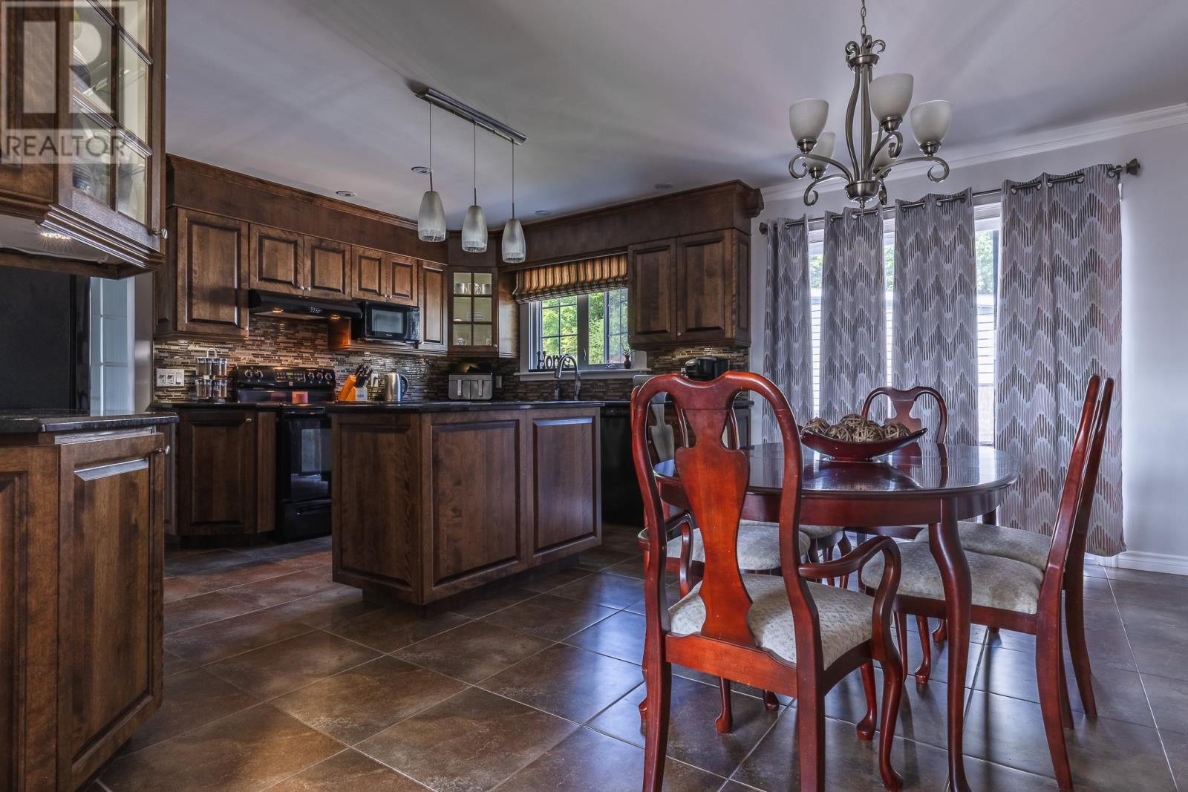
This four-bedroom home on Atlantic Avenue is ready for its next chapter. The fenced rear yard provides convenient access to nearby trail routes, making it simple to head out for a walk, ride, or your next adventure. Inside, the beautiful dark-stained kitchen is a warm and inviting centrepiece, complete with heated ceramic flooring and granite counter-tops. Patio doors from the dining area access the rear deck and yard, perfect for summer gatherings, family barbecues and keeping an eye on the kids. The main level also features a bright living area, three bedrooms and an updated bathroom with heated floors. The ground level adds even more room for the family, with a large mud entrance, spacious foyer, family room, laundry, half bath, fourth bedroom and ample storage. Outside, the shed with its convenient sliding, door makes storing ATVs, bikes, snowmobiles, tools and all the other gear that comes with an active Newfoundland lifestyle a breeze. Comfortable, practical, and ideally suited to those who love the outdoors. Call today to arrange your personal tour. (id:31684)
| 6 days ago | Listing updated with changes from the MLS® | |
| 2 weeks ago | Listing first seen on site |



The trademarks MLS®, Multiple Listing Service® and the associated logos are owned by The Canadian Real Estate Association (CREA) and identify the quality of services provided by real estate professionals who are members of CREA. Used under license.
The trademarks REALTOR®, REALTORS®, and the REALTOR® logo are controlled by The Canadian Real Estate Association (CREA) and identify real estate professionals who are members of CREA. These trademarks are owned or controlled by The Canadian Real Estate Association (CREA) and identify real estate professionals who are members of CREA (REALTOR®) and/or the quality of services they provide (MLS®).
This REALTOR.ca listing content is owned and licensed by REALTOR® members of The Canadian Real Estate Association.