
20 Thorburn RoadSt. John's, NF A1B 3L8
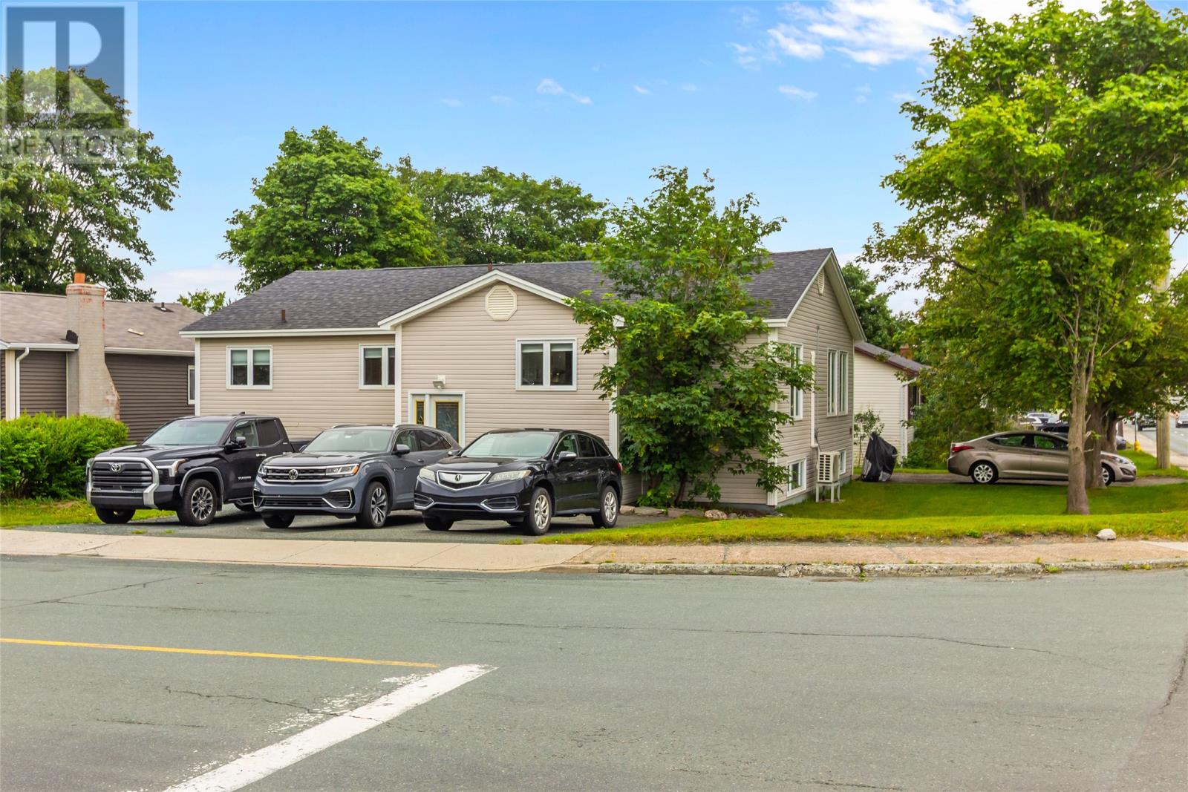
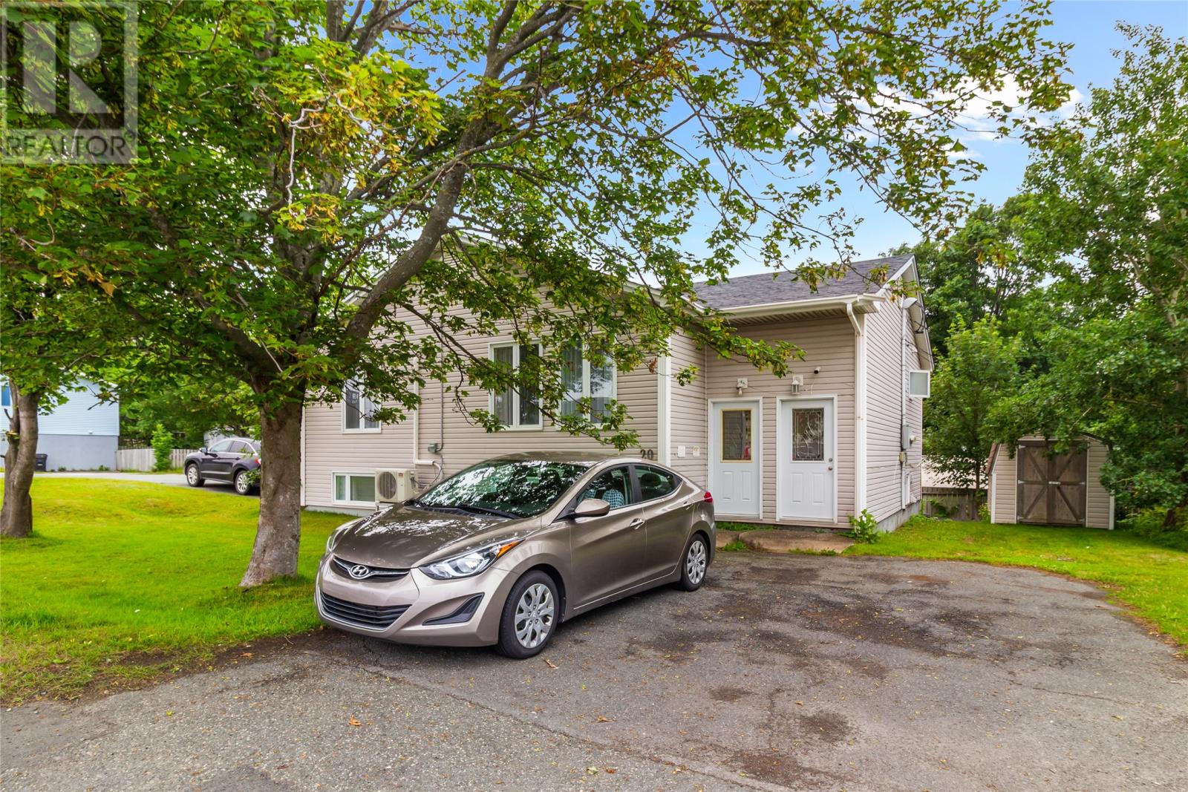
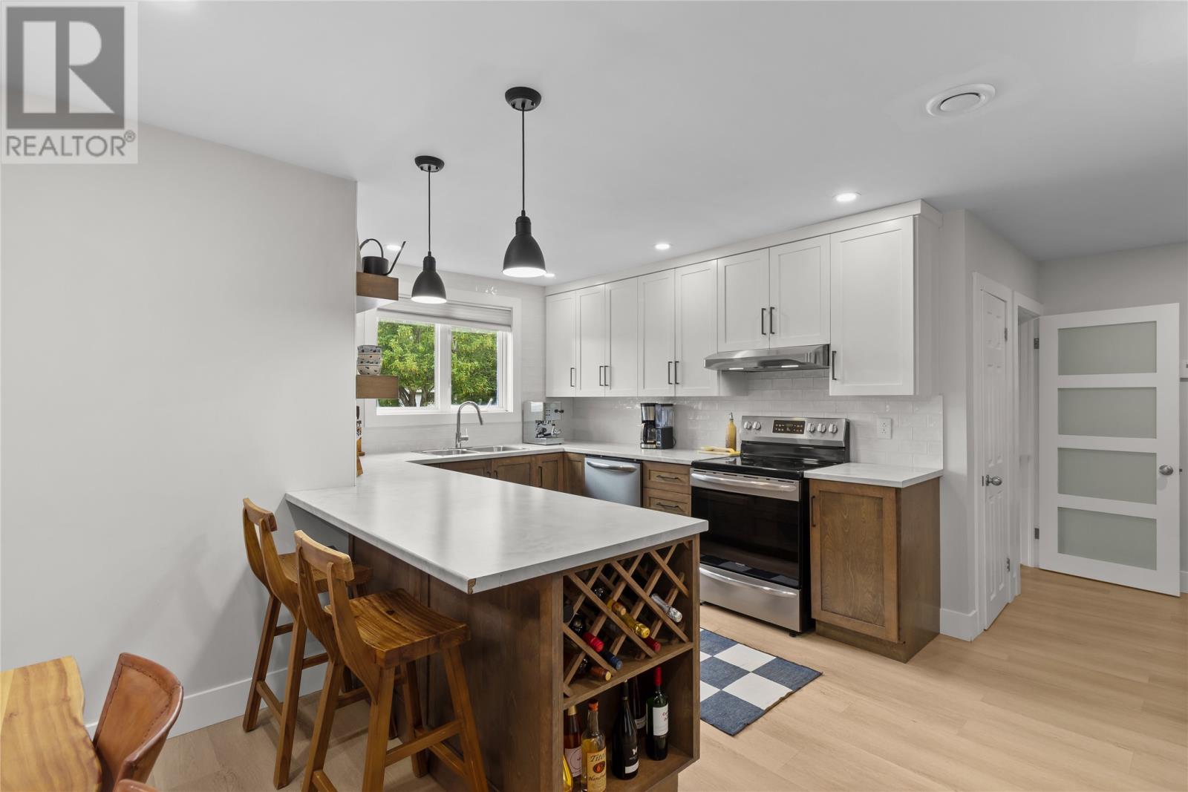
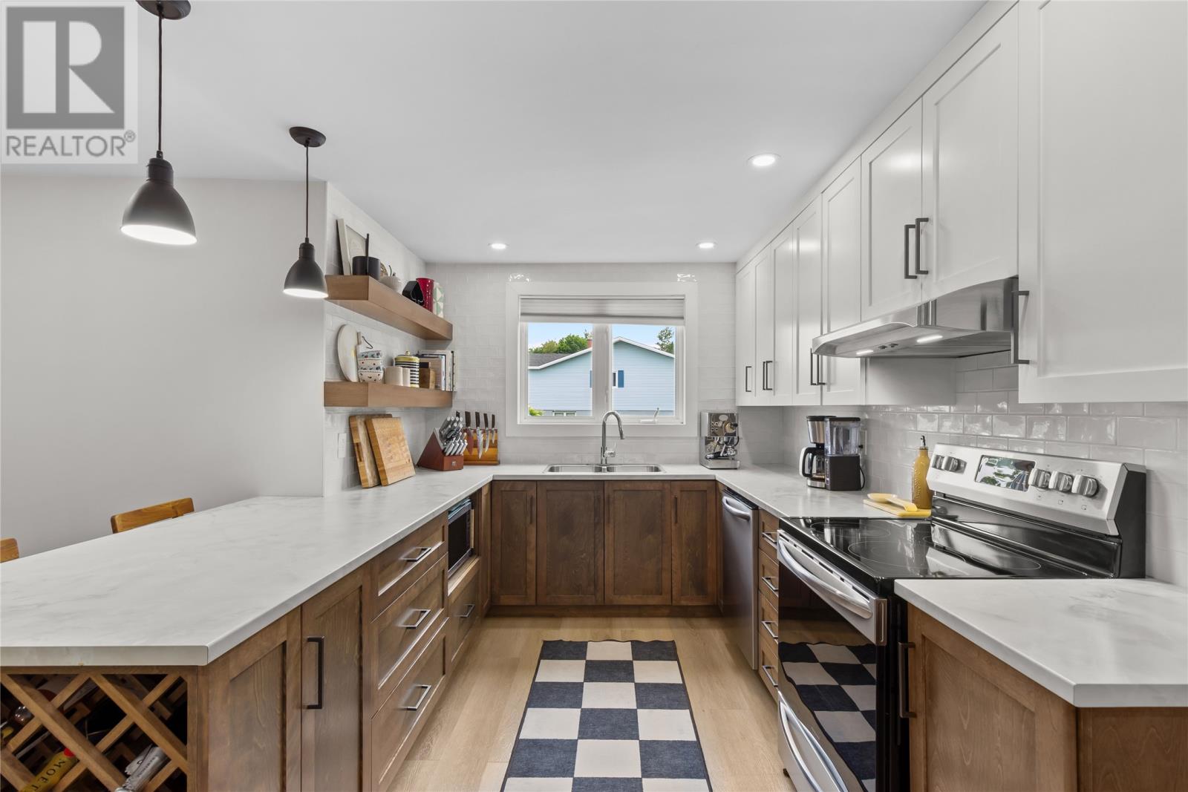
Welcome to 20 Thorburn Road—an exceptional oversized two-apartment home offering over 3,500 square feet of developed living space in one of St. John's most convenient locations. Situated on a corner lot just minutes from the Avalon Mall, Memorial University, the Health Sciences Centre, shopping, schools, and public transit, this versatile property is ideal for homeowners seeking additional rental income or investors looking for a turnkey opportunity. The bright and spacious main floor has been extensively renovated and features a beautiful new kitchen complete with a functional peninsula, newly installed stainless steel appliances, and an open dining area that flows into the large family room. The main level also offers three generously sized bedrooms, while the original fourth bedroom has been thoughtfully transformed into an impressive primary retreat with a walk-in closet and private ensuite. Additional highlights include efficient year-round comfort with a mini-split heat pump, newly installed HRV unit, and convenient insulated attic storage accessible from the main level. The fully self-contained lower-level apartment features three oversized bedrooms, a newly renovated kitchen and bathroom, its own laundry facilities, ample storage space, and a newly installed HRV unit, making it an excellent option for tenants or extended family. Outside, the corner lot provides a storage shed and two separate driveways with parking for up to six vehicles—a rare and valuable feature. Heated by electric baseboards throughout, this well-maintained property combines extensive renovations, modern mechanical upgrades, exceptional living space, and an unbeatable central location. Whether you're looking for a spacious family home with mortgage-helping income or a strong investment opportunity, 20 Thorburn Road is a property not to be missed. As per sellers direction there will be no conveyance of offers until Mon. Aug 10th at 4 PM. All offers to remain open until 8 PM. (id:31684)
| 7 days ago | Listing updated with changes from the MLS® | |
| 2 weeks ago | Status changed to Active | |
| 3 weeks ago | Listing first seen on site |



The trademarks MLS®, Multiple Listing Service® and the associated logos are owned by The Canadian Real Estate Association (CREA) and identify the quality of services provided by real estate professionals who are members of CREA. Used under license.
The trademarks REALTOR®, REALTORS®, and the REALTOR® logo are controlled by The Canadian Real Estate Association (CREA) and identify real estate professionals who are members of CREA. These trademarks are owned or controlled by The Canadian Real Estate Association (CREA) and identify real estate professionals who are members of CREA (REALTOR®) and/or the quality of services they provide (MLS®).
This REALTOR.ca listing content is owned and licensed by REALTOR® members of The Canadian Real Estate Association.