
307 Main HighwayHearts Desire, NF A0B 2B0
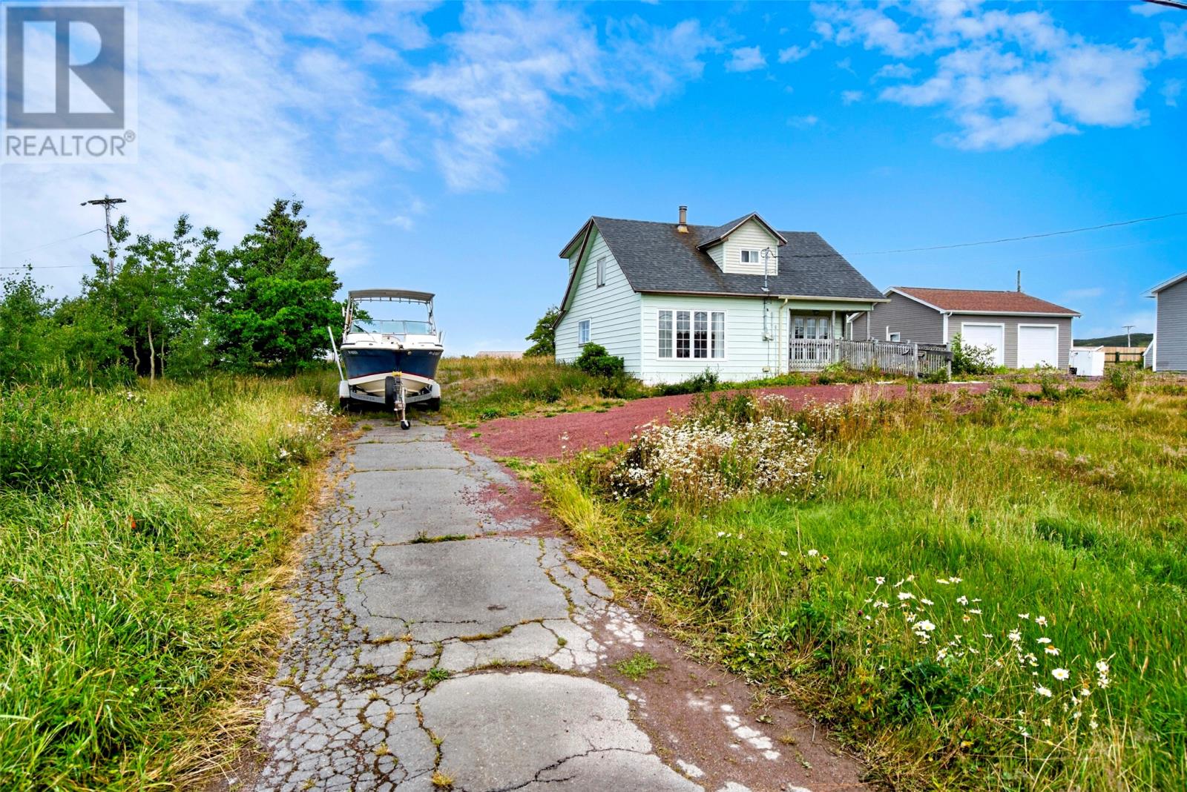
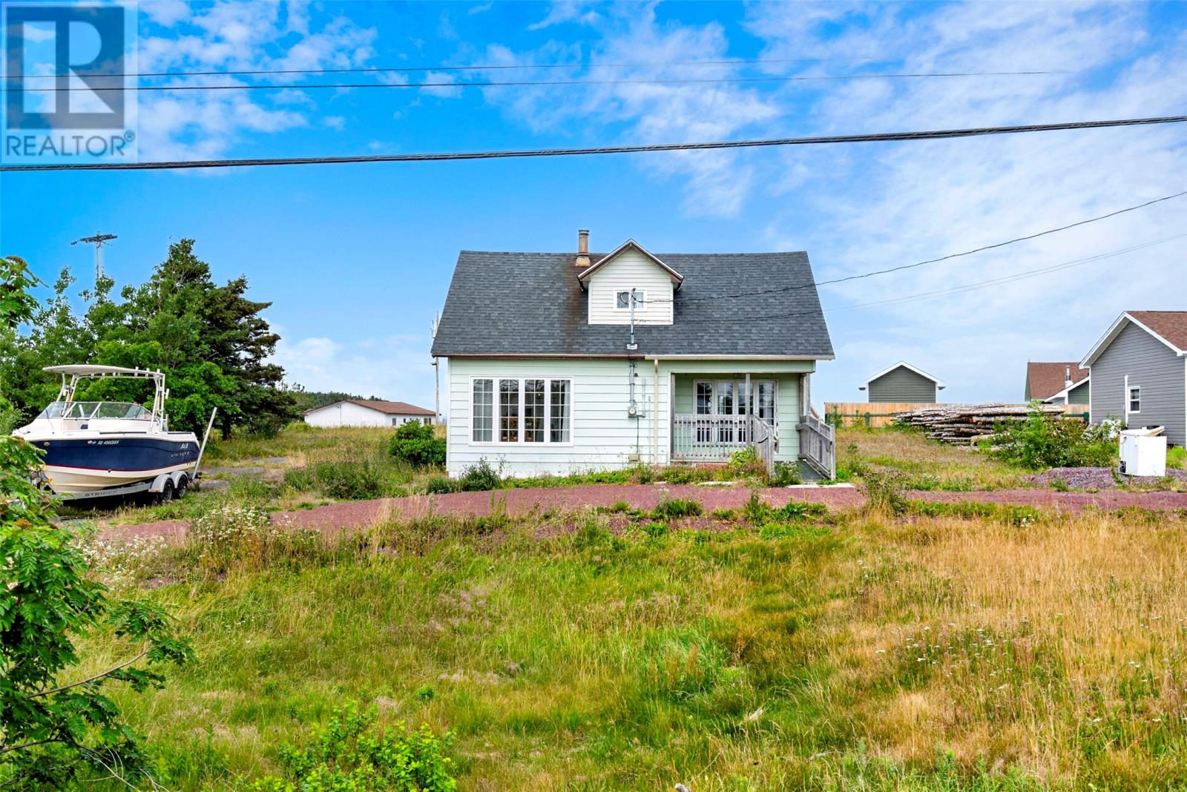
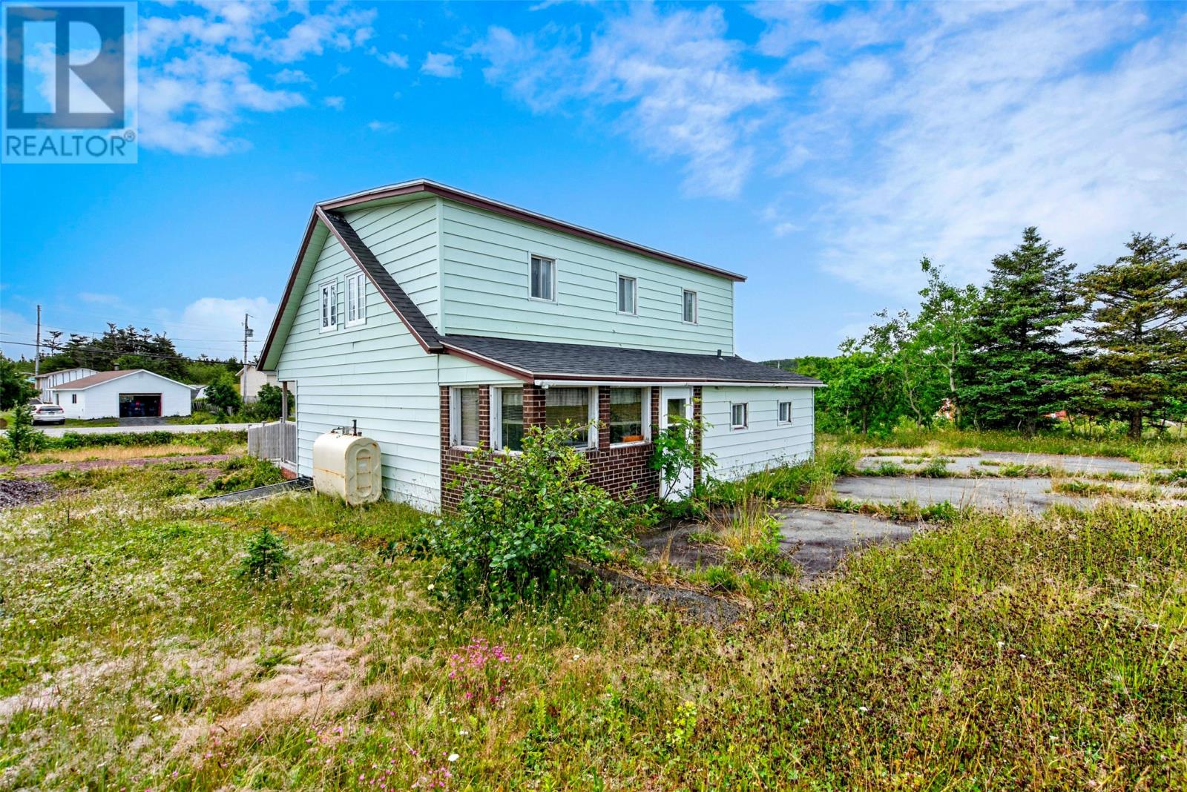
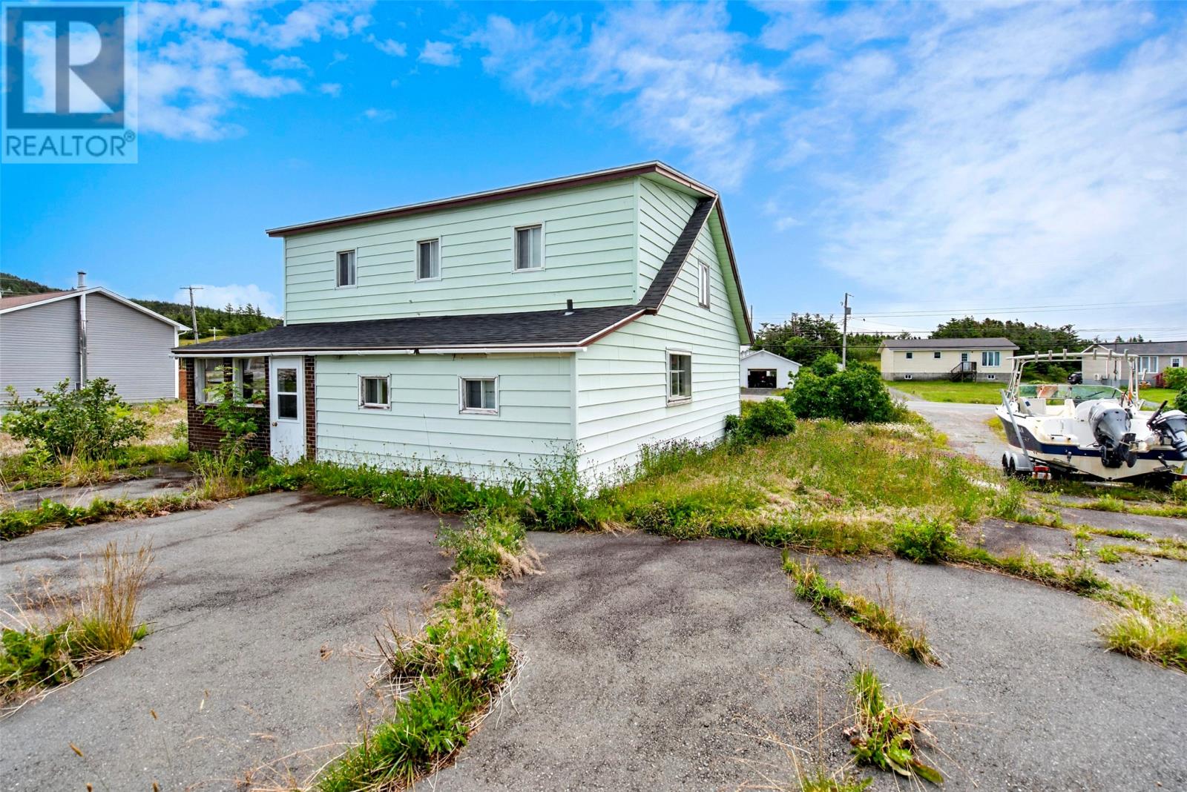
Wake up each morning to the beauty of the Atlantic Ocean and experience the peaceful charm of coastal Newfoundland in the picturesque community of Heart's Desire. Set on an oversized lot with captivating ocean views, this welcoming 3-bedroom, 2-bathroom home offers the perfect blend of comfort, space, and tranquility. Inside, you'll find a warm and inviting layout designed for everyday living and making lasting memories. Whether you're gathering with family, hosting friends, or simply unwinding after a day by the water, this home offers spaces that feel both comfortable and functional. The partially developed basement features a spacious rec room, creating the perfect place for movie nights, a children's play area, a home gym, or a cozy retreat for relaxing. Recent upgrades, including new shingles, provide added peace of mind, allowing you to focus on enjoying everything this beautiful property has to offer. Step outside to the oversized lot where there's plenty of room for children to play, pets to roam, gardens to flourish, or future dreams to take shape. As the sun sets over the water, you'll find yourself drawn outside to soak in the breathtaking ocean views and the quiet pace of life that makes Heart's Desire so special. Whether you're searching for a place to raise a family, retire by the sea, or simply escape the hustle and bustle, this home offers more than just a place to live it offers a lifestyle filled with fresh ocean air, scenic beauty, and the timeless warmth of a welcoming Newfoundland community. (id:31684)
| a week ago | Listing updated with changes from the MLS® | |
| 3 weeks ago | Listing first seen on site |



The trademarks MLS®, Multiple Listing Service® and the associated logos are owned by The Canadian Real Estate Association (CREA) and identify the quality of services provided by real estate professionals who are members of CREA. Used under license.
The trademarks REALTOR®, REALTORS®, and the REALTOR® logo are controlled by The Canadian Real Estate Association (CREA) and identify real estate professionals who are members of CREA. These trademarks are owned or controlled by The Canadian Real Estate Association (CREA) and identify real estate professionals who are members of CREA (REALTOR®) and/or the quality of services they provide (MLS®).
This REALTOR.ca listing content is owned and licensed by REALTOR® members of The Canadian Real Estate Association.