
14 Bob Clark DriveCampbellton, NF A0G1L0
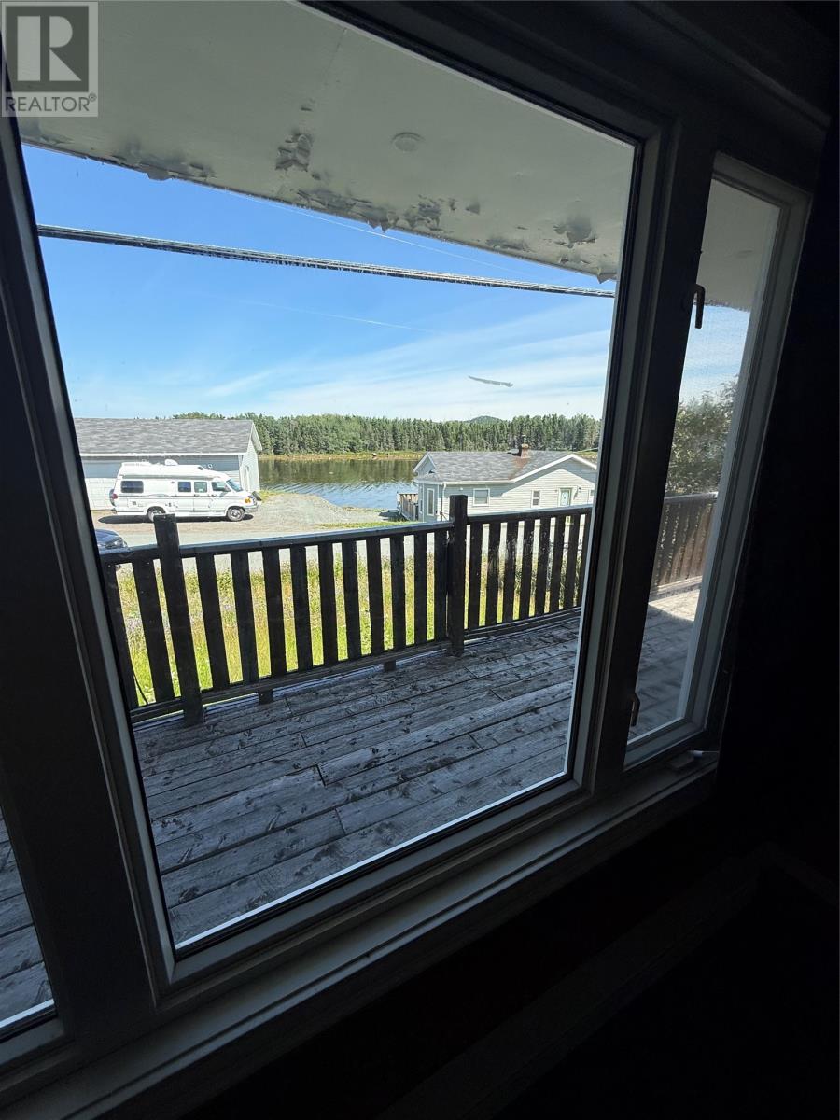
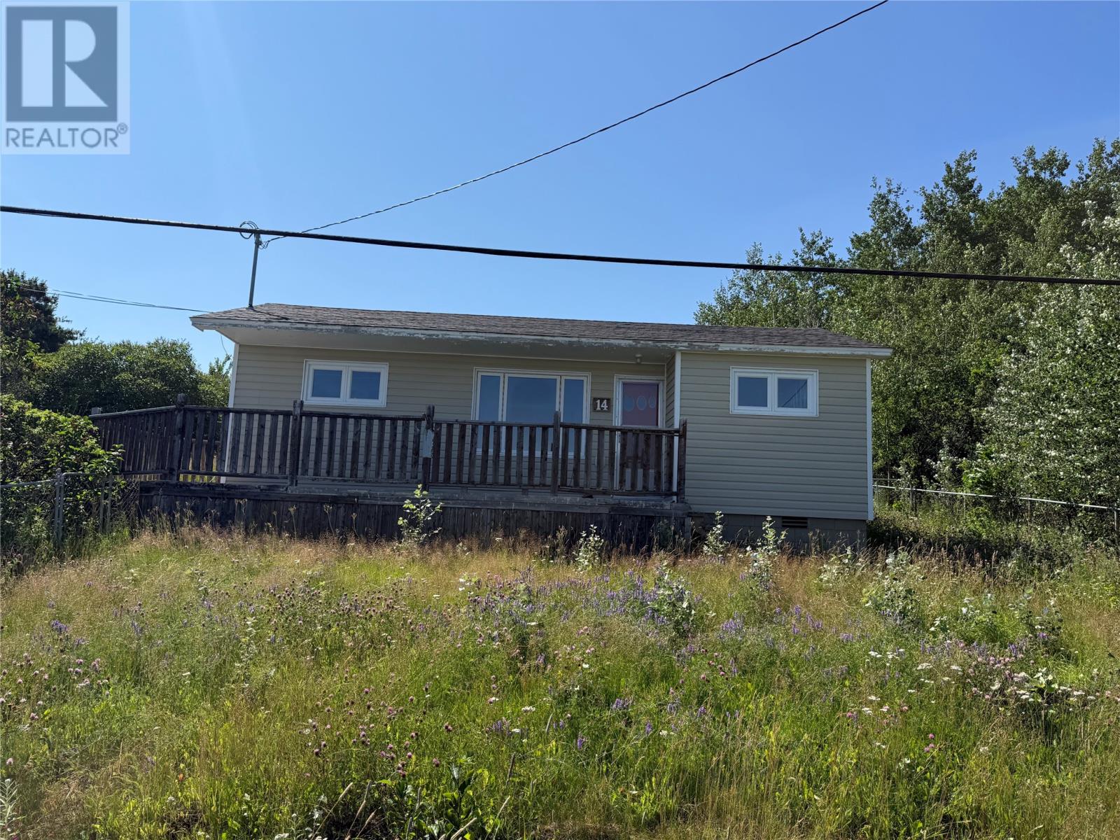
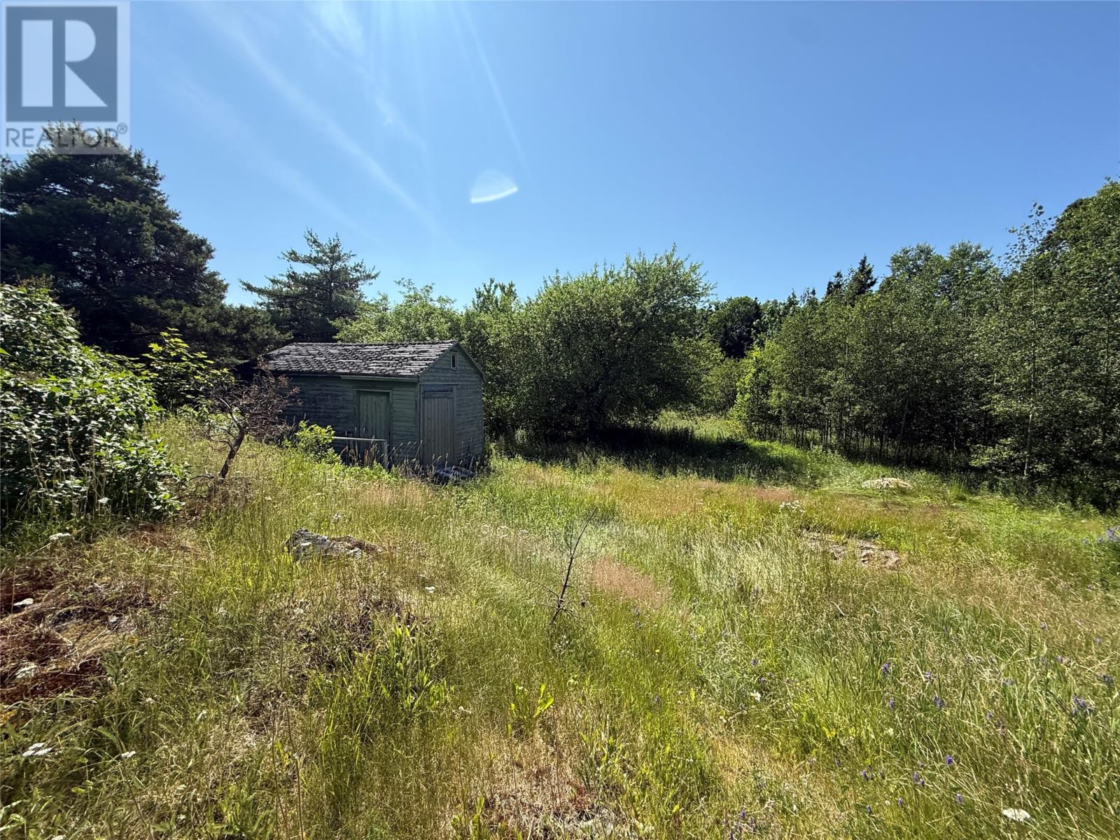
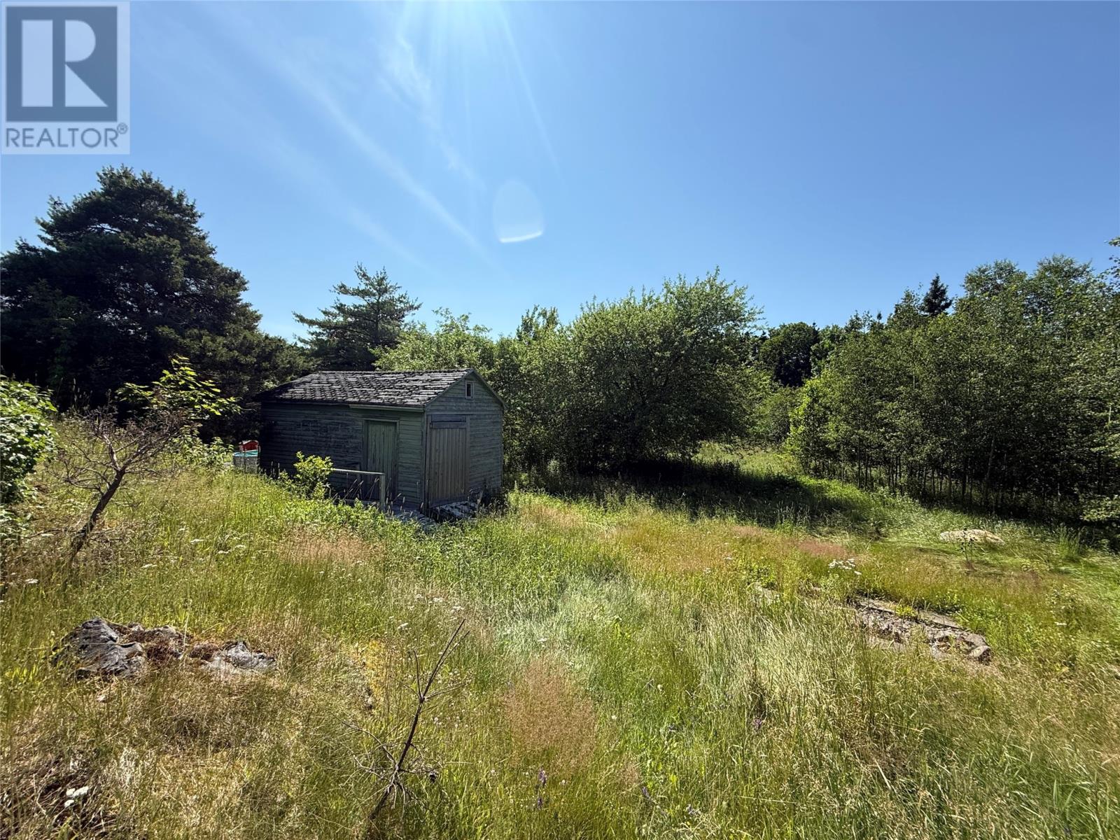
Escape to the beauty of Newfoundland and Labrador with this cozy three-bedroom home, perfectly situated in a scenic coastal community offering breathtaking ocean views. Whether you’re searching for a year-round residence, a peaceful retirement retreat, or a weekend getaway, this property is sure to impress. Step inside to discover open-concept layout featuring a living room and eat in kitchen —perfect for entertaining or simply relaxing. The home also offers three bedrooms and a convenient three-piece bathroom complete with laundry facilities. Set on a generous parcel of land, there’s plenty of room to enjoy the outdoors, expand, or create your own private oasis. The home is heated with electric heat and has seen several important upgrades in recent years, including shingles, PEX plumbing, and an updated electrical panel, providing added peace of mind for its new owners. If you’ve been dreaming of coastal living with spectacular ocean views and the tranquility of Newfoundland living, this property is one you won’t want to miss! (id:31684)
| a week ago | Listing updated with changes from the MLS® | |
| a week ago | Listing first seen on site |



The trademarks MLS®, Multiple Listing Service® and the associated logos are owned by The Canadian Real Estate Association (CREA) and identify the quality of services provided by real estate professionals who are members of CREA. Used under license.
The trademarks REALTOR®, REALTORS®, and the REALTOR® logo are controlled by The Canadian Real Estate Association (CREA) and identify real estate professionals who are members of CREA. These trademarks are owned or controlled by The Canadian Real Estate Association (CREA) and identify real estate professionals who are members of CREA (REALTOR®) and/or the quality of services they provide (MLS®).
This REALTOR.ca listing content is owned and licensed by REALTOR® members of The Canadian Real Estate Association.